Premier St Pete Beach location at the SanSeair Complex. DIRECT BEACH FRONT LIVING with Hallmark Sunsets over the Gulf — a MUST SEE! Enjoy panoramic views of the Beach in this Luxury Corner Unit with naturally bright with expansive outdoor balconies. Designer Storage with interior luxury Miele Washer/Dryer. Newly remodeled Kitchen with QUARTZ COUNTERTOPS, new STAINLESS STEEL APPLIANCES Both Bathrooms completely remodeled with QUARTZ COUNTERS, PORCELAIN FLOORS, GLASS SHOWER DOORS and cabinetry — Relax by the Salt-Water pool and enjoy benefits of the weight room, meeting room, BBQ area, Bike Room, Storage, Pool/Gaming room, Gym, Community Kitchen and Banquet room, separate outdoor lounging spaces, Lounge chairs and covered seating with tables. A RARE OPPORTUNITY; own your Florida Dream condo on St Pete Beach in the Highly-Desired, rarely available SanSeair Condominium Complex. Units do not come available here often and for good reason. The SanSeair is one of the finest condominium communities along the Gulf Coast. Just across the street from the Hotel Zamora and steps north of the Don Cesar for dining, happy hour, poolside cocktails, music and more. This amazing location is just minutes away from many local shops, great entertainment, the Corey Avenue Market and craft fairs, and offers a quick commute to Downtown St Pete or Tampa/ St Pete International Airport and all major highways. Beach living at its best, while only a short distance to Downtown St Pete museums, art galleries, restaurants, music, the St Pete Pier and so much more. Start Living Your Life In Style. Beach Living At Its BEST!
For sale
$969,000
3820 GULF BOULEVARD #306, ST PETE BEACH, FL 33706
2beds
1,410sqft
:
Get pre-qualified$7,554/mo
Condominium
Built in 1974
-- sqft lot
$911,500 Zestimate®
$687/sqft
$934/mo HOA
What's special
Direct beach front livingSalt-water poolBoth bathrooms completely remodeledQuartz countersQuartz countertopsSeparate outdoor lounging spacesBbq area
- 171 days |
- 444 |
- 13 |
Zillow last checked:
Listing updated:
Listed by:
Joe Gierlach 727-677-8210,
RE/MAX ACTION FIRST OF FLORIDA 727-531-2006
Source: Stellar MLS,MLS#: TB8476576 Originating MLS: Suncoast Tampa
Originating MLS: Suncoast Tampa
Facts & features
Interior
Bedrooms & bathrooms
- Bedrooms: 2
- Bathrooms: 2
- Full bathrooms: 2
Rooms
- Room types: Storage Rooms
Primary bedroom
- Features: Ceiling Fan(s), Walk-In Closet(s)
- Level: First
- Area: 330 Square Feet
- Dimensions: 22x15
Bedroom 2
- Features: Ceiling Fan(s), Dual Closets
- Level: First
- Area: 144 Square Feet
- Dimensions: 12x12
Primary bathroom
- Features: Linen Closet
- Level: First
- Area: 54 Square Feet
- Dimensions: 9x6
Bathroom 2
- Features: Linen Closet
- Level: First
- Area: 72 Square Feet
- Dimensions: 12x6
Dinette
- Features: Ceiling Fan(s), Storage Closet
- Level: First
- Area: 120 Square Feet
- Dimensions: 12x10
Great room
- Features: Ceiling Fan(s)
- Level: First
- Area: 392 Square Feet
- Dimensions: 28x14
Kitchen
- Level: First
- Area: 88 Square Feet
- Dimensions: 11x8
Heating
- Central
Cooling
- Central Air
Appliances
- Included: Cooktop, Dishwasher, Disposal, Dryer, Electric Water Heater, Exhaust Fan, Ice Maker, Microwave, Range, Range Hood, Refrigerator, Washer
- Laundry: Corridor Access, Inside
Features
- Ceiling Fan(s), Elevator, High Ceilings, Primary Bedroom Main Floor, Sauna, Thermostat, Tray Ceiling(s), Walk-In Closet(s)
- Flooring: Carpet, Luxury Vinyl, Porcelain Tile
- Doors: Outdoor Grill
- Windows: Hurricane Shutters
- Has fireplace: No
- Furnished: Yes
- Common walls with other units/homes: Corner Unit
Interior area
- Total structure area: 1,410
- Total interior livable area: 1,410 sqft
Video & virtual tour
Property
Parking
- Parking features: Assigned, Deeded, Ground Level, Guest, Off Street
Features
- Levels: One
- Stories: 1
- Patio & porch: Patio
- Exterior features: Balcony, Outdoor Grill, Private Entrance, Sauna, Sidewalk, Storage
- Has private pool: Yes
- Pool features: Heated, In Ground
- Fencing: Fenced,Masonry
- Has view: Yes
- View description: Water, Beach, Gulf/Ocean - Full
- Has water view: Yes
- Water view: Water,Beach,Gulf/Ocean - Full
- Waterfront features: Gulf/Ocean Front, Beach, Gulf/Ocean, Beach - Access Deeded, Gulf/Ocean Access
- Body of water: ST PETE BEACH — GULF
Lot
- Size: 2.5 Acres
- Features: FloodZone, Near Public Transit, Private, Sidewalk
- Residential vegetation: Trees/Landscaped
Details
- Additional structures: Cabana, Storage
- Parcel number: 073216786510000306
- Zoning: CONDO
- Special conditions: None
Construction
Type & style
- Home type: Condo
- Architectural style: Contemporary,Florida,Mid-Century Modern
- Property subtype: Condominium
Materials
- Concrete
- Foundation: Pillar/Post/Pier, Slab
- Roof: Membrane
Condition
- New construction: No
- Year built: 1974
Utilities & green energy
- Sewer: Public Sewer
- Water: Public
- Utilities for property: Cable Connected, Electricity Connected, Public, Sewer Connected, Street Lights, Water Connected
Community & HOA
Community
- Features: Gulf/Ocean Front, Water Access, Association Recreation - Owned, Buyer Approval Required, Clubhouse, Community Mailbox, Fitness Center, Gated Community - No Guard, Pool, Sidewalks
- Security: Gated Community, Key Card Entry, Security Gate, Security Lights
- Pet fee: $0 monthly
- Subdivision: SAN SEAIR CONDO
HOA
- Has HOA: Yes
- Amenities included: Cable TV, Clubhouse, Elevator(s), Fitness Center, Gated, Laundry, Lobby Key Required, Maintenance, Pool, Recreation Facilities, Sauna, Security, Storage
- Services included: Cable TV, Common Area Taxes, Community Pool, Reserve Fund, Fidelity Bond, Insurance, Internet, Maintenance Structure, Maintenance Grounds, Manager, Pest Control, Recreational Facilities, Security, Sewer, Trash, Water
- HOA fee: $934 monthly
- HOA name: Pinellas Bayway Mgmt / Vivian
- HOA phone: 727-866-3115
Location
- Region: Saint Pete Beach
Financial & listing details
- Price per square foot: $687/sqft
- Tax assessed value: $899,877
- Annual tax amount: $13,793
- Date on market: 2/16/2026
- Cumulative days on market: 85 days
- Listing terms: Cash,Conventional
- Ownership: Condominium
- Total actual rent: 0
- Electric utility on property: Yes
- Road surface type: Paved, Asphalt, Concrete
Estimated market value
$911,500
$866,000 - $957,000
$3,992/mo
Price history
| Date | Event | Price |
|---|---|---|
| 2/16/2026 | Listed for sale | $969,000+30.9%$687/sqft |
Source:  Stellar MLS #TB8476576 Report a problem Stellar MLS #TB8476576 Report a problem | ||
| 4/28/2021 | Sold | $740,000-1.3%$525/sqft |
Source: Public Record Report a problem | ||
| 1/24/2021 | Pending sale | $750,000$532/sqft |
Source: Stellar MLS #U8085584 Report a problem | ||
| 11/10/2020 | Price change | $750,000-3.2%$532/sqft |
Source: PERSONAL REALTY ADVISERS #U8085584 Report a problem | ||
| 9/30/2020 | Price change | $775,000-3.1%$550/sqft |
Source: PERSONAL REALTY ADVISERS #U8085584 Report a problem | ||
| 5/29/2020 | Listed for sale | $799,999$567/sqft |
Source: PERSONAL REALTY ADVISERS #U8085584 Report a problem | ||
| 4/11/2020 | Listing removed | $799,999$567/sqft |
Source: PERSONAL REALTY ADVISERS #U8062144 Report a problem | ||
| 3/3/2020 | Price change | $799,999-1.8%$567/sqft |
Source: PERSONAL REALTY ADVISERS #U8062144 Report a problem | ||
| 10/15/2019 | Listed for sale | $815,000+53.8%$578/sqft |
Source: PERSONAL REALTY ADVISERS #U8062144 Report a problem | ||
| 1/16/2010 | Listing removed | $529,900$376/sqft |
Source: Visual Tour #T2367776 Report a problem | ||
| 12/24/2009 | Listed for sale | $529,900$376/sqft |
Source: Visual Tour #T2367776 Report a problem | ||
| 7/25/2009 | Listing removed | $529,900$376/sqft |
Source: ERA Compass Real Estate LLC #7417366 Report a problem | ||
| 5/28/2009 | Listed for sale | $529,900+53.6%$376/sqft |
Source: ERA Compass Real Estate LLC #7417366 Report a problem | ||
| 8/23/2002 | Sold | $344,900$245/sqft |
Source: Public Record Report a problem | ||
Public tax history
| Year | Property taxes | Tax assessment |
|---|---|---|
| 2025 | $14,368 -3.3% | $899,877 -5.8% |
| 2024 | $14,856 +0.5% | $955,381 +5.3% |
| 2023 | $14,782 +11.6% | $907,632 +10% |
| 2022 | $13,249 +32.5% | $825,120 +40.1% |
| 2021 | $9,996 -5.4% | $588,802 -0.3% |
| 2020 | $10,565 +12.9% | $590,863 +10% |
| 2019 | $9,358 | $537,148 -2.8% |
| 2018 | $9,358 -0.9% | $552,512 +14.6% |
| 2017 | $9,447 +9.2% | $482,161 -7.9% |
| 2016 | $8,655 +7.3% | $523,699 +10.7% |
| 2015 | $8,068 +8.5% | $473,175 +7.5% |
| 2014 | $7,434 +19.3% | $440,010 +31.5% |
| 2013 | $6,231 +3.1% | $334,569 +2.3% |
| 2012 | $6,044 | $327,128 +17.1% |
| 2011 | -- | $279,293 -9.7% |
| 2010 | -- | $309,288 -19.1% |
| 2009 | -- | $382,494 -16% |
| 2008 | $7,974 | $455,300 -3.4% |
| 2007 | -- | $471,200 +3.2% |
| 2005 | -- | $456,700 +50.3% |
| 2004 | $5,949 +13.6% | $303,900 +14.3% |
| 2003 | $5,238 +36.3% | $265,800 +6.1% |
| 2002 | $3,843 | $250,600 +29.6% |
| 2001 | $3,843 +23.8% | $193,300 +23.2% |
| 2000 | $3,104 | $156,900 |
Find assessor info on the county website
Monthly payment
Est. payment
Payment breakdown
Explore the cost of this home by adjusting the details. Changes won't be saved.Climate risks
Neighborhood: 33706
Nearby schools
GreatSchools rating
- 6/10Azalea Elementary SchoolGrades: PK-5Distance: 5.1 mi
- 4/10Bay Point Middle SchoolGrades: 6-8Distance: 4.8 mi
- 4/10Boca Ciega High SchoolGrades: 9-12Distance: 3.7 mi
Schools provided by the listing agent
- Elementary: Azalea Elementary-PN
- Middle: Bay Point Middle-PN
- High: Boca Ciega High-PN
Source: Stellar MLS. This data may not be complete. We recommend contacting the local school district to confirm school assignments for this home.
- $800,0002 bd2 ba1.4k sqft3820 Gulf Blvd APT 203, Saint Pete Beach, FL 33706Sold
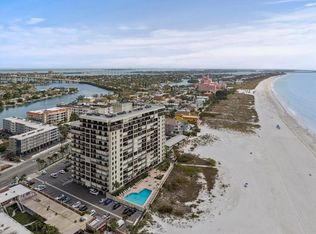
- $600,0002 bd2 ba1.3k sqft3820 Gulf Blvd APT 207, Saint Pete Beach, FL 33706Sold

- $744,4802 bd2 ba1.2k sqft3820 Gulf Blvd APT 402, Saint Pete Beach, FL 33706Sold

- $990,0002 bd2 ba1.4k sqft3820 Gulf Blvd APT 608, Saint Pete Beach, FL 33706For Sale

- $589,0002 bd2 ba1.4k sqft3820 Gulf Blvd APT 708, Saint Pete Beach, FL 33706Sold
- $825,0002 bd2 ba1.2k sqft3820 Gulf Blvd APT 802, Saint Pete Beach, FL 33706Sold
- $865,0002 bd2 ba1.4k sqft3820 Gulf Blvd APT 1001, Saint Pete Beach, FL 33706Sold
- $2,400,0003 bd2 ba2.1k sqft3820 Gulf Blvd #PENTHOUSE 1, Saint Pete Beach, FL 33706Sold
A local agent can set up tours, give advice and negotiate with sellers.
A local lender can help you make sure your offer is ready when you are.
Similar homes
- $1,025,0002 bd2 ba1.5k sqft4450 GULF BOULEVARD #110, ST PETE BEACH, FL 33706For Sale
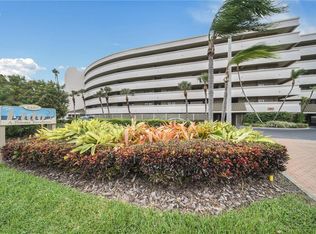
 MLS ID #TB8489263, Sheila Geer, COMPASS FLORIDA LLC. Stellar MLS
 - $850,0002 bd2 ba1.3k sqft4950 GULF BOULEVARD #207, ST PETE BEACH, FL 33706For Sale
 MLS ID #TB8456868, Jonae Peck, KELLER WILLIAMS SOUTH TAMPA. Stellar MLS
 - $500,0002 bd2 ba1.2k sqft9525 BLIND PASS ROAD #206, ST PETERSBURG, FL 33706For Sale
 MLS ID #TB8534513, Casey Franks, RE/MAX REALTY UNLIMITED. Stellar MLS
 - $949,5002 bd2 ba1.9k sqft7882 SAILBOAT KEY BOULEVARD S #605, SOUTH PASADENA, FL 33707For Sale
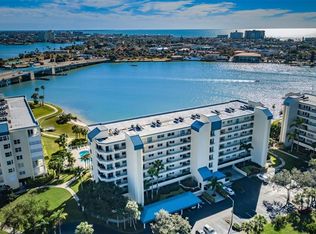 MLS ID #TB8501928, Kevin Gallagher, COLDWELL BANKER REALTY. Stellar MLS
 - $959,9002 bd2 ba1.2k sqft14800 GULF BOULEVARD #303, MADEIRA BEACH, FL 33708For SaleMLS ID #TB8523884, Dayanis Milhet Teran, SUCCESS HOMES REAL ESTATE INC. Stellar MLS
- $576,9002 bd2 ba1.1k sqft9525 BLIND PASS ROAD #505, ST PETE BEACH, FL 33706For SaleMLS ID #TB8509205, Karen McConnell, KM LEGACY GROUP. Stellar MLS
- $889,0003 bd2 ba1.6k sqft1100 PINELLAS BAYWAY S #G2, TIERRA VERDE, FL 33715For SaleMLS ID #TB8499579, Andrew Salamone, COMPASS FLORIDA LLC. Stellar MLS
- $995,0002 bd2 ba1.1k sqft15462 GULF BOULEVARD #601, MADEIRA BEACH, FL 33708For SaleMLS ID #TB8473069, Carmine Petruzziello, THE SOMERDAY GROUP PL. Stellar MLS
- $936,8883 bd2 ba1.5k sqft19519 GULF BOULEVARD #202, INDIAN SHORES, FL 33785For SaleMLS ID #TB8534089, Roger Hogan, PREMIER SOTHEBY'S INTL REALTY. Stellar MLS
- $789,0002 bd2 ba870 sqft12000 GULF BOULEVARD #603N, TREASURE ISLAND, FL 33706For SaleMLS ID #TB8501274, LeeAnn Pluster, KELLER WILLIAMS REALTY PORTFOLIO COLLECTION. Stellar MLS
- $639,0002 bd2 ba950 sqft10315 GULF BOULEVARD #409, TREASURE ISLAND, FL 33706For SaleMLS ID #TB8532583, Anthony Russano, Jr, TREASURE ISLAND REALTY LLC. Stellar MLS
- $555,0002 bd2 ba1.1k sqft7984 SAILBOAT KEY BOULEVARD S #303, ST PETERSBURG, FL 33707For SaleMLS ID #TB8528836, John Fullerton, COASTAL PROPERTIES GROUP. Stellar MLS
- $825,0002 bd2 ba1.5k sqft4717 DOLPHIN CAY LANE S #507, ST PETERSBURG, FL 33711For SaleMLS ID #TB8482559, Debi Eagan, KELLER WILLIAMS ST PETE REALTY. Stellar MLS
- $775,0002 bd2 ba1.3k sqft363 PINELLAS BAYWAY S #48, TIERRA VERDE, FL 33715For SaleMLS ID #TB8490237, Jason Hayes, KELLER WILLIAMS GULF BEACHES. Stellar MLS
- $645,0002 bd2 ba1.3k sqft7974 SAILBOAT KEY BOULEVARD S #301, SOUTH PASADENA, FL 33707For SaleMLS ID #TB8518361, John Fullerton, COASTAL PROPERTIES GROUP. Stellar MLS
- $675,0002 bd2 ba1.3k sqft7979 SAILBOAT KEY BOULEVARD S #208, SOUTH PASADENA, FL 33707For SaleMLS ID #TB8488896, John Fullerton, COASTAL PROPERTIES GROUP. Stellar MLS
- $625,0002 bd2 ba1k sqft403 GULF WAY #302, ST PETE BEACH, FL 33706For SaleMLS ID #U8251457, Carol Giovannoni, RE/MAX PREFERRED. Stellar MLS
- $995,0002 bd2 ba1k sqft60 GULF BOULEVARD #203, INDIAN ROCKS BEACH, FL 33785For SaleMLS ID #TB8473611, Brett Tesney, CHARLES RUTENBERG REALTY INC. Stellar MLS
- $750,0002 bd2 ba1.1k sqft14900 GULF BOULEVARD #401, MADEIRA BEACH, FL 33708For SaleMLS ID #TB8519471, Alexi Schreier, COLDWELL BANKER REALTY. Stellar MLS
- $1,000,0003 bd2 ba1k sqft20000 GULF BOULEVARD #305, INDIAN SHORES, FL 33785For SaleMLS ID #TB8495972, Greg Mallare, KELLER WILLIAMS REALTY PORTFOLIO COLLECTION. Stellar MLS
