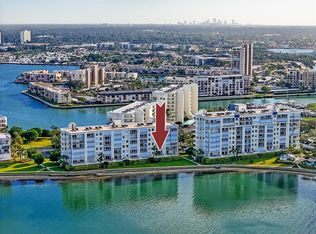
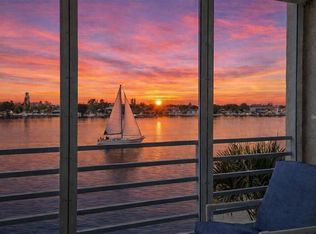
This is a well maintained waterfront unit in Harbourside Condos in South Pasadena INCLUDING A DEEP WATER BOAT SLIP/LIFT (there are only 87 slips total for 800 units). It's a 16,000 lb Deco all aluminum and stainless steel cradle lift. Harbourside is a resort-like condo community on the intracoastal waterway 5 minutes from St Pete Beach. This unit's features are: HVAC system (2025), Stainless steel appliances, Hurricane shutters, Hurricane impact windows, 9' Ceilings and Dining and Living room combination with a Split Bedroom plan. The western view from the private balcony has beautiful Florida sunsets! The guest bedroom and kitchen also have beautiful water views. This desirable complex is guard gated (24 hour) with many amenities including 6 pools, his and hers fitness centers, shuffleboard, pickleball, tennis, hot tub, electric car charging stations, car wash stations, clubhouse with many social events throughout the year, library, card room, billiards room, arts and crafts room, wood working area, yoga and water exercise classes. There is a 1.5 mile walkway around the complex along the waterfront which is lit up for nightly walks. Come see what resort living in Florida is all about. You can live your tropical, island dream here in Harbourside.
For sale
$555,000
7984 SAILBOAT KEY BOULEVARD S #303, ST PETERSBURG, FL 33707
2beds
1,145sqft
:
Get pre-qualifiedN/A
Condominium
Built in 1988
-- sqft lot
$527,300 Zestimate®
$485/sqft
$792/mo HOA
What's special
Waterfront unitSplit bedroom planHurricane shuttersHurricane impact windowsStainless steel appliances
- 18 days |
- 436 |
- 20 |
Likely to sell faster than
Zillow last checked:
Listing updated:
Listed by:
John Fullerton 727-433-2979,
COASTAL PROPERTIES GROUP 727-493-1555,
Brenda Fullerton 727-242-4892,
COASTAL PROPERTIES GROUP
Source: Stellar MLS,MLS#: TB8528836 Originating MLS: Suncoast Tampa
Originating MLS: Suncoast Tampa
Facts & features
Interior
Bedrooms & bathrooms
- Bedrooms: 2
- Bathrooms: 2
- Full bathrooms: 2
Rooms
- Room types: Utility Room
Primary bedroom
- Features: Walk-In Closet(s)
- Level: First
Bedroom 2
- Features: Built-in Closet
- Level: First
Kitchen
- Level: First
Living room
- Level: First
Heating
- Central
Cooling
- Central Air
Appliances
- Included: Dishwasher, Disposal, Dryer, Electric Water Heater, Exhaust Fan, Range, Range Hood, Refrigerator, Washer
- Laundry: Inside
Features
- Eating Space In Kitchen, High Ceilings, Living Room/Dining Room Combo, Open Floorplan, Split Bedroom, Thermostat, Walk-In Closet(s)
- Flooring: Carpet, Ceramic Tile
- Doors: Outdoor Grill, Outdoor Shower, Sliding Doors
- Windows: Window Treatments, Hurricane Shutters
- Has fireplace: No
Interior area
- Total structure area: 1,145
- Total interior livable area: 1,145 sqft
Video & virtual tour
Property
Parking
- Total spaces: 1
- Parking features: Under Building
- Attached garage spaces: 1
Features
- Levels: One
- Stories: 1
- Exterior features: Balcony, Irrigation System, Lighting, Outdoor Grill, Outdoor Shower, Sidewalk, Sprinkler Metered, Tennis Court(s)
- Has spa: Yes
- Spa features: Heated
- Has view: Yes
- View description: Water, Intracoastal Waterway
- Has water view: Yes
- Water view: Water,Intracoastal Waterway
- Waterfront features: Intracoastal Waterway, Intracoastal Waterway Access, Sailboat Water, Skiing Allowed
Lot
- Size: 1.14 Acres
- Features: Cul-De-Sac, FloodZone, City Lot, Near Marina, Sidewalk
Details
- Parcel number: 253115060180103030
- Special conditions: None
Construction
Type & style
- Home type: Condo
- Property subtype: Condominium
Materials
- Block, Stucco
- Foundation: Raised
- Roof: Membrane
Condition
- New construction: No
- Year built: 1988
Utilities & green energy
- Sewer: Public Sewer
- Water: Public
- Utilities for property: Public
Community & HOA
Community
- Features: Clubhouse, Deed Restrictions, Fitness Center, Gated Community - Guard, Irrigation-Reclaimed Water, Pool, Sidewalks, Tennis Court(s)
- Security: Fire Sprinkler System, Gated Community, Smoke Detector(s)
- Pet fee: $0 monthly
- Subdivision: HARBOURSIDE CONDO
HOA
- Has HOA: Yes
- Amenities included: Cable TV, Clubhouse, Elevator(s), Fitness Center, Gated, Lobby Key Required, Maintenance, Pickleball Court(s), Pool, Sauna, Security, Shuffleboard Court, Spa/Hot Tub, Tennis Court(s), Vehicle Restrictions
- Services included: 24-Hour Guard, Cable TV, Common Area Taxes, Community Pool, Reserve Fund, Fidelity Bond, Insurance, Internet, Maintenance Structure, Maintenance Grounds, Maintenance Repairs, Manager, Pest Control, Pool Maintenance, Recreational Facilities, Security, Sewer, Trash, Water
- HOA fee: $792 monthly
- HOA name: Sailboat Key
- Second HOA name: Sailboat Key
- Second HOA phone: 727-367-6008
Location
- Region: South Pasadena
Financial & listing details
- Price per square foot: $485/sqft
- Tax assessed value: $476,824
- Annual tax amount: $3,421
- Date on market: 7/14/2026
- Cumulative days on market: 17 days
- Listing terms: Cash,Conventional
- Ownership: Condominium
- Total actual rent: 0
- Road surface type: Paved, Asphalt
Estimated market value
$527,300
$501,000 - $554,000
$3,150/mo
Price history
| Date | Event | Price |
|---|---|---|
| 7/14/2026 | Listed for sale | $555,000+466.9%$485/sqft |
Source:  Stellar MLS #TB8528836 Report a problem Stellar MLS #TB8528836 Report a problem | ||
| 1/1/1989 | Sold | $97,900$86/sqft |
Source: Agent Provided Report a problem | ||
Public tax history
| Year | Property taxes | Tax assessment |
|---|---|---|
| 2025 | $3,422 +5.9% | $225,597 +2.9% |
| 2024 | $3,232 +2.5% | $219,239 +3% |
| 2023 | $3,154 +3.7% | $212,853 +3% |
| 2022 | $3,043 +2.7% | $206,653 +3% |
| 2021 | $2,962 +2.7% | $200,634 +1.4% |
| 2020 | $2,883 +3.4% | $197,864 +2.3% |
| 2019 | $2,789 | $193,415 +1.9% |
| 2018 | $2,789 +1.5% | $189,809 +2.1% |
| 2017 | $2,749 +8.6% | $185,905 +6.3% |
| 2016 | $2,532 -1.7% | $174,841 +0.7% |
| 2015 | $2,576 +6.9% | $173,626 +0.8% |
| 2014 | $2,411 +2.1% | $172,248 +1.5% |
| 2013 | $2,361 +2% | $169,702 +1.7% |
| 2012 | $2,314 | $166,865 +3% |
| 2011 | -- | $162,005 +1.5% |
| 2010 | -- | $159,611 +2.7% |
| 2009 | -- | $155,415 +0.1% |
| 2008 | $2,004 | $155,260 +3% |
| 2007 | -- | $150,738 -43% |
| 2005 | -- | $264,300 +23.4% |
| 2004 | $2,082 +2.9% | $214,200 +12.7% |
| 2003 | $2,023 +3.6% | $190,000 +18.2% |
| 2002 | $1,954 | $160,800 +13.1% |
| 2001 | $1,954 +4.3% | $142,200 +14.2% |
| 2000 | $1,873 | $124,500 |
Find assessor info on the county website
Monthly payment
Est. payment
Payment breakdown
Explore the cost of this home by adjusting the details. Changes won't be saved.Climate risks
Neighborhood: 33707
Nearby schools
GreatSchools rating
- 6/10Azalea Elementary SchoolGrades: PK-5Distance: 2.6 mi
- 3/10Azalea Middle SchoolGrades: 6-8Distance: 2.9 mi
- 4/10Boca Ciega High SchoolGrades: 9-12Distance: 2.5 mi
Schools provided by the listing agent
- Elementary: Azalea Elementary-PN
- Middle: Azalea Middle-PN
- High: Boca Ciega High-PN
Source: Stellar MLS. This data may not be complete. We recommend contacting the local school district to confirm school assignments for this home.
- $475,0002 bd2 ba1.1k sqft7984 Sailboat Key Blvd S APT 102, South Pasadena, FL 33707Sold
- $650,0002 bd2 ba1.1k sqft7984 Sailboat Key Blvd S APT 105, South Pasadena, FL 33707Sold

- $535,0002 bd2 ba1.1k sqft7984 Sailboat Key Blvd S APT 306, South Pasadena, FL 33707For Sale
- $3,5002 bd2 ba1.1k sqft7984 Sailboat Key Blvd S APT 502, South Pasadena, FL 33707For Rent

- $610,0002 bd2 ba1.1k sqft7984 Sailboat Key Blvd S APT 503, South Pasadena, FL 33707Sold
- $550,0002 bd2 ba1.1k sqft7984 Sailboat Key Blvd S APT 504, South Pasadena, FL 33707Sold
- $--2 bd2 ba1.3k sqft7984 Sailboat Key Blvd #401, Saint Petersburg, FL 33707Off Market
- $539,900-- bd-- ba1.3k sqft7984 Sailboat Key Blvd S APT 101, South Pasadena, FL 33707Off Market
A local agent can set up tours, give advice and negotiate with sellers.
A local lender can help you make sure your offer is ready when you are.
Similar homes
- $599,9003 bd2 ba1.3k sqft8001 SAILBOAT KEY BOULEVARD S #201, ST PETE BEACH, FL 33707For Sale
 MLS ID #TB8532487, Dean Ribble, RE/MAX REALTEC GROUP INC. Stellar MLS
 - $535,0002 bd2 ba1.1k sqft7984 SAILBOAT KEY BOULEVARD S #306, ST PETERSBURG, FL 33707For SaleMLS ID #TB8528609, Anthony Russano, Jr, TREASURE ISLAND REALTY LLC. Stellar MLS
- $645,0002 bd2 ba1.3k sqft7974 SAILBOAT KEY BOULEVARD S #301, SOUTH PASADENA, FL 33707For Sale
 MLS ID #TB8518361, John Fullerton, COASTAL PROPERTIES GROUP. Stellar MLS
 - $499,9002 bd2 ba1.4k sqft7893 SAILBOAT KEY BOULEVARD S #101, SOUTH PASADENA, FL 33707For Sale
 MLS ID #TB8504581, Maria Koziakov, LUXURY & BEACH REALTY INC. Stellar MLS
 - $475,0002 bd2 ba1.1k sqft7979 SAILBOAT KEY BOULEVARD S #205, SOUTH PASADENA, FL 33707For SaleMLS ID #TB8490345, Linda Lowe, BAIRD REALTY GROUP. Stellar MLS
- $649,0003 bd2 ba1.3k sqft7932 SAILBOAT KEY BOULEVARD S #101, SOUTH PASADENA, FL 33707For SaleMLS ID #TB8497954, John Fullerton, COASTAL PROPERTIES GROUP. Stellar MLS
- $675,0002 bd2 ba1.3k sqft7979 SAILBOAT KEY BOULEVARD S #208, SOUTH PASADENA, FL 33707For SaleMLS ID #TB8488896, John Fullerton, COASTAL PROPERTIES GROUP. Stellar MLS
- $576,9002 bd2 ba1.1k sqft9525 BLIND PASS ROAD #505, ST PETE BEACH, FL 33706For SaleMLS ID #TB8509205, Karen McConnell, KM LEGACY GROUP. Stellar MLS
- $549,0002 bd2 ba1.1k sqft9495 BLIND PASS ROAD #905, ST PETE BEACH, FL 33706For SaleMLS ID #TB8488506, Jane McCroary, RE/MAX ACTION FIRST OF FLORIDA. Stellar MLS
- $449,9002 bd2 ba1.3k sqft7700 SUN ISLAND DRIVE S #608, SOUTH PASADENA, FL 33707For SaleMLS ID #TB8355410, Denise Mohr McLean, BEACH PARADISE HOMES REALTY LLC. Stellar MLS
- $410,0002 bd2 ba1.3k sqft7300 SUN ISLAND DRIVE S #1103, ST PETERSBURG, FL 33707For SaleMLS ID #TB8519178, Rob Johnson, Jr, AVALON GROUP REALTY. Stellar MLS
- $499,0002 bd2 ba1.1k sqft7932 SAILBOAT KEY BOULEVARD S #402, SOUTH PASADENA, FL 33707For SaleMLS ID #TB8494590, Kathy Stange, KELLER WILLIAMS ST PETE REALTY. Stellar MLS
- $649,0002 bd2 ba1.2k sqft8021 SAILBOAT KEY BOULEVARD S #304, ST PETE BEACH, FL 33707For SaleMLS ID #TB8475495, Bethany Mis, NOBLE STAR REALTY. Stellar MLS
- $424,9002 bd2 ba1.3k sqft7400 SUN ISLAND DRIVE S #712, SOUTH PASADENA, FL 33707For SaleMLS ID #TB8447229, Laura Trundle, COASTAL PROPERTIES GROUP INTERNATIONAL. Stellar MLS
- $279,9002 bd2 ba1.3k sqft7400 SUN ISLAND DRIVE S #111, SOUTH PASADENA, FL 33707For SaleMLS ID #OM726914, Garrett Huffman, EXP REALTY LLC. Stellar MLS
- $675,0003 bd2 ba1.3k sqft7979 SAILBOAT KEY BOULEVARD S #101, SOUTH PASADENA, FL 33707For SaleMLS ID #GC541644, Mark McEntire, PA, HOMETOWN REALTY OF NORTH FLORIDA, INC. Stellar MLS
- $420,0002 bd2 ba1.3k sqft7400 SUN ISLAND DRIVE S #806, SOUTH PASADENA, FL 33707For SaleMLS ID #TB8450040, Kim Beiningen, COLDWELL BANKER REALTY. Stellar MLS
- $450,0002 bd2 ba1.1k sqft7979 SAILBOAT KEY BOULEVARD S #306, SOUTH PASADENA, FL 33707For SaleMLS ID #TB8494579, Denise Hobbs, FUTURE HOME REALTY INC. Stellar MLS
- $549,9002 bd2 ba1.1k sqft9425 BLIND PASS ROAD #705, ST PETE BEACH, FL 33706For SaleMLS ID #TB8497570, Jane McCroary, RE/MAX ACTION FIRST OF FLORIDA. Stellar MLS
- $309,9002 bd2 ba1k sqft7910 SUN ISLAND DRIVE S #302, SOUTH PASADENA, FL 33707For SaleMLS ID #TB8503890, Joel Miller, BHHS FLORIDA PROPERTIES GROUP. Stellar MLS
