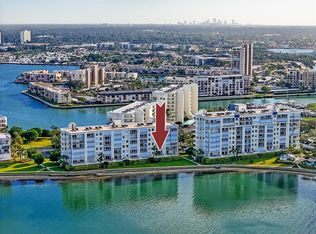
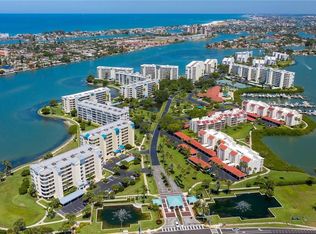
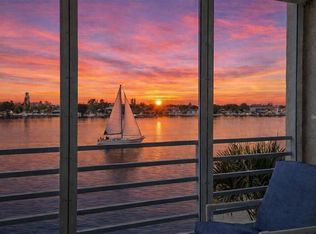
NEW PRICE - Don't miss out on this direct open waterfront condo looking out to the Intracoastal waterway. This updated 2 bedroom, 2 bath condo offers the best views from both inside and outside the condo. You will be able to see directly across to St. Pete Beach and the Gulf of Mexico. You have a very nice outside balcony for just relaxing or entertaining with friends and family. Right off the balcony there is a storage closet. Your living space is open and spacious. The kitchen has space for a table and chairs to enjoy the spectacular water views from your kitchen window. You couldn't ask for anything nicer with this location because you have magnificent views from both the front of the condo and the back. The kitchen is updated with solid surface counter tops, french door stainless steel refrigerator and smooth top range plus a very nice back splash. The main bedroom overlooks the Intracoastal waterway and has its own private sliders right out to the balcony. The main bathroom has a separate vanity area and includes a tub with a shower. There is a walk-in closet in the main bedroom. The nice sized 2nd bedroom is in the front of the condo. The guest bathroom is updated and has a very nice walk-in shower. There is a washer and dryer inside the unit. This condo has one covered parking space that is location in the garage underneath the building. There is an additional storage unit right on the same floor of the unit for added convenience. Harbourside is a very active 24 hour guard gated community for all ages. The community has a 1.5 mile trail around the community, a marina with 87 deeded boat slips for sale and rent, 3 grilling areas, electric car charging stations and 3 car washing stations. They have a clubhouse that offers many amenities, including his and her fitness rooms, billiard room, arts and craft room, card room, large ballroom for everyone to gather for many fun events with a full kitchen and with a full social calendar. There are tennis and pickle ball courts plus a shuffleboard in the community. This community is centrally located to both the beaches, shopping, downtown St. Pete and so many restaurants. It is only a 5 minute drive to St. Pete Beach or a short bike ride. Don't miss your opportunity to enjoy resort style living at its best!
Sold for $550,000
$550,000
7984 SAILBOAT KEY BLVD S #504, SOUTH PASADENA, FL 33707
2beds
1,145sqft
Condominium
Built in 1988
-- sqft lot
$495,200 Zestimate®
$480/sqft
$3,150 Estimated rent
Home value
$495,200
$456,000 - $540,000
$3,150/mo
Zestimate® history
Owner options
List your home for rent
$3,150/mo
Rent Zestimate®
Find your next renter with Zillow Rental Manager. Plus, with online applications, you can quickly screen prospective tenants – for free.
$3,150/mo
Rent Zestimate®
Refinance and save
$4,449/mo
Est. payment
Refinancing to a lower rate could help reduce your monthly payments and save thousands over the life of the loan.
$4,449/mo
Est. payment
Explore your selling options
Work with a Zillow partner agent
Leverage their expertise and Zillow's premium Showcase listings to get your home seen by more buyers.
Get startedList with your own agent
Get your home in front of millions of buyers by listing it on Zillow.
Learn how to do itSell it yourself
Take full control of how buyers see your home on Zillow by listing For Sale by Owner (FSBO).
List your homeWhat's special
Zillow last checked:
Listing updated:
Listed by:
Denise Reilly 727-458-6161,
COASTAL PROPERTIES GROUP 727-493-1555
Bought with:
Denise Hobbs, 3096163
FUTURE HOME REALTY INC
Source: Stellar MLS,MLS#: U8216002 Originating MLS: Pinellas Suncoast
Originating MLS: Pinellas Suncoast
Facts & features
Interior
Bedrooms & bathrooms
- Bedrooms: 2
- Bathrooms: 2
- Full bathrooms: 2
Primary bedroom
- Description: Room3
- Features: Ceiling Fan(s), En Suite Bathroom, Walk-In Closet(s)
- Level: First
- Dimensions: 12x14
Bedroom 2
- Description: Room4
- Features: Ceiling Fan(s), Built-in Closet
- Level: First
- Dimensions: 12x11
Dining room
- Description: Room2
- Level: First
- Dimensions: 14x11
Kitchen
- Description: Room5
- Features: Pantry
- Level: First
- Dimensions: 9x18
Living room
- Description: Room1
- Features: Ceiling Fan(s)
- Level: First
- Dimensions: 14x15
Heating
- Central
Cooling
- Central Air
Appliances
- Included: Dishwasher, Disposal, Dryer, Electric Water Heater, Microwave, Range, Range Hood, Refrigerator, Washer
- Laundry: Laundry Closet
Features
- Ceiling Fan(s), Crown Molding, Eating Space In Kitchen, Living Room/Dining Room Combo, Solid Surface Counters, Split Bedroom, Thermostat, Walk-In Closet(s)
- Flooring: Carpet, Tile
- Doors: Sliding Doors
- Windows: Blinds, Shutters, Window Treatments, Hurricane Shutters
- Has fireplace: No
Interior area
- Total structure area: 1,145
- Total interior livable area: 1,145 sqft
Property
Parking
- Total spaces: 1
- Parking features: Assigned, Covered, Ground Level, Guest, Under Building
- Carport spaces: 1
Features
- Levels: One
- Stories: 1
- Exterior features: Balcony, Irrigation System, Lighting, Sidewalk, Tennis Court(s)
- Has view: Yes
- View description: Water, Bay/Harbor - Full
- Has water view: Yes
- Water view: Water,Bay/Harbor - Full
- Waterfront features: Bay/Harbor, Bay/Harbor Access
- Body of water: BOCA CIEGA BAY
Lot
- Size: 1.14 Acres
- Features: Landscaped, Sidewalk
Details
- Parcel number: 253115060180105040
- Zoning: CONDO
- Special conditions: None
Construction
Type & style
- Home type: Condo
- Property subtype: Condominium
Materials
- Block
- Foundation: Raised
- Roof: Membrane
Condition
- New construction: No
- Year built: 1988
Utilities & green energy
- Sewer: Public Sewer
- Water: Public
- Utilities for property: BB/HS Internet Available, Cable Available, Electricity Connected, Public, Sewer Connected, Water Connected
Community & HOA
Community
- Features: Association Recreation - Owned, Buyer Approval Required, Clubhouse, Deed Restrictions, Fitness Center, Gated Community - Guard, Irrigation-Reclaimed Water, Pool, Sidewalks
- Pet fee: $0 monthly
- Subdivision: HARBOURSIDE CONDO
HOA
- Has HOA: Yes
- Amenities included: Cable TV, Clubhouse, Elevator(s), Fitness Center, Gated, Laundry, Lobby Key Required, Pickleball Court(s), Pool, Recreation Facilities, Security, Shuffleboard Court, Tennis Court(s)
- Services included: 24-Hour Guard, Cable TV, Common Area Taxes, Community Pool, Reserve Fund, Fidelity Bond, Insurance, Internet, Maintenance Structure, Maintenance Grounds, Manager, Pest Control, Pool Maintenance, Private Road, Recreational Facilities, Security, Sewer, Trash, Water
- HOA fee: $646 monthly
- HOA name: John Shipman
- HOA phone: 727-581-2662
- Second HOA name: Harbourside
Location
- Region: South Pasadena
Financial & listing details
- Price per square foot: $480/sqft
- Tax assessed value: $450,674
- Annual tax amount: $8,458
- Date on market: 10/3/2023
- Cumulative days on market: 260 days
- Listing terms: Cash,Conventional
- Ownership: Condominium
- Total actual rent: 0
- Electric utility on property: Yes
- Road surface type: Paved
Price history
| Date | Event | Price |
|---|---|---|
| 7/18/2024 | Sold | $550,000-7.6%$480/sqft |
Source:  Stellar MLS #U8216002 Report a problem Stellar MLS #U8216002 Report a problem | ||
| 6/20/2024 | Pending sale | $595,000$520/sqft |
Source: Stellar MLS #U8216002 Report a problem | ||
| 5/10/2024 | Price change | $595,000-2.4%$520/sqft |
Source: Stellar MLS #U8216002 Report a problem | ||
| 3/5/2024 | Price change | $609,900-1.5%$533/sqft |
Source: Stellar MLS #U8216002 Report a problem | ||
| 1/30/2024 | Price change | $619,000-3.1%$541/sqft |
Source: Stellar MLS #U8216002 Report a problem | ||
| 10/4/2023 | Listed for sale | $639,000+6.5%$558/sqft |
Source: Stellar MLS #U8216002 Report a problem | ||
| 6/11/2022 | Sold | $600,000-3.1%$524/sqft |
Source: Public Record Report a problem | ||
| 5/3/2022 | Pending sale | $619,000$541/sqft |
Source: Stellar MLS #U8160016 Report a problem | ||
| 4/28/2022 | Listed for sale | $619,000$541/sqft |
Source: Stellar MLS #U8160016 Report a problem | ||
Public tax history
| Year | Property taxes | Tax assessment |
|---|---|---|
| 2025 | $5,374 -35.2% | $330,299 -27.3% |
| 2024 | $8,292 -2% | $454,640 -0.8% |
| 2023 | $8,458 +298.4% | $458,323 +168.3% |
| 2022 | $2,123 +1.5% | $170,812 +3% |
| 2021 | $2,093 +1.9% | $165,837 +1.4% |
| 2020 | $2,053 -5.2% | $163,547 +2.3% |
| 2019 | $2,166 | $159,870 +1.9% |
| 2018 | $2,166 +1.2% | $156,889 +2.1% |
| 2017 | $2,141 +3.2% | $153,662 +2.1% |
| 2016 | $2,074 -1.7% | $150,501 +0.7% |
| 2015 | $2,110 +6.8% | $149,455 +0.8% |
| 2014 | $1,976 +2.2% | $148,269 +1.5% |
| 2013 | $1,935 +2.1% | $146,078 +1.7% |
| 2012 | $1,895 | $143,636 +3% |
| 2011 | -- | $139,452 +1.5% |
| 2010 | -- | $137,391 +2.7% |
| 2009 | -- | $133,779 +0.1% |
| 2008 | $1,634 | $133,645 +3% |
| 2007 | -- | $129,752 -46.8% |
| 2005 | -- | $243,700 +25% |
| 2004 | $1,790 +3% | $195,000 +8.7% |
| 2003 | $1,738 +14.8% | $179,400 +13% |
| 2002 | $1,514 -9.7% | $158,700 +21.5% |
| 2001 | $1,676 +4.4% | $130,600 +7.4% |
| 2000 | $1,606 | $121,600 |
Find assessor info on the county website
Neighborhood: 33707
Nearby homes
- $475,0002 bd2 ba1.1k sqft7984 Sailboat Key Blvd S APT 102, South Pasadena, FL 33707Sold
- $650,0002 bd2 ba1.1k sqft7984 Sailboat Key Blvd S APT 105, South Pasadena, FL 33707Sold

- $555,0002 bd2 ba1.1k sqft7984 Sailboat Key Blvd S APT 303, South Pasadena, FL 33707For Sale
- $535,0002 bd2 ba1.1k sqft7984 Sailboat Key Blvd S APT 306, South Pasadena, FL 33707For Sale
- $3,5002 bd2 ba1.1k sqft7984 Sailboat Key Blvd S APT 502, South Pasadena, FL 33707For Rent
- $610,0002 bd2 ba1.1k sqft7984 Sailboat Key Blvd S APT 503, South Pasadena, FL 33707Sold
- $--2 bd2 ba1.3k sqft7984 Sailboat Key Blvd #401, Saint Petersburg, FL 33707Off Market
- $512,800-- bd-- ba1.3k sqft7984 Sailboat Key Blvd S APT 101, South Pasadena, FL 33707Off Market
Nearby schools
GreatSchools rating
- 6/10Azalea Elementary SchoolGrades: PK-5Distance: 2.6 mi
- 3/10Azalea Middle SchoolGrades: 6-8Distance: 2.9 mi
- 4/10Boca Ciega High SchoolGrades: 9-12Distance: 2.5 mi
Get a cash offer in 3 minutes
Find out how much your home could sell for in as little as 3 minutes with a no-obligation cash offer.
Estimated market value
$495,200
Get a cash offer in 3 minutes
Find out how much your home could sell for in as little as 3 minutes with a no-obligation cash offer.
Estimated market value
$495,200
- Florida
- Pinellas County
- Saint Pete Beach
- 33707
- 7984 SAILBOAT KEY BLVD S Unit 504
Nearby cities
Nearby zip codes
Other Saint Pete Beach Topics
- Apartments for Rent in 33707
- Houses for Sale in 33707
- Houses for Rent in 33707
- 33707 Real Estate
- Saint Pete Beach Condos
- Houses for Sale in Saint Pete Beach
- Newest Listings in Saint Pete Beach
- Saint Pete Beach Home Values
- Saint Pete Beach Real Estate Agents
- Saint Pete Beach Refinance
- Saint Pete Beach Mortgage Rates
