Welcome to Seamark, one of St. Pete Beach's premier gated beachfront communities. This beautiful fully furnished 2-bedroom, 2-bath condominium offers the perfect combination of comfort, style, and resort-style living. Natural light pours into the spacious main living area through dramatic floor-to-ceiling windows, accented by plantation shutters that provide both character and privacy. The updated kitchen features neutral wood cabinetry, granite countertops, a coordinating backsplash, and stainless steel appliances. Open to the spacious dining area, the layout creates a seamless flow for everyday living and entertaining. The thoughtfully designed floor plan includes two private balconies, one attached to each bedroom, with convenient access from the living room, allowing you to enjoy outdoor living and coastal breezes from multiple areas of the home. The primary suite offers a private bath, while the guest bedroom provides comfortable accommodations for family and visitors. Residents of Seamark enjoy an exceptional collection of amenities, including a heated beachfront swimming pool, fitness center, clubhouse, and direct access to the white sandy beaches of the Gulf of Mexico. Beautifully maintained grounds and a secure gated entrance complete this desirable community. Ideally located near amazing restaurants, shopping, entertainment, and everything St. Pete Beach has to offer, this turnkey residence is perfect as a full-time home, seasonal retreat, or vacation getaway.
For sale
Price cut: $10K (7/30)
$729,900
5396 GULF BOULEVARD #304, ST PETE BEACH, FL 33706
2beds
1,180sqft
:
Get pre-qualified$5,924/mo
Condominium
Built in 1973
-- sqft lot
$698,100 Zestimate®
$619/sqft
$938/mo HOA
What's special
Secure gated entranceDramatic floor-to-ceiling windowsGranite countertopsHeated beachfront swimming poolSpacious dining areaUpdated kitchenStainless steel appliances
- 43 days |
- 310 |
- 6 |
Zillow last checked:
Listing updated:
Listed by:
Len Lipply 727-642-0255,
LIPPLY REAL ESTATE 727-314-1000
Source: Stellar MLS,MLS#: TB8521780 Originating MLS: Suncoast Tampa
Originating MLS: Suncoast Tampa
Facts & features
Interior
Bedrooms & bathrooms
- Bedrooms: 2
- Bathrooms: 2
- Full bathrooms: 2
Primary bedroom
- Features: Walk-In Closet(s)
- Level: First
- Area: 210 Square Feet
- Dimensions: 15x14
Bedroom 2
- Features: Walk-In Closet(s)
- Level: First
- Area: 182 Square Feet
- Dimensions: 14x13
Primary bathroom
- Features: Shower No Tub
- Level: First
- Area: 42 Square Feet
- Dimensions: 6x7
Bathroom 2
- Features: Tub With Shower
- Level: First
- Area: 72 Square Feet
- Dimensions: 12x6
Balcony porch lanai
- Level: First
- Area: 75 Square Feet
- Dimensions: 15x5
Balcony porch lanai
- Level: First
- Area: 75 Square Feet
- Dimensions: 15x5
Dining room
- Level: First
- Area: 110 Square Feet
- Dimensions: 11x10
Foyer
- Level: First
- Area: 32 Square Feet
- Dimensions: 4x8
Kitchen
- Features: Stone Counters
- Level: First
- Area: 91 Square Feet
- Dimensions: 13x7
Living room
- Level: First
- Area: 280 Square Feet
- Dimensions: 20x14
Heating
- Central
Cooling
- Central Air
Appliances
- Included: Dishwasher, Microwave, Range, Refrigerator, Tankless Water Heater, Water Softener
- Laundry: Same Floor As Condo Unit
Features
- Ceiling Fan(s), Living Room/Dining Room Combo, Solid Surface Counters, Stone Counters, Walk-In Closet(s)
- Flooring: Carpet, Ceramic Tile
- Doors: Sliding Doors
- Windows: Window Treatments
- Has fireplace: No
- Furnished: Yes
Interior area
- Total structure area: 1,180
- Total interior livable area: 1,180 sqft
Video & virtual tour
Property
Parking
- Parking features: Assigned
Features
- Levels: One
- Stories: 1
- Patio & porch: Covered
- Exterior features: Private Mailbox, Sidewalk
- Has view: Yes
- View description: Water, Gulf/Ocean - Full
- Has water view: Yes
- Water view: Water,Gulf/Ocean - Full
- Waterfront features: Gulf/Ocean Front
Details
- Parcel number: 063216793780000304
- Special conditions: None
Construction
Type & style
- Home type: Condo
- Property subtype: Condominium
Materials
- Block
- Foundation: Block
- Roof: Membrane,Other
Condition
- New construction: No
- Year built: 1973
Utilities & green energy
- Sewer: Public Sewer
- Water: Public
- Utilities for property: Public
Community & HOA
Community
- Features: Gulf/Ocean Front, Water Access, Clubhouse, Fitness Center, Gated Community - No Guard, Pool
- Security: Security Gate
- Pet fee: $0 monthly
- Subdivision: SEAMARK CONDO
HOA
- Has HOA: Yes
- Amenities included: Clubhouse, Fitness Center, Gated, Lobby Key Required, Pool, Recreation Facilities
- Services included: Cable TV, Community Pool, Reserve Fund, Internet, Maintenance Structure, Maintenance Grounds, Maintenance Repairs, Manager, Pool Maintenance, Recreational Facilities, Security, Sewer, Trash, Water
- HOA fee: $938 monthly
- HOA name: Jeremy B
- HOA phone: 727-748-1596
Location
- Region: Saint Pete Beach
Financial & listing details
- Price per square foot: $619/sqft
- Tax assessed value: $659,728
- Annual tax amount: $10,096
- Date on market: 6/24/2026
- Cumulative days on market: 44 days
- Listing terms: Cash,Conventional
- Ownership: Condominium
- Total actual rent: 0
- Road surface type: Concrete
Estimated market value
$698,100
$663,000 - $733,000
$3,645/mo
Price history
| Date | Event | Price |
|---|---|---|
| 7/30/2026 | Price change | $729,900-1.4%$619/sqft |
Source:  Stellar MLS #TB8521780 Report a problem Stellar MLS #TB8521780 Report a problem | ||
| 7/1/2026 | Listing removed | $3,500$3/sqft |
Source: Zillow Rentals Report a problem | ||
| 6/24/2026 | Listed for sale | $739,900+126.3%$627/sqft |
Source: Stellar MLS #TB8521780 Report a problem | ||
| 6/10/2026 | Listed for rent | $3,500$3/sqft |
Source: Zillow Rentals Report a problem | ||
| 4/11/2013 | Listing removed | $326,900+4.8%$277/sqft |
Source: CENTURY 21 Jim White & Associates, Inc. #7544176 Report a problem | ||
| 8/9/2012 | Sold | $312,000-4.6%$264/sqft |
Source: Public Record Report a problem | ||
| 4/14/2012 | Listed for sale | $326,900-0.6%$277/sqft |
Source: CENTURY 21 Jim White & Associates, Inc. #7544176 Report a problem | ||
| 12/29/2011 | Listing removed | $329,000$279/sqft |
Source: Frank T Hurley Assoc Inc #U7518070 Report a problem | ||
| 7/27/2011 | Price change | $329,000+10%$279/sqft |
Source: Frank T Hurley Assoc Inc #U7518070 Report a problem | ||
| 7/25/2011 | Price change | $299,000-22.3%$253/sqft |
Source: Frank T Hurley Assoc Inc #U7518070 Report a problem | ||
| 6/30/2011 | Listed for sale | $385,000$326/sqft |
Source: Frank T Hurley Assoc Inc #U7518070 Report a problem | ||
Public tax history
| Year | Property taxes | Tax assessment |
|---|---|---|
| 2025 | $10,096 +7.1% | $610,422 +10% |
| 2024 | $9,430 +1.8% | $554,929 +10% |
| 2023 | $9,268 +16.3% | $504,481 +10% |
| 2022 | $7,972 +8.9% | $458,619 +10% |
| 2021 | $7,317 +11.3% | $416,926 +10% |
| 2020 | $6,574 -6.5% | $379,024 -5.7% |
| 2019 | $7,033 | $401,954 -6.8% |
| 2018 | $7,033 -5.4% | $431,158 -7.8% |
| 2017 | $7,436 +6.9% | $467,569 +7% |
| 2016 | $6,958 +16.5% | $437,076 +33.3% |
| 2015 | $5,971 +11.8% | $328,011 +14.9% |
| 2014 | $5,341 +8.3% | $285,493 +8% |
| 2013 | $4,932 +3.7% | $264,235 +6.6% |
| 2012 | $4,754 | $247,925 -11.8% |
| 2011 | -- | $281,020 +8.7% |
| 2010 | -- | $258,456 +10% |
| 2009 | -- | $234,960 -23.1% |
| 2008 | $5,349 | $305,400 -13.8% |
| 2007 | -- | $354,200 +18.5% |
| 2005 | -- | $298,800 +28.4% |
| 2004 | $4,557 -4% | $232,800 -3.3% |
| 2003 | $4,745 +60.7% | $240,800 +36.9% |
| 2002 | $2,952 | $175,900 +18.5% |
| 2001 | $2,952 -1.9% | $148,500 -2.4% |
| 2000 | $3,009 | $152,100 |
Find assessor info on the county website
Monthly payment
Est. payment
Payment breakdown
Explore the cost of this home by adjusting the details. Changes won't be saved.Climate risks
Neighborhood: 33706
Nearby schools
GreatSchools rating
- 6/10Azalea Elementary SchoolGrades: PK-5Distance: 4.2 mi
- 3/10Azalea Middle SchoolGrades: 6-8Distance: 4.5 mi
- 4/10Boca Ciega High SchoolGrades: 9-12Distance: 3.1 mi
Schools provided by the listing agent
- Elementary: Azalea Elementary-PN
- Middle: Azalea Middle-PN
- High: Boca Ciega High-PN
Source: Stellar MLS. This data may not be complete. We recommend contacting the local school district to confirm school assignments for this home.
- $600,0002 bd2 ba1.1k sqft5396 Gulf Blvd APT 106, Saint Pete Beach, FL 33706Sold

- $4,0002 bd2 ba1.1k sqft5396 Gulf Blvd APT 209, Saint Pete Beach, FL 33706For Rent
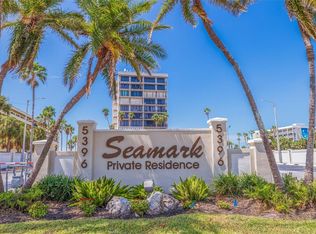
- $699,0003 bd2 ba1.2k sqft5396 Gulf Blvd APT 407, Saint Pete Beach, FL 33706For Sale

- $695,0002 bd2 ba1.1k sqft5396 Gulf Blvd APT 410, Saint Pete Beach, FL 33706Sold
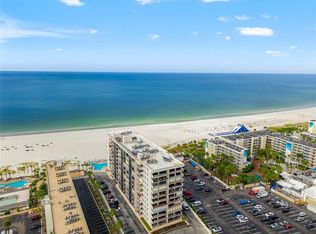
- $800,0002 bd2 ba1.2k sqft5396 Gulf Blvd APT 608, Saint Pete Beach, FL 33706Sold
- $3,8001 bd1 ba800 sqft5396 Gulf Blvd APT 701, Saint Pete Beach, FL 33706For Rent
- $750,0001 bd1 ba1k sqft5396 Gulf Blvd APT 801, Saint Pete Beach, FL 33706Sold
- $900,0002 bd2 ba1.5k sqft5396 Gulf Blvd APT 904, Saint Pete Beach, FL 33706Sold
A local agent can set up tours, give advice and negotiate with sellers.
A local lender can help you make sure your offer is ready when you are.
Similar homes
- $699,0003 bd2 ba1.2k sqft5396 GULF BOULEVARD #407, ST PETE BEACH, FL 33706For Sale
 MLS ID #TB8476651, Jill Helgren, COASTAL PROPERTIES GROUP. Stellar MLS
 - $795,0002 bd2 ba1.1k sqft3111 PASS A GRILLE WAY #110, ST PETERSBURG, FL 33706For Sale
 MLS ID #TB8529363, Jorge Rodriguez, COASTAL PROPERTIES GROUP INTER. Stellar MLS
 - $625,0002 bd2 ba1.4k sqft5000 GULF BOULEVARD #304, ST PETE BEACH, FL 33706For Sale
 MLS ID #TB8476808, Mark Baserap, KELLER WILLIAMS ST PETE REALTY. Stellar MLS
 - $780,0002 bd2 ba1.1k sqft7435 BAYSHORE DRIVE #303, TREASURE ISLAND, FL 33706For Sale
 MLS ID #TB8501515, Charles Silverfield, 54 REALTY LLC. Stellar MLS
 - $1,025,0002 bd2 ba1.5k sqft4450 GULF BOULEVARD #110, ST PETE BEACH, FL 33706For SaleMLS ID #TB8489263, Sheila Geer, COMPASS FLORIDA LLC. Stellar MLS
- $549,0002 bd2 ba1.1k sqft9495 BLIND PASS ROAD #905, ST PETE BEACH, FL 33706For SaleMLS ID #TB8488506, Jane McCroary, RE/MAX ACTION FIRST OF FLORIDA. Stellar MLS
- $769,0002 bd2 ba1.4k sqft7600 BAYSHORE DRIVE #902, TREASURE ISLAND, FL 33706For SaleMLS ID #TB8461970, John Hockensmith, BENOOT REALTY. Stellar MLS
- $579,9002 bd2 ba1.3k sqft9415 BLIND PASS ROAD #806, ST PETE BEACH, FL 33706For SaleMLS ID #TB8518500, Jane McCroary, RE/MAX ACTION FIRST OF FLORIDA. Stellar MLS
- $599,9002 bd2 ba1.1k sqft6265 SUN BOULEVARD #1204, ST PETERSBURG, FL 33715For SaleMLS ID #TB8528821, Jordan Rye, COMPASS FLORIDA, LLC. Stellar MLS
- $443,6002 bd2 ba1.1k sqft9425 BLIND PASS ROAD #1006, ST PETE BEACH, FL 33706For SaleMLS ID #TB8478463, Victoria Diana, KELLER WILLIAMS TAMPA PROPERTIES. Stellar MLS
- $644,9002 bd2 ba1.1k sqft15462 GULF BOULEVARD #903, MADEIRA BEACH, FL 33708For SaleMLS ID #TB8534212, Angela Mora, BHHS FLORIDA PROPERTIES GROUP. Stellar MLS
- $650,0002 bd2 ba1.1k sqft6287 BAHIA DEL MAR CIRCLE #1202, ST PETERSBURG, FL 33715For SaleMLS ID #TB8491764, Angel Bueno, TREASURED HOME COLLECTION. Stellar MLS
- $385,0002 bd2 ba1.1k sqft420 64TH AVENUE #602, ST PETE BEACH, FL 33706For SaleMLS ID #TB8497904, Michelle Bishop, SMITH & ASSOCIATES REAL ESTATE. Stellar MLS
- $599,9003 bd2 ba1.3k sqft8001 SAILBOAT KEY BOULEVARD S #201, ST PETE BEACH, FL 33707For SaleMLS ID #TB8532487, Dean Ribble, RE/MAX REALTEC GROUP INC. Stellar MLS
- $549,9002 bd2 ba1.1k sqft9425 BLIND PASS ROAD #705, ST PETE BEACH, FL 33706For SaleMLS ID #TB8497570, Jane McCroary, RE/MAX ACTION FIRST OF FLORIDA. Stellar MLS
- $775,0002 bd2 ba1.1k sqft15462 GULF BOULEVARD #406, MADEIRA BEACH, FL 33708For SaleMLS ID #TB8489165, Michael Williams, BHHS FLORIDA PROPERTIES GROUP. Stellar MLS
- $699,0002 bd3 ba1.4k sqft11835 3RD STREET E, TREASURE ISLAND, FL 33706For SaleMLS ID #TB8505131, Aimee Smith, BEACH & BAY REALTY LLC. Stellar MLS
- $675,0003 bd2 ba1.3k sqft7979 SAILBOAT KEY BOULEVARD S #101, SOUTH PASADENA, FL 33707For SaleMLS ID #GC541644, Mark McEntire, PA, HOMETOWN REALTY OF NORTH FLORIDA, INC. Stellar MLS
- $674,0002 bd2 ba1.1k sqft14900 GULF BOULEVARD #410, MADEIRA BEACH, FL 33708For SaleMLS ID #TB8490975, Kimberly Bergin, COASTAL PROPERTIES GROUP INTER. Stellar MLS
- $775,0002 bd2 ba1.5k sqft4991 BACOPA LANE S #502, ST PETERSBURG, FL 33715For SaleMLS ID #TB8452095, Dave Masi, SUNSHINEAGLE LLC. Stellar MLS
