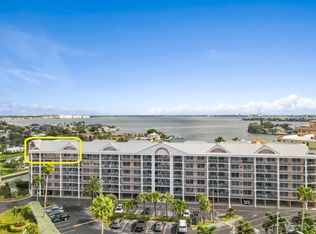
Welcome to Paradise in St. Pete Beach! Experience coastal living at its finest in this stunning end-unit, townhouse-style residence located directly across from the beach on coveted Gulf Blvd in St. Pete Beach, FL. This beautifully updated 3-bedroom home offers bright, open living spaces filled with natural light and refreshing coastal breezes. Enjoy breathtaking sunrise and sunset views over both the Gulf and the Bay, creating an unmatched backdrop for everyday living. The thoughtfully renovated interior features a spacious open floor plan, plantation shutters, and a freshly painted, pristine finish throughout. This desirable end unit offers both front and rear balconies, perfect for relaxing and taking in the coastal atmosphere. Residents also enjoy access to a community pool, enhancing the resort-style feel of this exceptional property. Additional highlights include a rare 2-car garage with one private storage units, providing ample space for all your beach and lifestyle essentials. Located just steps from the sugar-white sands of St. Pete Beach, this is a rare opportunity to own a true slice of paradise in one of Florida’s most sought-after coastal communities. Bring your bathing suits—there are no disappointments here. Call today to schedule your private tour!
For sale
Price cut: $11K (6/8)
$1,229,000
5353 GULF BOULEVARD #A404, ST PETE BEACH, FL 33706
3beds
2,383sqft
:
Get pre-qualified$9,524/mo
Condominium
Built in 2006
-- sqft lot
$1,180,700 Zestimate®
$516/sqft
$1,527/mo HOA
What's special
End-unit townhouse-style residenceRefreshing coastal breezesSpacious open floor planPlantation shuttersFront and rear balconies
- 115 days |
- 376 |
- 10 |
Zillow last checked:
Listing updated:
Listed by:
Donna Miller 727-520-2737,
COLDWELL BANKER REALTY 727-360-6927,
Jim DiMartino 727-480-5567,
COLDWELL BANKER REALTY
Source: Stellar MLS,MLS#: TB8497762 Originating MLS: Suncoast Tampa
Originating MLS: Suncoast Tampa
Facts & features
Interior
Bedrooms & bathrooms
- Bedrooms: 3
- Bathrooms: 3
- Full bathrooms: 3
Primary bedroom
- Features: Bath With Whirlpool, Dual Closets
- Level: First
- Area: 285 Square Feet
- Dimensions: 15x19
Bedroom 2
- Features: Bath w Spa/Hydro Massage Tub, Dual Closets
- Level: First
- Area: 399 Square Feet
- Dimensions: 21x19
Bedroom 3
- Features: Tub With Shower, Walk-In Closet(s)
- Level: First
- Area: 256 Square Feet
- Dimensions: 16x16
Dining room
- Level: First
- Area: 182 Square Feet
- Dimensions: 14x13
Foyer
- Level: First
- Area: 40 Square Feet
- Dimensions: 5x8
Kitchen
- Level: First
- Area: 240 Square Feet
- Dimensions: 16x15
Living room
- Level: First
- Area: 306 Square Feet
- Dimensions: 18x17
Heating
- Central
Cooling
- Central Air
Appliances
- Included: Oven, Cooktop, Dishwasher, Dryer, Refrigerator, Washer
- Laundry: Inside
Features
- Elevator, High Ceilings, Kitchen/Family Room Combo, L Dining, Living Room/Dining Room Combo, Open Floorplan, Primary Bedroom Main Floor
- Flooring: Carpet, Tile
- Has fireplace: No
Interior area
- Total structure area: 2,783
- Total interior livable area: 2,383 sqft
Video & virtual tour
Property
Parking
- Total spaces: 2
- Parking features: Garage - Attached
- Attached garage spaces: 2
Features
- Levels: One
- Stories: 1
- Exterior features: Balcony, Irrigation System
- Has private pool: Yes
- Pool features: Gunite
- Has spa: Yes
- Spa features: Heated, In Ground
- Has view: Yes
- View description: Water
- Water view: Water
- Waterfront features: Bay/Harbor, Bay/Harbor Access
- Body of water: BOCA CIEGA BAY
Details
- Parcel number: 063216063590014040
- Special conditions: None
Construction
Type & style
- Home type: Condo
- Property subtype: Condominium
Materials
- Block
- Foundation: Raised
- Roof: Tile
Condition
- New construction: No
- Year built: 2006
Utilities & green energy
- Sewer: Public Sewer
- Water: Public
- Utilities for property: Public
Community & HOA
Community
- Features: Fishing, Buyer Approval Required, Deed Restrictions, Fitness Center, Gated Community - No Guard
- Pet fee: $0 monthly
- Subdivision: BELLA GRANDE CONDO
HOA
- Has HOA: Yes
- Services included: Cable TV, Common Area Taxes, Community Pool, Reserve Fund, Internet, Maintenance Grounds, Pool Maintenance, Recreational Facilities, Sewer, Trash, Water
- HOA fee: $1,527 monthly
- HOA name: Vesta Property Services/ Terese Deneweth
- HOA phone: 727-546-2485
Location
- Region: Saint Pete Beach
Financial & listing details
- Price per square foot: $516/sqft
- Tax assessed value: $842,680
- Annual tax amount: $13,338
- Date on market: 4/15/2026
- Cumulative days on market: 115 days
- Listing terms: Cash,Conventional,Owner May Carry
- Ownership: Condominium
- Total actual rent: 0
- Road surface type: Asphalt
Estimated market value
$1,180,700
$1.12M - $1.24M
$5,898/mo
Price history
| Date | Event | Price |
|---|---|---|
| 6/8/2026 | Price change | $1,229,000-0.9%$516/sqft |
Source:  Stellar MLS #TB8497762 Report a problem Stellar MLS #TB8497762 Report a problem | ||
| 5/27/2026 | Price change | $1,240,000-0.8%$520/sqft |
Source: Stellar MLS #TB8497762 Report a problem | ||
| 4/15/2026 | Listed for sale | $1,250,000+54.3%$525/sqft |
Source: Stellar MLS #TB8497762 Report a problem | ||
| 12/27/2019 | Sold | $810,000-9.9%$340/sqft |
Source: Public Record Report a problem | ||
| 11/25/2019 | Pending sale | $899,000$377/sqft |
Source: Coldwell Banker Residential Real Estate - St Petersburg Central #U8053164 Report a problem | ||
| 8/1/2019 | Price change | $899,000+7%$377/sqft |
Source: Coldwell Banker Residential Real Estate - St Petersburg Central #U8053164 Report a problem | ||
| 7/26/2019 | Listed for sale | $839,900+33.4%$352/sqft |
Source: COLDWELL BANKER RESIDENTIAL #U8053164 Report a problem | ||
| 5/6/2012 | Listing removed | $2,800$1/sqft |
Source: RE/MAX PREFERRED #U7543861 Report a problem | ||
| 4/7/2012 | Listed for rent | $2,800$1/sqft |
Source: Beachside Real Estate Inc d/b/a RE/MAX Preferred #U7543861 Report a problem | ||
| 5/10/2006 | Sold | $629,500$264/sqft |
Source: Public Record Report a problem | ||
Public tax history
| Year | Property taxes | Tax assessment |
|---|---|---|
| 2025 | $13,462 +1.6% | $842,680 -1% |
| 2024 | $13,256 -11.1% | $851,618 -5.7% |
| 2023 | $14,905 +5.7% | $902,747 +10% |
| 2022 | $14,105 +11.7% | $820,679 +10% |
| 2021 | $12,633 +7.6% | $746,072 +9.4% |
| 2020 | $11,739 -9.1% | $682,277 -6% |
| 2019 | $12,912 | $725,796 +10% |
| 2018 | $12,912 +11.5% | $659,815 +5.5% |
| 2017 | $11,576 +3.8% | $625,458 +1.7% |
| 2016 | $11,151 +0.2% | $614,800 +1.1% |
| 2015 | $11,127 +9.7% | $608,100 +10% |
| 2014 | $10,146 +11.5% | $552,596 +13% |
| 2013 | $9,097 +6.8% | $489,010 +9.7% |
| 2012 | $8,518 | $445,680 -13% |
| 2011 | -- | $512,441 +8.8% |
| 2010 | -- | $471,156 -5% |
| 2009 | -- | $496,160 -14.1% |
| 2008 | $10,118 | $577,700 -10% |
| 2007 | -- | $641,700 +38.3% |
| 2005 | -- | $464,100 +346.7% |
| 2004 | $2,034 | $103,900 |
Find assessor info on the county website
Monthly payment
Est. payment
Payment breakdown
Explore the cost of this home by adjusting the details. Changes won't be saved.Climate risks
Neighborhood: 33706
Nearby schools
GreatSchools rating
- 6/10Azalea Elementary SchoolGrades: PK-5Distance: 4.1 mi
- 3/10Azalea Middle SchoolGrades: 6-8Distance: 4.5 mi
- 4/10Boca Ciega High SchoolGrades: 9-12Distance: 3 mi
- $990,0003 bd3 ba2k sqft5353 Gulf Blvd APT B103, Saint Pete Beach, FL 33706Sold

- $1,150,0003 bd3 ba2k sqft5353 Gulf Blvd APT A402, Saint Pete Beach, FL 33706Sold

- $980,3003 bd3 ba2.3k sqft5353 Gulf Blvd APT A301, Saint Pete Beach, FL 33706Off Market
- $762,5003 bd3 ba2k sqft5353 Gulf Blvd APT A203, Saint Pete Beach, FL 33706Off Market
- $777,9003 bd3 ba2k sqft5353 Gulf Blvd APT A202, Saint Pete Beach, FL 33706Off Market
- $1,020,4003 bd3 ba2.3k sqft5353 Gulf Blvd APT A304, Saint Pete Beach, FL 33706Off Market
- $1,048,4003 bd3 ba2.2k sqft5353 Gulf Blvd APT A201, Saint Pete Beach, FL 33706Off Market
- $1,250,0003 bd3 ba2.3k sqft5353 Gulf Blvd APT A504, Saint Pete Beach, FL 33706Sold
A local agent can set up tours, give advice and negotiate with sellers.
A local lender can help you make sure your offer is ready when you are.
Similar homes
- $1,050,0003 bd3 ba1.2k sqft5445 GULF BOULEVARD #PH1, ST PETE BEACH, FL 33706For Sale
 MLS ID #A4678571, Mike Pilarczyk, PREFERRED SHORE LLC. Stellar MLS
 - $1,025,0002 bd2 ba1.5k sqft4450 GULF BOULEVARD #110, ST PETE BEACH, FL 33706For Sale
 MLS ID #TB8489263, Sheila Geer, COMPASS FLORIDA LLC. Stellar MLS
 - $1,200,0003 bd3 ba2.5k sqft1645 PINELLAS BAYWAY S #A1, TIERRA VERDE, FL 33715For Sale
 MLS ID #TB8519556, Bob Gaskins, CENTURY 21 COASTAL ALLIANCE. Stellar MLS
 - $1,239,0003 bd2 ba1.8k sqft4993 BACOPA LANE S #505, ST PETERSBURG, FL 33715For Sale
 MLS ID #TB8477049, Sheila Geer, COMPASS FLORIDA LLC. Stellar MLS
 - $1,500,0003 bd4 ba2.4k sqft200 121ST AVENUE #103, TREASURE ISLAND, FL 33706For SaleMLS ID #TB8513225, Michael Wyckoff, ENGEL & VOLKERS MADEIRA BEACH. Stellar MLS
- $1,050,0003 bd2 ba2.2k sqft910 PINELLAS BAYWAY S #201, TIERRA VERDE, FL 33715For SaleMLS ID #TB8526741, Andrew Salamone, COMPASS FLORIDA LLC. Stellar MLS
- $1,679,9003 bd2 ba2.3k sqft6360 2ND PALM POINT, ST PETERSBURG, FL 33706For SaleMLS ID #TB8532094, Oscar Blasingame, DSCVR REALTY, INC.. Stellar MLS
- $1,124,9003 bd3 ba1.9k sqft17717 GULF BOULEVARD #604, REDINGTON SHORES, FL 33708For SaleMLS ID #TB8527064, Colleen Neelon PA, COASTAL PROPERTIES GROUP INTERNATIONAL. Stellar MLS
- $1,495,0003 bd4 ba3k sqft3500 E MARITANA DRIVE #3, ST PETE BEACH, FL 33706For SaleMLS ID #TB8485850, Dania Perry, CENTURY 21 JIM WHITE & ASSOC. Stellar MLS
- $949,5002 bd2 ba1.9k sqft7882 SAILBOAT KEY BOULEVARD S #605, SOUTH PASADENA, FL 33707For SaleMLS ID #TB8501928, Kevin Gallagher, COLDWELL BANKER REALTY. Stellar MLS
- $1,100,0003 bd3 ba1.9k sqft5668 ESCONDIDA BOULEVARD S, ST PETERSBURG, FL 33715For SaleMLS ID #TB8467736, Kimberly DeVeglia, EXP REALTY LLC. Stellar MLS
- $899,0003 bd3 ba1.9k sqft11595 GULF BOULEVARD #6, TREASURE ISLAND, FL 33706For SaleMLS ID #TB8357384, Dania Perry, CENTURY 21 JIM WHITE & ASSOC. Stellar MLS
- $1,775,0003 bd3 ba2.5k sqft1090 PINELLAS BAYWAY S #A5, ST PETERSBURG, FL 33715For SaleMLS ID #TB8411270, Deborah Marcum, EQUITY CONSULTANTS INC. Stellar MLS
- $710,0003 bd3 ba1.8k sqft12334 CAPRI CIRCLE N, TREASURE ISLAND, FL 33706For SaleMLS ID #TB8484254, Kevin Gallagher, COLDWELL BANKER REALTY. Stellar MLS
- $724,9993 bd3 ba2k sqft9215 CAPTIVA CIRCLE, ST PETE BEACH, FL 33706For SaleMLS ID #TB8467564, Shawna Kugler, EZ CHOICE MLS, INC. Stellar MLS
- $1,150,0002 bd2 ba1.3k sqft16450 GULF BOULEVARD #565, NORTH REDINGTON BEACH, FL 33708For SaleMLS ID #TB8457617, Stephanie Hartmann Chaconas, EZ CHOICE REALTY. Stellar MLS
- $1,475,0003 bd3 ba2.2k sqft16326 GULF BOULEVARD #307, REDINGTON BEACH, FL 33708For SaleMLS ID #TB8475682, Diana Geegan, PA, KELLER WILLIAMS ST PETE REALTY. Stellar MLS
- $936,8883 bd2 ba1.5k sqft19519 GULF BOULEVARD #202, INDIAN SHORES, FL 33785For SaleMLS ID #TB8534089, Roger Hogan, PREMIER SOTHEBY'S INTL REALTY. Stellar MLS
- $819,0003 bd2 ba1.9k sqft7872 SAILBOAT KEY BOULEVARD S #PH602, SOUTH PASADENA, FL 33707For SaleMLS ID #TB8523943, Denise Hobbs, FUTURE HOME REALTY INC. Stellar MLS
- $1,249,0003 bd3 ba1.6k sqft20204 GULF BOULEVARD #9, INDIAN SHORES, FL 33785For SaleMLS ID #TB8486532, Shawn Dunn, GULFSIDE REALTY SALES. Stellar MLS
