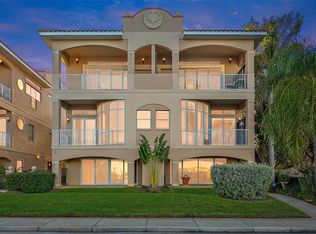
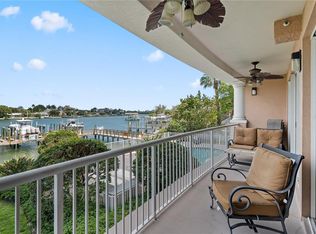
LIVE THE ST. PETE BEACH COASTAL VIBE FROM THIS EXCEPTIONAL ST. PETE BEACH WATERFRONT LOCATION WITH BOAT DOCK AND JUST A 2-MINUTE WALK TO THE BEACH! Enjoy the care-free vacation experience every day in this wonderful 3 bedroom, 3 ½ bath townhome with 3080 sqft of living area, spacious 2-car garage parking and beautiful views of the intracoastal waterway/Boca Ciega Bay and the Don CeSar! Private gated access to your entry. Lower level has an excellent multi-purposes storage/gaming/fitness area. Upper level provides graceful maple floors and gorgeous views of the intracoastal waterway and the Don. Through pocketing sliding glass doors, your living room opens to a fine 20ft-wide covered balcony overlooking the waterfront – creating a terrific indoor-outdoor living environment. Open concept designer kitchen features a split multi-level breakfast bar, elegant granite surfaces, alluring maple floors and much more. Large dining and casual seating area offers tall window views of the Don, and an open balcony with spiral staircase up to an incredible 700 sqft rooftop deck with sweeping 360-degree panoramic views. The owner’s suite boasts two sizeable walk-in closets and a private covered balcony overlooking the waterfront. Owner’s bath contains two lovely vanities, a jetted spa tub encased in rich tilework and walk-in glass shower enclosure. 2nd and 3rd bedrooms are en suite with full baths and closet systems. This townhome lives and feels like a private single-family home – with private elevator, private garage and a quiet private entrance. Valuable extra’s include a composite dock with water and electric, and a community mini-pool/spa. Easy walking distance to fine dining, shopping and entertainment. A terrific commuting location close to the Pinellas Bayway; downtown St. Pete is just 12 minutes away, Tampa International Airport is a 30-minute drive, and you’ll reach downtown Tampa in just 35 minutes. Dimensions are estimates, buyer to verify.
For sale
$1,495,000
3500 E MARITANA DRIVE #3, ST PETE BEACH, FL 33706
3beds
3,080sqft
Townhouse
Built in 2005
-- sqft lot
$-- Zestimate®
$485/sqft
$963/mo HOA
What's special
Quiet private entranceElegant granite surfacesSplit multi-level breakfast barPrivate elevatorPrivate garageOpen concept designer kitchenGraceful maple floors
- 162 days
- 409
- 19
Zillow last checked:
Listing updated:
Listed by:
Dania Perry 727-215-2045,
CENTURY 21 JIM WHITE & ASSOC 727-367-3795
Source: Stellar MLS,MLS#: TB8485850 Originating MLS: Suncoast Tampa
Originating MLS: Suncoast Tampa
Facts & features
Interior
Bedrooms & bathrooms
- Bedrooms: 3
- Bathrooms: 4
- Full bathrooms: 3
- 1/2 bathrooms: 1
Rooms
- Room types: Dining Room, Living Room, Utility Room
Primary bedroom
- Features: Walk-In Closet(s)
- Level: Second
- Area: 285 Square Feet
- Dimensions: 19x15
Kitchen
- Level: Second
- Area: 198 Square Feet
- Dimensions: 18x11
Living room
- Level: Second
- Area: 320 Square Feet
- Dimensions: 20x16
Heating
- Central, Electric, Zoned
Cooling
- Central Air, Zoned
Appliances
- Included: Oven, Convection Oven, Cooktop, Dishwasher, Disposal, Dryer, Electric Water Heater, Exhaust Fan, Microwave, Refrigerator, Washer
- Laundry: Inside, Laundry Room
Features
- Cathedral Ceiling(s), Ceiling Fan(s), Eating Space In Kitchen, Elevator, High Ceilings, Kitchen/Family Room Combo, Open Floorplan, Primary Bedroom Main Floor, Solid Surface Counters, Solid Wood Cabinets, Stone Counters, Thermostat, Vaulted Ceiling(s), Walk-In Closet(s)
- Flooring: Carpet, Porcelain Tile, Tile, Hardwood
- Doors: Sliding Doors
- Windows: Window Treatments
- Has fireplace: No
- Common walls with other units/homes: End Unit
Interior area
- Total structure area: 3,080
- Total interior livable area: 3,080 sqft
Video & virtual tour
Property
Parking
- Total spaces: 2
- Parking features: Driveway, Garage Door Opener, Garage Faces Rear, Oversized
- Garage spaces: 2
- Has uncovered spaces: Yes
- Details: Garage Dimensions: 21x20
Features
- Levels: Three Or More
- Stories: 3
- Patio & porch: Covered, Deck, Front Porch, Patio, Porch, Rear Porch
- Exterior features: Balcony, Lighting
- Has private pool: Yes
- Pool features: Deck, Gunite, Heated, In Ground, Tile
- Fencing: Other
- Has view: Yes
- View description: Water, Gulf/Ocean - Partial, Intracoastal Waterway
- Has water view: Yes
- Water view: Water,Gulf/Ocean - Partial,Intracoastal Waterway
- Waterfront features: Waterfront, Intracoastal Waterway, Beach Access, Saltwater Canal Access, Gulf/Ocean Access, Gulf/Ocean to Bay Access, Intracoastal Waterway Access, Seawall
- Body of water: BOCA CIEGA BAY
Lot
- Features: Corner Lot, Flood Insurance Required, FloodZone, City Lot, In County, Landscaped, Near Public Transit, Above Flood Plain
- Residential vegetation: Mature Landscaping, Trees/Landscaped
Details
- Parcel number: 073216940750000030
- Zoning: CONDO
- Special conditions: None
Construction
Type & style
- Home type: Townhouse
- Architectural style: Custom,Elevated
- Property subtype: Townhouse
- Attached to another structure: Yes
Materials
- Block, Stucco
- Foundation: Slab
- Roof: Built-Up
Condition
- New construction: No
- Year built: 2005
Utilities & green energy
- Sewer: Public Sewer
- Water: Public
- Utilities for property: BB/HS Internet Available, Cable Available, Cable Connected, Electricity Available, Electricity Connected, Fire Hydrant, Natural Gas Available, Natural Gas Connected, Public, Sewer Available, Sewer Connected, Sprinkler Recycled, Street Lights, Water Available, Water Connected
Green energy
- Water conservation: Irrigation-Reclaimed Water
Community & HOA
Community
- Features: Waterfront, Deed Restrictions, Golf Carts OK, Irrigation-Reclaimed Water
- Security: Security System, Smoke Detector(s)
- Pet fee: $0 monthly
- Subdivision: VILLAS AT MARITANA CONDO
HOA
- Has HOA: Yes
- Services included: Other
- HOA fee: $963 monthly
- HOA name: NA
Location
- Region: Saint Pete Beach
Financial & listing details
- Price per square foot: $485/sqft
- Tax assessed value: $698,232
- Annual tax amount: $7,511
- Date on market: 3/20/2026
- Cumulative days on market: 144 days
- Listing terms: Cash,Conventional
- Ownership: Condominium
- Total actual rent: 0
- Electric utility on property: Yes
- Road surface type: Paved
Estimated market value
Not available
Estimated sales range
Not available
Not available
Price history
| Date | Event | Price |
|---|---|---|
| 4/21/2026 | Price change | $1,495,000-10.3%$485/sqft |
Source:  Stellar MLS #TB8485850 Report a problem Stellar MLS #TB8485850 Report a problem | ||
| 3/20/2026 | Listed for sale | $1,667,000+192.5%$541/sqft |
Source: Stellar MLS #TB8485850 Report a problem | ||
| 7/7/2009 | Sold | $570,000-18%$185/sqft |
Source: Public Record Report a problem | ||
| 4/25/2009 | Price change | $695,000-0.6%$226/sqft |
Source: Listhub #7383113 Report a problem | ||
| 11/20/2008 | Listed for sale | $699,000-28.2%$227/sqft |
Source: Listhub #7383113 Report a problem | ||
| 9/9/2008 | Listing removed | $974,000$316/sqft |
Source: Owner Report a problem | ||
| 12/9/2007 | Listed for sale | $974,000+24.1%$316/sqft |
Source: Owner Report a problem | ||
| 2/8/2005 | Sold | $785,000$255/sqft |
Source: Public Record Report a problem | ||
Public tax history
| Year | Property taxes | Tax assessment |
|---|---|---|
| 2025 | $7,587 +5.8% | $512,012 +2.9% |
| 2024 | $7,171 +1.2% | $497,582 +3% |
| 2023 | $7,086 +2.1% | $483,089 +3% |
| 2022 | $6,938 -2% | $469,018 +3% |
| 2021 | $7,079 -7.2% | $455,357 +3.3% |
| 2020 | $7,624 +0.8% | $440,716 +1.9% |
| 2019 | $7,561 | $432,674 -0.8% |
| 2018 | $7,561 -2.2% | $435,956 +5.3% |
| 2017 | $7,730 +11.1% | $414,101 +9.1% |
| 2016 | $6,956 -0.7% | $379,584 +1.6% |
| 2015 | $7,003 +1.5% | $373,664 +1.5% |
| 2014 | $6,902 -2.9% | $367,975 -3.3% |
| 2013 | $7,109 +0.1% | $380,341 +2.8% |
| 2012 | $7,102 | $369,980 -26.3% |
| 2011 | -- | $501,802 +22.7% |
| 2010 | -- | $408,996 -16% |
| 2009 | -- | $486,898 -16% |
| 2008 | $9,477 | $579,600 -10% |
| 2007 | -- | $644,000 +252.3% |
| 2005 | -- | $182,800 |
Find assessor info on the county website
Monthly payment
Est. payment
Payment breakdown
Explore the cost of this home by adjusting the details. Changes won't be saved.Climate risks
Neighborhood: 33706
Nearby schools
Schools provided by the listing agent
- Elementary: Azalea Elementary-PN
- Middle: Bay Point Middle-PN
- High: Boca Ciega High-PN
Source: Stellar MLS. This data may not be complete. We recommend contacting the local school district to confirm school assignments for this home.
- $1,500,0003 bd4 ba3k sqft3500 E Maritana Dr UNIT 1, Saint Pete Beach, FL 33706Sold
- $1,255,7003 bd4 ba3k sqft3500 E Maritana Dr, Saint Pete Beach, FL 33706Off Market
- $1,350,0003 bd4 ba3k sqft3500 E Maritana Dr UNIT 4, Saint Pete Beach, FL 33706Sold

- $1,112,300-- bd3 ba1.5k sqft3512 E Maritana Dr, Saint Pete Beach, FL 33706Off Market
Similar homes
- $950,0003 bd3 ba2k sqft3805 GULF BOULEVARD #203, ST PETE BEACH, FL 33706For Sale
 MLS ID #TB8523219, Ashtin Brock, BHHS FLORIDA PROPERTIES GROUP. Stellar MLS
 - $1,475,0004 bd4 ba2.7k sqft8575 SUNSET COURT, TREASURE ISLAND, FL 33706For Sale
 MLS ID #TB8435164, Toni Wasp, REAL ESTATE FIRM OF FLORIDA, LLC. Stellar MLS
 - $1,025,0002 bd2 ba1.5k sqft4450 GULF BOULEVARD #110, ST PETE BEACH, FL 33706For Sale
 MLS ID #TB8489263, Sheila Geer, COMPASS FLORIDA LLC. Stellar MLS
 - $974,0004 bd4 ba2.2k sqft4629 MIRABELLA COURT, ST PETE BEACH, FL 33706For Sale
 MLS ID #TB8529580, Gina McWilliams, EXP REALTY LLC. Stellar MLS
 - $1,229,0003 bd3 ba2.3k sqft5353 GULF BOULEVARD #A404, ST PETE BEACH, FL 33706For SaleMLS ID #TB8497762, Donna Miller, COLDWELL BANKER REALTY. Stellar MLS
- $1,499,9994 bd3 ba2.7k sqft11260 5TH STREET E, TREASURE ISLAND, FL 33706For SaleMLS ID #TB8488607, Barb Adams, COASTAL PROPERTIES GROUP. Stellar MLS
- $1,449,0004 bd2 ba2.1k sqft111 91ST AVENUE, TREASURE ISLAND, FL 33706For SaleMLS ID #TB8521228, Hope Kent, DOUGLAS ELLIMAN. Stellar MLS
- $1,500,0004 bd4 ba3.7k sqft1156 2ND AVENUE S, TIERRA VERDE, FL 33715For SaleMLS ID #TB8503913, Blanka Prusova White, COASTAL PROPERTIES GROUP. Stellar MLS
- $1,799,0004 bd4 ba3.1k sqft220 108TH AVENUE #304, TREASURE ISLAND, FL 33706For SaleMLS ID #TB8474500, Matthew Workman, SANDCASTLE REALTY INC. Stellar MLS
- $1,775,0003 bd3 ba2.5k sqft1090 PINELLAS BAYWAY S #A5, ST PETERSBURG, FL 33715For SaleMLS ID #TB8411270, Deborah Marcum, EQUITY CONSULTANTS INC. Stellar MLS
- $1,990,0003 bd4 ba2.6k sqft200 121ST AVENUE #304, TREASURE ISLAND, FL 33706For SaleMLS ID #TB8481683, Mark Edwards, EASY STREET REALTY. Stellar MLS
- $875,0002 bd4 ba1.7k sqft553 HAVEN POINT DRIVE, TREASURE ISLAND, FL 33706For SaleMLS ID #TB8364099, Sheri Scott, CHARLES RUTENBERG REALTY INC. Stellar MLS
- $1,000,0003 bd3 ba1.9k sqft5668 ESCONDIDA BOULEVARD S, ST PETERSBURG, FL 33715For SaleMLS ID #TB8467736, Kimberly DeVeglia, EXP REALTY LLC. Stellar MLS
- $1,200,0003 bd3 ba2.5k sqft1645 PINELLAS BAYWAY S #A1, TIERRA VERDE, FL 33715For SaleMLS ID #TB8519556, Bob Gaskins, CENTURY 21 COASTAL ALLIANCE. Stellar MLS
- $1,695,0004 bd3 ba2.4k sqft1818 DOLPHIN BOULEVARD S, ST PETERSBURG, FL 33707For SaleMLS ID #TB8531575, Simone Pilz, EQUITY REALTY SUNCOAST. Stellar MLS
- $1,499,0003 bd4 ba3.2k sqft1902 ARROWHEAD DRIVE NE, ST PETERSBURG, FL 33703For SaleMLS ID #TB8469860, Denise Antonewitz, KELLER WILLIAMS ST PETE REALTY. Stellar MLS
- $1,496,0003 bd3 ba1.7k sqft19700 GULF BOULEVARD #403, INDIAN SHORES, FL 33785For SaleMLS ID #TB8524536, Roger Hogan, PREMIER SOTHEBY'S INTL REALTY. Stellar MLS
- $1,425,0004 bd4 ba2.9k sqft130 RIVIERA DUNES WAY #802, PALMETTO, FL 34221For SaleMLS ID #TB8495069, Angel Wilkinson, REAL BROKER, LLC. Stellar MLS
- $1,299,0003 bd2 ba2.6k sqft288 BEACH DRIVE NE #4B, ST PETERSBURG, FL 33701For SaleMLS ID #TB8451501, Dorothea Brede, NORTHSTAR REALTY. Stellar MLS
- $1,199,0003 bd2 ba2k sqft18 JEFFERSON COURT S, ST PETERSBURG, FL 33711For SaleMLS ID #TB8445622, Krissy Rackley, RE/MAX PREFERRED. Stellar MLS
