Located on the corner of Perfection and Paradise! This incredibly positioned townhome is just two blocks to the white sugar sand beaches of the world-renowned St. Pete Beach and the Historic Don Cesar Resort Hotel. With deeded waterfront dock and boat slip on the Intracoastal Waterway and Dedicated Neighborhood Beach Access, you have the best of both worlds for Boating and Sunbathing. The private Rooftop Deck has stunning views of the Intracoastal, Boca Ciega Bay and the Gulf of Mexico. The third level has open concept Living Room with views of the Bay and sliding doors on the sunrise side, a beautifully appointed kitchen with Kohler fixtures, Kitchenaid appliances, breakfast bar, built-in desk and pantry, and the dining area with floor to ceiling windows looking west toward the Don Cesar and the Sunset Sky! The second level has three bedrooms, all with ensuite baths. The Primary Suite has Intracoastal views and sliding doors to a private balcony for morning meditation, two walk-in closets and a full bath with jacuzzi tub, separate shower, double vanity and private water closet. Laundry is also located on this level. The First Level of this corner townhome has a foyer with side entry and private elevator servicing all three floors, a large bonus room, perfect for fitness area. Sliding doors from the bonus room open to a covered lanai and the waterfront with deeded dock and slip. This residence has an attached two car garage. A small community pool is tucked into a gated courtyard for ultimate privacy. Additional features include concrete construction, security and intercom, CAT5 and surround sound wiring, solid wood cabinetry, granite countertops and custom closets.
Sold for $1,350,000
$1,350,000
3500 E MARITANA DRIVE #4, ST PETE BEACH, FL 33706
3beds
3,080sqft
Townhouse
Built in 2005
0.5 Acres Lot
$1,179,400 Zestimate®
$438/sqft
$5,544 Estimated rent
Home value
$1,179,400
$1.09M - $1.29M
$5,544/mo
Zestimate® history
Owner options
List your home for rent
$5,544/mo
Rent Zestimate®
Find your next renter with Zillow Rental Manager. Plus, with online applications, you can quickly screen prospective tenants – for free.
$5,544/mo
Rent Zestimate®
Refinance and save
$10,642/mo
Est. payment
Refinancing to a lower rate could help reduce your monthly payments and save thousands over the life of the loan.
$10,642/mo
Est. payment
Explore your selling options
Work with a Zillow partner agent
Leverage their expertise and Zillow's premium Showcase listings to get your home seen by more buyers.
Get startedList with your own agent
Get your home in front of millions of buyers by listing it on Zillow.
Learn how to do itSell it yourself
Take full control of how buyers see your home on Zillow by listing For Sale by Owner (FSBO).
List your homeWhat's special
Private balconyIntracoastal viewsBoca ciega bayBreakfast barBonus roomLarge bonus roomFloor to ceiling windows
Zillow last checked:
Listing updated:
Listed by:
Tia Hockensmith 727-422-6127,
SMITH & ASSOCIATES REAL ESTATE 727-342-3800
Bought with:
AL Bennati, Jr, 3304663
RE/MAX METRO
Source: Stellar MLS,MLS#: U8196448 Originating MLS: Pinellas Suncoast
Originating MLS: Pinellas Suncoast
Facts & features
Interior
Bedrooms & bathrooms
- Bedrooms: 3
- Bathrooms: 4
- Full bathrooms: 3
- 1/2 bathrooms: 1
Rooms
- Room types: Bonus Room, Florida Room, Utility Room
Primary bedroom
- Features: En Suite Bathroom, Walk-In Closet(s)
- Level: Second
- Dimensions: 20x17
Bedroom 2
- Features: En Suite Bathroom, Walk-In Closet(s)
- Level: Second
- Dimensions: 13.5x11
Bedroom 3
- Features: En Suite Bathroom
- Level: Second
- Dimensions: 14x13
Primary bathroom
- Features: Dual Sinks, Tub with Separate Shower Stall
- Level: Second
- Dimensions: 17x7
Bathroom 2
- Features: Tub With Shower
- Level: Second
- Dimensions: 8.5x5
Bathroom 3
- Features: Tub With Shower
- Level: Second
- Dimensions: 8.5x5
Bathroom 4
- Features: Sink - Pedestal
- Level: Third
- Dimensions: 7x5
Bonus room
- Level: First
- Dimensions: 21x19
Dining room
- Level: Third
- Dimensions: 20.6x16
Kitchen
- Features: Breakfast Bar, Built-in Features, Pantry
- Level: Third
- Dimensions: 24x14.5
Laundry
- Level: Second
- Dimensions: 9x5.5
Living room
- Level: Third
- Dimensions: 20.5x18
Heating
- Central, Electric
Cooling
- Central Air, Zoned
Appliances
- Included: Oven, Convection Oven, Cooktop, Dishwasher, Disposal, Dryer, Electric Water Heater, Exhaust Fan, Microwave, Range Hood, Refrigerator, Washer, Wine Refrigerator
- Laundry: Laundry Room
Features
- Ceiling Fan(s), Crown Molding, Eating Space In Kitchen, Elevator, High Ceilings, PrimaryBedroom Upstairs, Open Floorplan, Solid Wood Cabinets, Split Bedroom, Stone Counters, Thermostat, Walk-In Closet(s)
- Flooring: Carpet, Ceramic Tile, Hardwood
- Doors: Sliding Doors
- Windows: Blinds, Drapes, Shades, Window Treatments
- Has fireplace: No
- Common walls with other units/homes: Corner Unit,End Unit
Interior area
- Total structure area: 4,620
- Total interior livable area: 3,080 sqft
Property
Parking
- Total spaces: 2
- Parking features: Driveway, Garage Door Opener, Garage Faces Rear, Ground Level, On Street
- Attached garage spaces: 2
- Has uncovered spaces: Yes
Accessibility
- Accessibility features: Accessible Elevator Installed, Accessible Central Living Area
Features
- Levels: Three Or More
- Stories: 3
- Patio & porch: Covered, Patio
- Exterior features: Balcony, Irrigation System, Lighting, Sidewalk
- Pool features: Gunite, In Ground
- Fencing: Other
- Has view: Yes
- View description: Water, Bay/Harbor - Full, Bayou, Intracoastal Waterway
- Has water view: Yes
- Water view: Water,Bay/Harbor - Full,Bayou,Intracoastal Waterway
- Waterfront features: Waterfront, Intracoastal Waterway, Bay/Harbor Access, Bayou Access, Beach Access, Beach - Access Deeded, Saltwater Canal Access, Gulf/Ocean Access, Intracoastal Waterway Access, No Wake Zone, Seawall
- Body of water: MCPHERSON BAYOU
Lot
- Size: 0.5 Acres
- Dimensions: 117 x 110
- Features: Corner Lot, Flood Insurance Required, FloodZone, City Lot, Landscaped, Level, Sidewalk
- Residential vegetation: Trees/Landscaped
Details
- Parcel number: 073216940750000040
- Zoning: RM
- Special conditions: None
Construction
Type & style
- Home type: Townhouse
- Architectural style: Mediterranean
- Property subtype: Townhouse
- Attached to another structure: Yes
Materials
- Block, Concrete, Stucco
- Foundation: Slab
- Roof: Built-Up
Condition
- Completed
- New construction: No
- Year built: 2005
Utilities & green energy
- Sewer: Public Sewer
- Water: Public
- Utilities for property: Electricity Connected, Sewer Connected, Street Lights, Water Connected
Community & HOA
Community
- Features: Boat Slip, Dock, Fishing, Water Access, Waterfront, Buyer Approval Required, Community Mailbox, Pool, Sidewalks
- Pet fee: $0 monthly
- Subdivision: VILLAS AT MARITANA CONDO
HOA
- Has HOA: Yes
- Amenities included: Maintenance, Pool
- Services included: Community Pool, Maintenance Grounds, Pool Maintenance
- HOA fee: $1,250 monthly
- HOA name: Debbie Harlow/Professional Bayway Mgmt
Location
- Region: Saint Pete Beach
Financial & listing details
- Price per square foot: $438/sqft
- Tax assessed value: $717,272
- Annual tax amount: $8,084
- Date on market: 4/21/2023
- Cumulative days on market: 9 days
- Listing terms: Cash,Conventional
- Ownership: Condominium
- Total actual rent: 0
- Electric utility on property: Yes
- Road surface type: Paved, Asphalt
Price history
| Date | Event | Price |
|---|---|---|
| 1/12/2024 | Sold | $1,350,000$438/sqft |
Source:  Stellar MLS #U8196448 Report a problem Stellar MLS #U8196448 Report a problem | ||
| 5/1/2023 | Pending sale | $1,350,000$438/sqft |
Source: Stellar MLS #U8196448 Report a problem | ||
| 4/21/2023 | Listed for sale | $1,350,000+1.9%$438/sqft |
Source: Stellar MLS #U8196448 Report a problem | ||
| 1/6/2022 | Listing removed | -- |
Source: Stellar MLS #U8131328 Report a problem | ||
| 7/24/2021 | Listed for sale | $1,325,000+80.3%$430/sqft |
Source: Stellar MLS #U8131328 Report a problem | ||
| 3/3/2005 | Sold | $735,000$239/sqft |
Source: Public Record Report a problem | ||
Public tax history
| Year | Property taxes | Tax assessment |
|---|---|---|
| 2025 | $11,477 +3.2% | $717,272 +18.3% |
| 2024 | $11,125 +24.4% | $606,080 +10% |
| 2023 | $8,940 +6.2% | $550,982 +10% |
| 2022 | $8,421 +8.5% | $500,893 +10% |
| 2021 | $7,759 +1.8% | $455,357 +3.3% |
| 2020 | $7,624 +0.8% | $440,716 +1.9% |
| 2019 | $7,561 | $432,674 -0.8% |
| 2018 | $7,561 -2.2% | $435,956 +14.3% |
| 2017 | $7,730 +26.1% | $381,359 +2.1% |
| 2016 | $6,132 -1.5% | $373,515 +0.7% |
| 2015 | $6,225 +0.9% | $370,919 +0.8% |
| 2014 | $6,172 -2.2% | $367,975 -2.2% |
| 2013 | $6,312 -0.8% | $376,270 +1.7% |
| 2012 | $6,361 | $369,980 -10.9% |
| 2011 | -- | $415,131 +1.5% |
| 2010 | -- | $408,996 -16% |
| 2009 | -- | $486,898 -16% |
| 2008 | $9,477 | $579,600 -10% |
| 2007 | -- | $644,000 +252.3% |
| 2005 | -- | $182,800 |
Find assessor info on the county website
Neighborhood: 33706
Nearby homes
- $1,279,9003 bd4 ba3k sqft3500 E Maritana Dr, Saint Pete Beach, FL 33706Off Market
- $1,500,0003 bd4 ba3k sqft3500 E Maritana Dr UNIT 1, Saint Pete Beach, FL 33706Sold
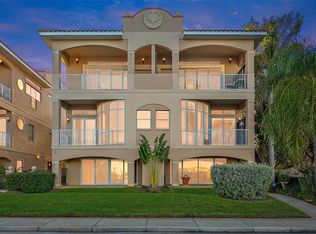
- $1,495,0003 bd4 ba3k sqft3500 E Maritana Dr UNIT 3, Saint Pete Beach, FL 33706For Sale

- $1,112,300-- bd3 ba1.5k sqft3512 E Maritana Dr, Saint Pete Beach, FL 33706Off Market
- $1,034,600-- bd2 ba1.4k sqft3510 E Maritana Dr, Saint Pete Beach, FL 33706Off Market
- $445,0002 bd2 ba1.1k sqft3503 Casablanca Ave, Saint Pete Beach, FL 33706Sold
- $1,028,300-- bd2 ba1.8k sqft3506 E Maritana Dr, Saint Pete Beach, FL 33706Off Market
- $899,2003 bd4 ba3k sqft3500 E Maritana Dr UNIT 2, Saint Pete Beach, FL 33706Off Market
Nearby schools
GreatSchools rating
- 6/10Azalea Elementary SchoolGrades: PK-5Distance: 5.4 mi
- 4/10Bay Point Middle SchoolGrades: 6-8Distance: 4.6 mi
- 4/10Boca Ciega High SchoolGrades: 9-12Distance: 3.9 mi
Schools provided by the listing agent
- Elementary: Azalea Elementary-PN
- Middle: Bay Point Middle-PN
- High: Boca Ciega High-PN
Source: Stellar MLS. This data may not be complete. We recommend contacting the local school district to confirm school assignments for this home.
Get a cash offer in 3 minutes
Find out how much your home could sell for in as little as 3 minutes with a no-obligation cash offer.
Estimated market value
$1,179,400
Get a cash offer in 3 minutes
Find out how much your home could sell for in as little as 3 minutes with a no-obligation cash offer.
Estimated market value
$1,179,400
- Florida
- Pinellas County
- Saint Pete Beach
- 33706
- 3500 E MARITANA DRIVE Unit 4
Nearby cities
Nearby zip codes
Other Saint Pete Beach Topics
- Apartments for Rent in 33706
- Houses for Sale in 33706
- Houses for Rent in 33706
- 33706 Real Estate
- Saint Pete Beach Condos
- Houses for Sale in Saint Pete Beach
- Newest Listings in Saint Pete Beach
- Saint Pete Beach Home Values
- Saint Pete Beach Real Estate Agents
- Saint Pete Beach Refinance
- Saint Pete Beach Mortgage Rates
