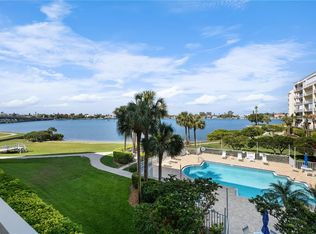
PRICED TO SELL! Penthouse with Unbelievable Water Views at BayWatch at Harbourside. Discover luxurious penthouse living in this unique 1,990 sq. ft. condo, one of only 10 on the island. Enjoy panoramic water views from the living room, dining room, kitchen, and both bedrooms. The unit features an open floor plan, is move-in ready, and comes furnished. This is your opportunity to experience the best of BayWatch at Harbourside with resort-style island living. • Abundant Marine Life: Frequent sightings of dolphins, manatees, and various sea birds are common in the calm, protected waters of the Intracoastal Waterway and shallow bay areas. • Stunning Sunsets: West-facing balconies provide prime, unobstructed views of the sun setting over the water. • Active Waterways: You can watch a constant parade of sailboats, yachts, and other vessels, making the view dynamic and interesting • Interior highlights Flexible living space: Two bedrooms, two baths, and a den that can function as an office, media room, or third bedroom. • Gourmet kitchen: Includes a central island with cabinets, two pantries, a wall oven, a microwave and eat-in space. • Custom dining room: Features built-in cabinets with a granite countertop, a snack bar, and double sliders leading to a private balcony. • Spacious primary suite: Offers two walk-in California closets and a third wall closet. The en-suite bathroom includes a water closet, two vanities, a soaking tub, and a separate walk-in shower. • Convenient laundry: A full-size side-by-side washer and dryer with storage are located in a room off the kitchen. • Quality construction: Solid steel reinforced concrete construction was used by JMC Communities, the original builder, rather than concrete blocks. Penthouse exclusives • Two assigned parking spaces: One covered carport (#118) and one space under the building (#98). • Sixth-floor storage unit: A large, conveniently located storage unit near the elevator is also included. • Private balcony: Accessed by double sliders from Primary bedroom and both the dining room and living room. Resort-style amenities • Pools and recreation: Six swimming pools, five tennis courts with two pickleball courts, and shuffleboard. • Fitness and relaxation: Two fitness centers, a Jacuzzi, and saunas. • Convenience for residents: Three outdoor grills, a three-station car wash with vacuum and air, and electric car charging stations. • Waterfront access: The marina has three docks and 87 deeded slips, which are available for rent or purchase from other owners. • Clubhouse features: A card room, billiard room, library, woodwork shop, and a grand room with a kitchen for events. • Outdoor activities: A 1.5-mile walking trail around the island offers a chance to see dolphins, manatees, and seabirds. • Pet-friendly policy: Allows one pet per unit, 20 pounds or under. This is your opportunity to experience the best of BayWatch at Harbourside and resort-style island living.
For sale
$819,000
7872 SAILBOAT KEY BOULEVARD S #PH602, SOUTH PASADENA, FL 33707
3beds
1,990sqft
Condominium
Built in 1991
-- sqft lot
$782,200 Zestimate®
$412/sqft
$996/mo HOA
What's special
Six swimming poolsOpen floor planThree outdoor grillsElectric car charging stationsTwo fitness centersUnbelievable water views
- 46 days |
- 421 |
- 18 |
Zillow last checked:
Listing updated:
Listed by:
Denise Hobbs 727-492-4175,
FUTURE HOME REALTY INC 813-855-4982,
Kathy Lingelbach 727-644-5128,
FUTURE HOME REALTY INC
Source: Stellar MLS,MLS#: TB8523943 Originating MLS: Suncoast Tampa
Originating MLS: Suncoast Tampa
Facts & features
Interior
Bedrooms & bathrooms
- Bedrooms: 3
- Bathrooms: 2
- Full bathrooms: 2
Rooms
- Room types: Bonus Room, Family Room
Primary bedroom
- Features: Walk-In Closet(s)
- Level: First
- Area: 224.94 Square Feet
- Dimensions: 16.3x13.8
Bedroom 2
- Features: Built-in Closet
- Level: First
- Area: 137.76 Square Feet
- Dimensions: 12.3x11.2
Den
- Level: First
- Area: 158.6 Square Feet
- Dimensions: 13x12.2
Dining room
- Level: First
- Area: 180 Square Feet
- Dimensions: 15x12
Kitchen
- Features: Exhaust Fan, Dual Closets
- Level: First
- Area: 150.32 Square Feet
- Dimensions: 16.5x9.11
Living room
- Level: First
- Area: 418.29 Square Feet
- Dimensions: 21.9x19.1
Heating
- Central
Cooling
- Central Air
Appliances
- Included: Oven, Cooktop, Dishwasher, Disposal, Dryer, Exhaust Fan, Kitchen Reverse Osmosis System, Microwave, Range Hood, Refrigerator, Tankless Water Heater, Washer
- Laundry: Laundry Closet
Features
- Built-in Features, Ceiling Fan(s), Eating Space In Kitchen, High Ceilings, L Dining, Open Floorplan, Primary Bedroom Main Floor, Split Bedroom, Stone Counters, Thermostat, Walk-In Closet(s)
- Flooring: Carpet, Ceramic Tile
- Doors: Sliding Doors
- Windows: Hurricane Shutters, Hurricane Shutters/Windows
- Has fireplace: No
- Furnished: Yes
Interior area
- Total structure area: 1,990
- Total interior livable area: 1,990 sqft
Video & virtual tour
Property
Parking
- Total spaces: 2
- Parking features: Assigned, Guest, Under Building
- Garage spaces: 1
- Carport spaces: 1
- Covered spaces: 2
Features
- Levels: One
- Stories: 1
- Exterior features: Balcony, Irrigation System, Sidewalk, Storage
- Pool features: Gunite, Heated, In Ground
- Has spa: Yes
- Spa features: Heated, In Ground
- Has view: Yes
- View description: Water, Bay/Harbor - Full, Gulf/Ocean - Partial, Intracoastal Waterway
- Has water view: Yes
- Water view: Water,Bay/Harbor - Full,Gulf/Ocean - Partial,Intracoastal Waterway
- Waterfront features: Bay/Harbor Front, Waterfront, Intracoastal Waterway, Bay/Harbor Access, Gulf/Ocean to Bay Access, Intracoastal Waterway Access, Fishing Pier, Sailboat Water, Seawall
- Body of water: INTRACOASTAL/BOCA CIEGA BAY
Details
- Parcel number: 363115056170026020
- Special conditions: None
Construction
Type & style
- Home type: Condo
- Property subtype: Condominium
Materials
- Concrete, ICFs (Insulated Concrete Forms)
- Foundation: Raised
- Roof: Built-Up,Membrane
Condition
- New construction: No
- Year built: 1991
Utilities & green energy
- Sewer: Public Sewer
- Water: Public
- Utilities for property: BB/HS Internet Available, Cable Connected, Electricity Connected, Fire Hydrant, Phone Available, Public, Sewer Connected, Sprinkler Recycled, Street Lights, Underground Utilities, Water Connected
Community & HOA
Community
- Features: Bay/Harbor Front, Dock, Fishing, Intracoastal Waterway, Marina, Water Access, Waterfront, Association Recreation - Owned, Buyer Approval Required, Clubhouse, Deed Restrictions, Fitness Center, Gated Community - Guard, Irrigation-Reclaimed Water, Pool, Sidewalks, Tennis Court(s), Wheelchair Access
- Security: Gated Community
- Pet fee: $0 monthly
- Subdivision: HARBOURSIDE CONDO
HOA
- Has HOA: Yes
- Amenities included: Cable TV, Clubhouse, Elevator(s), Fitness Center, Gated, Lobby Key Required, Pickleball Court(s), Pool, Recreation Facilities, Sauna, Security, Shuffleboard Court, Spa/Hot Tub, Storage, Tennis Court(s), Vehicle Restrictions, Wheelchair Access
- Services included: 24-Hour Guard, Cable TV, Community Pool, Reserve Fund, Fidelity Bond, Insurance, Internet, Maintenance Structure, Maintenance Grounds, Manager, Pest Control, Pool Maintenance, Private Road, Security, Sewer, Trash, Water
- HOA fee: $996 monthly
- HOA name: Robert Shipman
- HOA phone: 727-581-2662
Location
- Region: Saint Petersburg
Financial & listing details
- Price per square foot: $412/sqft
- Annual tax amount: $13,145
- Date on market: 7/4/2026
- Cumulative days on market: 47 days
- Listing terms: Cash,Conventional
- Ownership: Condominium
- Total actual rent: 0
- Electric utility on property: Yes
- Road surface type: Paved
Estimated market value
$782,200
$743,000 - $821,000
$4,028/mo
Price history
| Date | Event | Price |
|---|---|---|
| 7/4/2026 | Listed for sale | $819,000$412/sqft |
Source:  Stellar MLS #TB8523943 Report a problem Stellar MLS #TB8523943 Report a problem | ||
Public tax history
Tax history is unavailable.
Monthly payment
Est. payment
Payment breakdown
Explore the cost of this home by adjusting the details. Changes won't be saved.Climate risks
Neighborhood: 33707
Nearby schools
GreatSchools rating
- 6/10Azalea Elementary SchoolGrades: PK-5Distance: 2.8 mi
- 3/10Azalea Middle SchoolGrades: 6-8Distance: 3.1 mi
- 4/10Boca Ciega High SchoolGrades: 9-12Distance: 2.4 mi
- $698,8002 bd2 ba1.2k sqft7872 Sailboat Key Blvd S APT 102, South Pasadena, FL 33707Sold

- $466,0002 bd2 ba1.2k sqft7872 Sailboat Key Blvd S APT 203, South Pasadena, FL 33707Sold

- $500,0002 bd2 ba1.2k sqft7872 Sailboat Key Blvd S APT 205, South Pasadena, FL 33707Sold
- $585,0002 bd2 ba1.2k sqft7872 Sailboat Key Blvd S APT 303, South Pasadena, FL 33707Sold

- $675,0002 bd2 ba1.3k sqft7872 Sailboat Key Blvd S APT 306, South Pasadena, FL 33707Sold
- $470,0002 bd2 ba1.2k sqft7872 Sailboat Key Blvd S APT 404, South Pasadena, FL 33707Sold
- $4,0002 bd2 ba1.2k sqft7872 Sailboat Key Blvd S APT 405, South Pasadena, FL 33707For Rent
- $477,5002 bd2 ba1.2k sqft7872 Sailboat Key Blvd S APT 103, South Pasadena, FL 33707Off Market
A local agent can set up tours, give advice and negotiate with sellers.
A local lender can help you make sure your offer is ready when you are.
Similar homes
- $949,5002 bd2 ba1.9k sqft7882 SAILBOAT KEY BOULEVARD S #605, SOUTH PASADENA, FL 33707For Sale
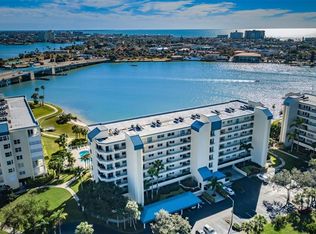
 MLS ID #TB8501928, Kevin Gallagher, COLDWELL BANKER REALTY. Stellar MLS
 - $675,0003 bd2 ba1.3k sqft7979 SAILBOAT KEY BOULEVARD S #101, SOUTH PASADENA, FL 33707For Sale
 MLS ID #GC541644, Mark McEntire, PA, HOMETOWN REALTY OF NORTH FLORIDA, INC. Stellar MLS
 - $640,0003 bd4 ba2.4k sqft7400 SUN ISLAND DRIVE S #802, SOUTH PASADENA, FL 33707For Sale
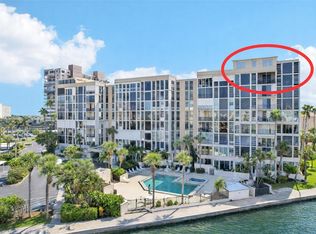 MLS ID #TB8392932, Austin James Rankin, DALTON WADE INC. Stellar MLS
 - $475,0002 bd2 ba1.1k sqft7979 SAILBOAT KEY BOULEVARD S #205, SOUTH PASADENA, FL 33707For Sale
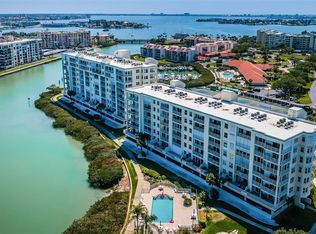 MLS ID #TB8490345, Linda Lowe, BAIRD REALTY GROUP. Stellar MLS
 - $599,9003 bd2 ba1.3k sqft8001 SAILBOAT KEY BOULEVARD S #201, ST PETE BEACH, FL 33707For SaleMLS ID #TB8532487, Dean Ribble, RE/MAX REALTEC GROUP INC. Stellar MLS
- $409,9002 bd2 ba1.3k sqft7700 SUN ISLAND DRIVE S #608, SOUTH PASADENA, FL 33707For SaleMLS ID #TB8355410, Denise Mohr McLean, BEACH PARADISE HOMES REALTY LLC. Stellar MLS
- $523,9002 bd2 ba1.1k sqft7984 SAILBOAT KEY BOULEVARD S #306, SOUTH PASADENA, FL 33707For SaleMLS ID #TB8528609, Anthony Russano, Jr, TREASURE ISLAND REALTY LLC. Stellar MLS
- $780,0002 bd2 ba1.1k sqft7435 BAYSHORE DRIVE #303, TREASURE ISLAND, FL 33706For SaleMLS ID #TB8501515, Charles Silverfield, 54 REALTY LLC. Stellar MLS
- $769,0002 bd2 ba1.4k sqft7600 BAYSHORE DRIVE #902, TREASURE ISLAND, FL 33706For SaleMLS ID #TB8461970, John Hockensmith, BENOOT REALTY. Stellar MLS
- $775,0002 bd2 ba1.5k sqft4991 BACOPA LANE S #502, ST PETERSBURG, FL 33715For SaleMLS ID #TB8452095, Dave Masi, SUNSHINEAGLE LLC. Stellar MLS
- $576,9002 bd2 ba1.1k sqft9525 BLIND PASS ROAD #505, ST PETE BEACH, FL 33706For SaleMLS ID #TB8509205, Karen McConnell, KM LEGACY GROUP. Stellar MLS
- $729,9002 bd2 ba1.1k sqft5396 GULF BOULEVARD #304, ST PETE BEACH, FL 33706For SaleMLS ID #TB8521780, Len Lipply, LIPPLY REAL ESTATE. Stellar MLS
- $775,0002 bd2 ba1.1k sqft15462 GULF BOULEVARD #406, MADEIRA BEACH, FL 33708For SaleMLS ID #TB8489165, Michael Williams, BHHS FLORIDA PROPERTIES GROUP. Stellar MLS
- $710,0002 bd3 ba1.8k sqft4953 BACOPA LANE S #204, ST PETERSBURG, FL 33715For SaleMLS ID #TB8451772, Barb Hetrick PA, CHARLES RUTENBERG REALTY INC. Stellar MLS
- $535,0002 bd2 ba1.1k sqft9495 BLIND PASS ROAD #905, ST PETE BEACH, FL 33706For SaleMLS ID #TB8488506, Jane McCroary, RE/MAX ACTION FIRST OF FLORIDA. Stellar MLS
- $735,0002 bd2 ba1.4k sqft9425 BLIND PASS ROAD #1008, ST PETE BEACH, FL 33706For SaleMLS ID #TB8392409, Jane McCroary, RE/MAX ACTION FIRST OF FLORIDA. Stellar MLS
- $1,025,0002 bd2 ba1.5k sqft4450 GULF BOULEVARD #110, ST PETE BEACH, FL 33706For SaleMLS ID #TB8489263, Sheila Geer, COMPASS FLORIDA LLC. Stellar MLS
- $443,6002 bd2 ba1.1k sqft9425 BLIND PASS ROAD #1006, ST PETE BEACH, FL 33706For SaleMLS ID #TB8478463, Victoria Diana, KELLER WILLIAMS TAMPA PROPERTIES. Stellar MLS
- $625,0003 bd3 ba1.7k sqft127 1ST STREET E #103, TIERRA VERDE, FL 33715For SaleMLS ID #TB8421668, Barb Hetrick PA, CHARLES RUTENBERG REALTY INC. Stellar MLS
- $448,0002 bd2 ba1.2k sqft9495 BLIND PASS ROAD #205, ST PETE BEACH, FL 33706For SaleMLS ID #TB8493761, Rich Rippetoe, COASTAL PROPERTIES GROUP INTERNATIONAL. Stellar MLS
