Beautiful END UNIT in Castillo Tower/Westshore Yacht Club & the highly desirable "01" location! This is the "one"! Enjoy stunning views from your 15th floor unit showcasing the open West/Southwest & East/Southeast views! This rare opportunity offers a stunning renovation of this corner unit w/ breathtaking VIEWS from all points w/in the unit & double balconies. The private secure elevator entrance has a custom tiled & lighted art wall that leads to your suite. The kitchen includes a custom walk-in pantry & addl. beverage cooler, marble countertops, rvrse. osmosis sys., under cabinet lighting, butcher block island, & artistic backsplashes. Relax at the custom breakfast nook overlooking your expansive southern open water views! Gorgeous 36" tiles are throughout the unit, including crown molding, accented walls, & artistic ceilings. The split-plan design offers a large living area, open views, custom window treatments, & bar area w/ wine cooler. Entertain & relax effortlessly! The primary suite has dream sunset views, lg. custom closets, a renovated bath area complete w/ Toto spa toilet, Delta Brizo fixtures, touch mirrors, lighted cabinets, & more. Both additional spacious bedrooms walkout to your eastern balcony w/ Tampa city views, have upgraded en-suite bathrooms, custom organized closets, & the 3rd BR offers office options as well as traditional. In addition to roomy hallways & ample natural light, this unit provides a laundry room w/ sink, storage closet, & hallway half-bath. Hvac systems are ‘20/’21, water heater (’26), unit includes a whole unit water softener system & eco reverse osmosis system. Castillo Tower offers a wealth of amenities including a heated pool & spa, 2 guest suites, social/billiard room & kitchen, fitness center, movie theatre room, sauna & steam shower, outdoor grilling area, kayak & bicycle storage, & on-site management. This unit has one of the few larger climate-controlled storage units & an EV charger station (very few avail. in condo garage) at one of the two prime parking spaces. Castillo Towers includes membership in the premier Bay Club & Marina. The fees are: $7,249: Condo Fee per Quarter, $4,627: pd. Semi-Annually, for Bay Club & Master Assoc. Membership to The Bay Club required for all owners in Castillo Tower/Community. Bay Club features two resort style htd. pools, tiki bar, a full-service spa, 175 wet slips & moorings, indoor & poolside dining, a complete fitness center, dog parks, & other amenities! Your opportunity to own one of the best units & locations in Castillo Tower will offer the most selective buyers - a close proximity to Westshore business & shopping districts, Tampa International Airport, St. Pete/Clwtr. Airport, all points South Tampa, Downtown Tampa/Riverwalk/Channelside, & easy access to St. Petersburg!
For sale
$1,700,000
5823 BOWEN DANIEL DRIVE #1501, TAMPA, FL 33616
3beds
2,555sqft
Condominium
Built in 2007
-- sqft lot
$1,626,000 Zestimate®
$665/sqft
$3,188/mo HOA
What's special
Heated pool and spaButcher block islandDog parksPrime parking spacesCustom window treatmentsOutdoor grilling areaMarble countertops
- 10 days
- 181
- 10
Likely to sell faster than
Zillow last checked:
Listing updated:
Listed by:
Charlie Bodine 813-220-0237,
REAL ESTATE FIRM OF FLORIDA, LLC 813-961-6000
Source: Stellar MLS,MLS#: TB8538362 Originating MLS: Suncoast Tampa
Originating MLS: Suncoast Tampa
Facts & features
Interior
Bedrooms & bathrooms
- Bedrooms: 3
- Bathrooms: 4
- Full bathrooms: 3
- 1/2 bathrooms: 1
Primary bedroom
- Features: Multiple Shower Heads, Tub with Separate Shower Stall, Walk-In Closet(s)
- Level: First
- Area: 224 Square Feet
- Dimensions: 14x16
Bedroom 2
- Features: Walk-In Closet(s)
- Level: First
- Area: 304 Square Feet
- Dimensions: 16x19
Bedroom 3
- Features: Walk-In Closet(s)
- Level: First
- Area: 240 Square Feet
- Dimensions: 16x15
Balcony porch lanai
- Level: First
- Area: 207 Square Feet
- Dimensions: 23x9
Balcony porch lanai
- Level: First
- Area: 510 Square Feet
- Dimensions: 30x17
Dining room
- Level: First
- Area: 170 Square Feet
- Dimensions: 17x10
Kitchen
- Features: Built-In Shelving, Other, Pantry, Walk-In Closet(s)
- Level: First
- Area: 192 Square Feet
- Dimensions: 16x12
Living room
- Level: First
- Area: 440 Square Feet
- Dimensions: 22x20
Heating
- Central
Cooling
- Central Air
Appliances
- Included: Bar Fridge, Dishwasher, Disposal, Dryer, Electric Water Heater, Kitchen Reverse Osmosis System, Microwave, Range, Range Hood, Refrigerator, Washer, Water Softener, Wine Refrigerator
- Laundry: Inside, Laundry Room
Features
- Built-in Features, Ceiling Fan(s), Crown Molding, Eating Space In Kitchen, Elevator, High Ceilings, Open Floorplan, Primary Bedroom Main Floor, Solid Surface Counters, Solid Wood Cabinets, Split Bedroom, Stone Counters, Tray Ceiling(s), Walk-In Closet(s)
- Flooring: Tile
- Windows: Window Treatments
- Has fireplace: No
- Common walls with other units/homes: Corner Unit,End Unit
Interior area
- Total structure area: 2,990
- Total interior livable area: 2,555 sqft
Video & virtual tour
Property
Parking
- Total spaces: 2
- Parking features: Assigned, Covered, Garage Door Opener, Guest, Under Building
- Attached garage spaces: 2
Features
- Levels: One
- Stories: 1
- Patio & porch: Covered, Front Porch, Patio, Porch, Rear Porch
- Exterior features: Balcony, Courtyard
- Has private pool: Yes
- Pool features: Gunite, In Ground, Outside Bath Access, Salt Water
- Has spa: Yes
- Spa features: Heated, In Ground
- Has view: Yes
- View description: City, Water, Bay/Harbor - Full, Gulf/Ocean to Bay, Marina
- Has water view: Yes
- Water view: Water,Bay/Harbor - Full,Gulf/Ocean to Bay,Marina
- Waterfront features: Bay/Harbor Front, Waterfront, Bay/Harbor, Marina, Bay/Harbor Access, Gulf/Ocean to Bay Access
Lot
- Size: 4 Square Feet
Details
- Parcel number: A0830189DR00000001501.0
- Zoning: PD-A
- Special conditions: None
Construction
Type & style
- Home type: Condo
- Property subtype: Condominium
Materials
- Block, Stucco
- Foundation: Slab
- Roof: Membrane,Tile
Condition
- New construction: No
- Year built: 2007
Utilities & green energy
- Sewer: Public Sewer
- Water: Public
- Utilities for property: BB/HS Internet Available, Cable Connected, Electricity Connected, Sewer Connected, Water Connected
Community & HOA
Community
- Features: Bay/Harbor Front, Marina, Water Access, Waterfront, Association Recreation - Owned, Clubhouse, Community Mailbox, Dog Park, Fitness Center, Gated Community - Guard, Golf Carts OK, Park, Playground, Pool, Restaurant, Sidewalks
- Security: Fire Sprinkler System, Gated Community, Smoke Detector(s)
- Pet fee: $0 monthly
- Subdivision: CASTILLO AT WESTSHORE YACHT CLUB
HOA
- Has HOA: Yes
- Services included: 24-Hour Guard, Cable TV, Common Area Taxes, Community Pool, Reserve Fund, Insurance, Internet, Maintenance Structure, Maintenance Grounds, Manager, Pool Maintenance, Private Road, Recreational Facilities, Sewer, Trash, Water
- HOA fee: $3,188 monthly
- HOA name: Glenda Butler
- HOA phone: 813-831-1800
- Second HOA name: Westshore Yacht Club Master Association
- Second HOA phone: 813-831-1800
Location
- Region: Tampa
Financial & listing details
- Price per square foot: $665/sqft
- Tax assessed value: $1,064,721
- Annual tax amount: $16,443
- Date on market: 8/20/2026
- Cumulative days on market: 11 days
- Listing terms: Cash,Conventional
- Ownership: Condominium
- Total actual rent: 0
- Electric utility on property: Yes
- Road surface type: Asphalt
Estimated market value
$1,626,000
$1.54M - $1.71M
$7,241/mo
Price history
| Date | Event | Price |
|---|---|---|
| 8/20/2026 | Listed for sale | $1,700,000+104.8%$665/sqft |
Source:  Stellar MLS #TB8538362 Report a problem Stellar MLS #TB8538362 Report a problem | ||
| 5/2/2016 | Sold | $830,000-1.8%$325/sqft |
Source: Stellar MLS #T2802540 Report a problem | ||
| 2/16/2016 | Listed for sale | $845,000-34%$331/sqft |
Source: HOME LOCATORS INC. #T2802540 Report a problem | ||
| 7/6/2007 | Sold | $1,281,000$501/sqft |
Source: Public Record Report a problem | ||
Public tax history
| Year | Property taxes | Tax assessment |
|---|---|---|
| 2025 | $16,443 +7.4% | $871,186 +2.9% |
| 2024 | $15,306 +2.3% | $846,634 +3% |
| 2023 | $14,955 +2.1% | $821,975 +2.6% |
| 2022 | $14,644 +1% | $801,150 +3% |
| 2021 | $14,493 +0.8% | $777,816 +1.4% |
| 2020 | $14,382 -0.9% | $767,077 +0.1% |
| 2019 | $14,508 | $766,670 +0.5% |
| 2018 | $14,508 -1.1% | $763,131 +7.1% |
| 2017 | $14,666 +0.1% | $712,812 +52% |
| 2016 | $14,652 +67.8% | $469,069 +0.7% |
| 2015 | $8,732 -0.9% | $465,808 +0.8% |
| 2014 | $8,808 | $462,111 +1.5% |
| 2013 | $8,808 +0.4% | $455,282 +1.7% |
| 2012 | $8,775 +3.1% | $447,672 +3% |
| 2011 | $8,512 +2.4% | $434,633 +1.5% |
| 2010 | $8,313 +2.4% | $428,210 +2.7% |
| 2009 | $8,120 -0.2% | $416,952 +0.1% |
| 2008 | $8,135 +2551.7% | $416,535 +2806.7% |
| 2007 | $307 | $14,330 |
Find assessor info on the county website
Monthly payment
Est. payment
Payment breakdown
Explore the cost of this home by adjusting the details. Changes won't be saved.Climate risks
Neighborhood: Gandy-Sun Bay South
- $1,095,0003 bd4 ba2.5k sqft5823 Bowen Daniel Dr UNIT 401, Tampa, FL 33616For Sale

- $898,0003 bd2 ba2k sqft5823 Bowen Daniel Dr UNIT 604, Tampa, FL 33616For Sale

- $950,0003 bd2 ba2k sqft5823 Bowen Daniel Dr UNIT 703, Tampa, FL 33616Sold
- $1,099,0003 bd3 ba2.1k sqft5823 Bowen Daniel Dr UNIT 902, Tampa, FL 33616For Sale
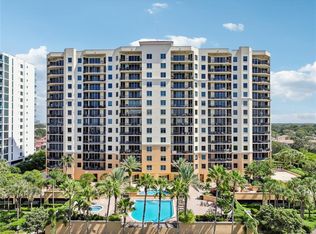
Similar homes
- $1,250,0003 bd2 ba2k sqft5823 BOWEN DANIEL DRIVE #1103, TAMPA, FL 33616For Sale
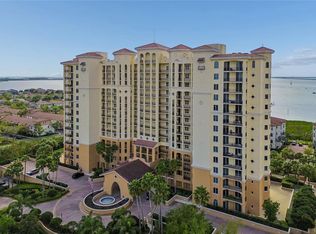
 MLS ID #TB8493305, Jennifer Fuddy, SMITH & ASSOCIATES REAL ESTATE. Stellar MLS
 - $1,095,0003 bd4 ba2.5k sqft5823 BOWEN DANIEL DRIVE #401, TAMPA, FL 33616For SaleMLS ID #TB8487963, Gary Simon, HOME LOCATORS INC.. Stellar MLS
- $1,749,0003 bd3 ba2.4k sqft5120 MARINA WAY #15005, TAMPA, FL 33611For Sale
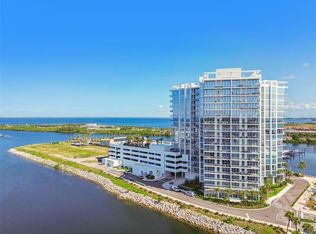 MLS ID #TB8397089, Michael Ceparano, FUTURE HOME REALTY INC. Stellar MLS
 - $1,899,9003 bd4 ba2.4k sqft5713 BOWEN DANIEL DRIVE #903, TAMPA, FL 33616New Construction
 MLS ID #TB8521326, Paul DeSantis, PA, PREMIER SOTHEBYS INTL REALTY. Stellar MLS
 - $1,099,0003 bd3 ba2.1k sqft5823 BOWEN DANIEL DRIVE #902, TAMPA, FL 33616For SaleMLS ID #TB8435064, Maria Yulee Guim, EXIT BAYSHORE REALTY. Stellar MLS
- $898,0003 bd2 ba2k sqft5823 BOWEN DANIEL DRIVE #604, TAMPA, FL 33616For SaleMLS ID #TB8481507, Jennifer Shin PA, COLDWELL BANKER REALTY. Stellar MLS
- $1,735,0004 bd4 ba2.9k sqft3917 W SAN LUIS STREET, TAMPA, FL 33629For SaleMLS ID #TB8542333, Patrick Podolske, CHARLES RUTENBERG REALTY INC. Stellar MLS
- $1,485,0002 bd3 ba2.3k sqft5713 BOWEN DANIEL DRIVE #402, TAMPA, FL 33616New ConstructionMLS ID #TB8532454, Inna Sych, SMITH & ASSOCIATES REAL ESTATE. Stellar MLS
- $1,999,9993 bd3 ba2.4k sqft5120 MARINA WAY #16002, TAMPA, FL 33611For SaleMLS ID #TB8539177, Ally Russell, KELLER WILLIAMS TAMPA CENTRAL. Stellar MLS
- $925,0004 bd4 ba3k sqft6602 S SHERRILL STREET, TAMPA, FL 33616For SaleMLS ID #TB8542289, Martha Smith, EXP REALTY LLC. Stellar MLS
- $1,550,0003 bd3 ba1.9k sqft5120 MARINA WAY #9907, TAMPA, FL 33611For SaleMLS ID #TB8536457, Anastasiia Bolgova LLC, TAMPA4U.COM REALTY,LLC. Stellar MLS
- $1,400,0006 bd4 ba2.8k sqft2930 W ROGERS AVENUE, TAMPA, FL 33611For SaleMLS ID #O6437348, Steven Koleno, BEYCOME OF FLORIDA LLC. Stellar MLS
- $1,195,0005 bd3 ba2.7k sqft4719 W WYOMING AVENUE, TAMPA, FL 33616New ConstructionMLS ID #TB8540538, William Murray, PINEYWOODS REALTY LLC. Stellar MLS
- $2,220,0002 bd3 ba2.3k sqft5713 BOWEN DANIEL DRIVE #1402, TAMPA, FL 33616New ConstructionMLS ID #TB8538716, Rachael Manzanares, SMITH & ASSOCIATES REAL ESTATE. Stellar MLS
- $1,299,9992 bd3 ba1.7k sqft5120 MARINA WAY #10006, TAMPA, FL 33611For SaleMLS ID #TB8543547, Devan Weisser, CENTURY 21 LIST WITH BEGGINS. Stellar MLS
- $1,785,0003 bd3 ba2.9k sqft5210 INTERBAY BOULEVARD #3, TAMPA, FL 33611For SaleMLS ID #TB8522784, Karla Dorsey, COMPASS FLORIDA LLC. Stellar MLS
- $1,200,0004 bd3 ba3k sqft6116 S 4TH STREET, TAMPA, FL 33611For SaleMLS ID #TB8541735, William Heller, PINEYWOODS REALTY LLC. Stellar MLS
- $2,400,0004 bd4 ba2.6k sqft5713 BOWEN DANIEL DRIVE #606, TAMPA, FL 33616New ConstructionMLS ID #TB8538740, Bridget Cortes, SMITH & ASSOCIATES REAL ESTATE. Stellar MLS
- $1,100,0004 bd3 ba2.3k sqft6101 YEATS MANOR DRIVE, TAMPA, FL 33616For SaleMLS ID #TB8432516, Kali Denault, PREMIER SOTHEBYS INTL REALTY. Stellar MLS
