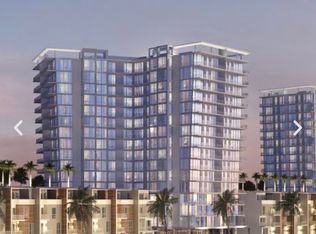
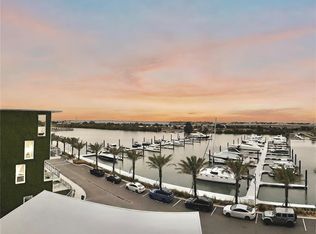
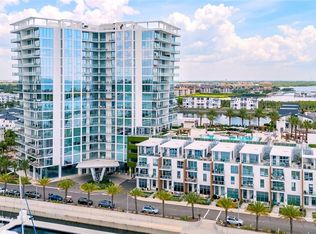
Live your best life!! Stunning Water Views! Fully furnished and turnkey!! Move-in Ready!! 3 Bed, 2.5 Bath Condo, Unit 4408, in the highly sought-after...Marina Pointe with rooftop pool and amenities...on Old Tampa Bay (by the Gandy Bridge and S Westshore Blvd) comes with its own hard-to-get deeded boat slip with direct gulf access! This unit faces north and overlooks the boat slips, so you can keep an eye on your boat from your unit!! Stunning Floor to ceiling windows wrap around the unit giving you amazing water views! Large balcony for enjoying the beautiful Florida breezes! 3 bedrooms + 2.5 bathrooms + 2 parking spaces in the garage on the SAME floor as your unit (very convenient)! Comes fully furnished and includes washer and dryer inside your unit, as well. All the conveniences you could ever want...plus a quick few minutes and you're in the heart of Tampa for work and play! Sleek European Modern Design. Wolf appliances. Additional coffee/wine bar was added to match the kitchen and give extra storage space! Unit was upgraded with all tile floors (no carpet)! Every room has floor-to-ceiling windows that make the home feel light, bright, and spacious!! 24/7 concierge in the lobby!! Gated Resort-Style Living!
For sale
Price cut: $97K (7/10)
$1,700,000
5120 Marina Way #4408, Tampa, FL 33611
3beds
1,846sqft
Condominium
Built in 2023
-- sqft lot
$1,639,700 Zestimate®
$921/sqft
$1,842/mo HOA
What's special
Fully furnishedSleek european modern designRooftop pool and amenitiesStunning water viewsWolf appliances
- 124 days |
- 225 |
- 12 |
Zillow last checked:
Listing updated:
Listed by:
Kimberly Pye 352-279-1150,
Home-Land Real Estate Inc
Source: HCMLS,MLS#: 2258965
Facts & features
Interior
Bedrooms & bathrooms
- Bedrooms: 3
- Bathrooms: 3
- Full bathrooms: 2
- 1/2 bathrooms: 1
Primary bedroom
- Area: 294
- Dimensions: 21x14
Bedroom 2
- Area: 300
- Dimensions: 12x25
Bedroom 3
- Area: 325
- Dimensions: 13x25
Primary bathroom
- Area: 144
- Dimensions: 18x8
Bathroom 2
- Area: 143
- Dimensions: 11x13
Bathroom 3
- Area: 30
- Dimensions: 5x6
Dining room
- Area: 120
- Dimensions: 20x6
Kitchen
- Area: 91
- Dimensions: 7x13
Laundry
- Area: 27
- Dimensions: 9x3
Living room
- Area: 340
- Dimensions: 20x17
Other
- Description: Foyer
- Area: 77
- Dimensions: 7x11
Other
- Description: Balcony
- Area: 304
- Dimensions: 8x38
Heating
- Central, Electric
Cooling
- Central Air
Appliances
- Included: Dishwasher, Dryer, Electric Cooktop, Electric Oven, Microwave, Refrigerator, Washer
- Laundry: In Unit, Sink
Features
- Open Floorplan, Primary Bathroom -Tub with Separate Shower, Walk-In Closet(s)
- Flooring: Tile
- Has fireplace: No
- Furnished: Yes
Interior area
- Total structure area: 1,846
- Total interior livable area: 1,846 sqft
Property
Parking
- Total spaces: 2
- Parking features: Assigned, Garage, Gated, Secured
- Garage spaces: 2
Features
- Levels: One
- Stories: 1
- Patio & porch: Covered, Porch
- Exterior features: Balcony, Boat Slip
- Has spa: Yes
- Spa features: In Ground
- Has view: Yes
- View description: Marina, Ocean, Water, Gulf
- Has water view: Yes
- Water view: Marina,Ocean,Water,Gulf
- Waterfront features: Canal Front, Ocean Access
Lot
- Size: 4 Square Feet
- Features: Other
Details
- Parcel number: A083018D0900000004408.0
- Zoning: Other
- Zoning description: Other
- Special conditions: Standard
Construction
Type & style
- Home type: Condo
- Architectural style: Contemporary
- Property subtype: Condominium
Materials
- Block, Concrete
- Roof: Concrete,Metal
Condition
- New construction: No
- Year built: 2023
Utilities & green energy
- Sewer: Private Sewer
- Water: Public
- Utilities for property: Cable Connected, Electricity Connected, Sewer Connected, Water Available
Community & HOA
Community
- Security: Secured Lobby
- Subdivision: Not In Hernando
HOA
- Has HOA: Yes
- Amenities included: Barbecue, Clubhouse, Elevator(s), Gated, Maintenance Grounds, Maintenance Structure, Marina, Sauna, Security, Spa/Hot Tub
- Services included: Maintenance Grounds, Maintenance Structure
- HOA fee: $5,525 quarterly
Location
- Region: Tampa
Financial & listing details
- Price per square foot: $921/sqft
- Tax assessed value: $892,030
- Annual tax amount: $11,905
- Date on market: 4/17/2026
- Listing terms: Cash,Conventional
- Electric utility on property: Yes
- Road surface type: Paved
Estimated market value
$1,639,700
$1.56M - $1.72M
$6,242/mo
Price history
| Date | Event | Price |
|---|---|---|
| 7/10/2026 | Price change | $1,700,000-5.4%$921/sqft |
Source:  HCMLS #2258965 Report a problem HCMLS #2258965 Report a problem | ||
| 4/16/2026 | Listed for sale | $1,797,000+38.2%$973/sqft |
Source:  Stellar MLS #W7884439 Report a problem Stellar MLS #W7884439 Report a problem | ||
| 5/22/2023 | Sold | $1,300,000-6.5%$704/sqft |
Source: Public Record Report a problem | ||
| 4/18/2023 | Pending sale | $1,390,000$753/sqft |
Source: Stellar MLS #T3439368 Report a problem | ||
| 4/18/2023 | Listed for sale | $1,390,000$753/sqft |
Source: Stellar MLS #T3439368 Report a problem | ||
| 4/18/2023 | Pending sale | $1,390,000$753/sqft |
Source: Stellar MLS #T3439368 Report a problem | ||
| 4/14/2023 | Listed for sale | $1,390,000$753/sqft |
Source: Stellar MLS #T3439368 Report a problem | ||
Public tax history
| Year | Property taxes | Tax assessment |
|---|---|---|
| 2025 | $11,905 +6.5% | $540,399 +2.9% |
| 2024 | $11,181 +431.7% | $525,169 +6029.4% |
| 2023 | $2,103 | $8,568 |
Find assessor info on the county website
Monthly payment
Est. payment
Payment breakdown
Explore the cost of this home by adjusting the details. Changes won't be saved.Climate risks
Neighborhood: Rattlesnake
Nearby schools
GreatSchools rating
- 6/10Anderson Elementary SchoolGrades: PK-5Distance: 1.5 mi
- 5/10Madison Middle SchoolGrades: 6-8Distance: 1.3 mi
- 6/10Robinson High SchoolGrades: 9-12Distance: 1.4 mi
- $962,9002 bd3 ba1.8k sqft5120 Marina Way #9906, Tampa, FL 33611Off Market
- $1,200,0003 bd3 ba1.9k sqft5120 Marina Way #4401, Tampa, FL 33611Sold
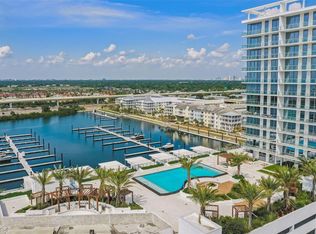
- $975,0002 bd3 ba1.8k sqft5120 Marina Way UNIT 12006, Tampa, FL 33611Sold
- $1,345,800-- bd-- ba-- sqft5120 Marina Way, Tampa, FL 33611Off Market
- $1,779,900-- bd3 ba2.3k sqft5120 Marina Way #11002, Tampa, FL 33611Off Market
- $595,200-- bd2 ba1k sqft5120 Marina Way #111, Tampa, FL 33611Off Market
- $800,000-- bd2 ba1.7k sqft5120 Marina Way #3303, Tampa, FL 33611Sold
- $499,900-- bd1 ba824 sqft5120 Marina Way #112, Tampa, FL 33611Off Market
A local agent can set up tours, give advice and negotiate with sellers.
Similar homes
- $1,750,0003 bd3 ba2.4k sqft5120 MARINA WAY #15005, TAMPA, FL 33611For Sale
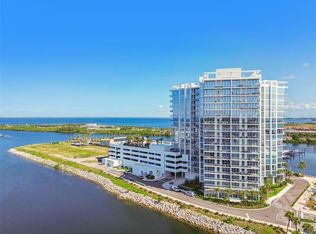
 MLS ID #TB8397089, Michael Ceparano, FUTURE HOME REALTY INC. Stellar MLS
 - $1,999,9993 bd3 ba2.4k sqft5120 MARINA WAY #16002, TAMPA, FL 33611For Sale
 MLS ID #TB8539177, Ally Russell, KELLER WILLIAMS TAMPA CENTRAL. Stellar MLS
 - $1,550,0003 bd3 ba1.9k sqft5120 MARINA WAY #9907, TAMPA, FL 33611For Sale
 MLS ID #TB8536457, Anastasiia Bolgova LLC, TAMPA4U.COM REALTY,LLC. Stellar MLS
 - $1,695,0002 bd3 ba1.8k sqft175 1ST STREET S #1008, ST PETERSBURG, FL 33701For Sale
 MLS ID #TB8534789, Peggy Naruns, NORTHSTAR REALTY. Stellar MLS
 - $2,225,0003 bd3 ba2.3k sqft5120 MARINA WAY #16005, TAMPA, FL 33611For SaleMLS ID #TB8466092, Lucy Zavarce Silva, PREMIER SOTHEBYS INTL REALTY. Stellar MLS
- $1,250,0003 bd2 ba2k sqft5823 BOWEN DANIEL DRIVE #1103, TAMPA, FL 33616For SaleMLS ID #TB8493305, Jennifer Fuddy, SMITH & ASSOCIATES REAL ESTATE. Stellar MLS
- $1,099,0003 bd3 ba2.1k sqft5823 BOWEN DANIEL DRIVE #902, TAMPA, FL 33616For SaleMLS ID #TB8435064, Maria Yulee Guim, EXIT BAYSHORE REALTY. Stellar MLS
- $1,899,9003 bd4 ba2.4k sqft5713 BOWEN DANIEL DRIVE #903, TAMPA, FL 33616New ConstructionMLS ID #TB8521326, Paul DeSantis, PA, PREMIER SOTHEBYS INTL REALTY. Stellar MLS
- $1,698,0002 bd3 ba1.9k sqft2103 BAYSHORE BOULEVARD #1203, TAMPA, FL 33606For SaleMLS ID #TB8501824, Danielle Kashou, SMITH & ASSOCIATES REAL ESTATE. Stellar MLS
- $1,485,0002 bd3 ba2.3k sqft5713 BOWEN DANIEL DRIVE #402, TAMPA, FL 33616New ConstructionMLS ID #TB8532454, Inna Sych, SMITH & ASSOCIATES REAL ESTATE. Stellar MLS
- $1,095,0003 bd4 ba2.5k sqft5823 BOWEN DANIEL DRIVE #401, TAMPA, FL 33616For SaleMLS ID #TB8487963, Gary Simon, HOME LOCATORS INC.. Stellar MLS
- $2,220,0002 bd3 ba2.3k sqft5713 BOWEN DANIEL DRIVE #1402, TAMPA, FL 33616New ConstructionMLS ID #TB8538716, Rachael Manzanares, SMITH & ASSOCIATES REAL ESTATE. Stellar MLS
- $2,320,0002 bd3 ba2.3k sqft5713 BOWEN DANIEL DRIVE #1505, TAMPA, FL 33616New ConstructionMLS ID #TB8538744, Rachael Manzanares, SMITH & ASSOCIATES REAL ESTATE. Stellar MLS
- $1,549,0002 bd3 ba2k sqft2103 BAYSHORE BOULEVARD #703, TAMPA, FL 33606For SaleMLS ID #TB8501419, Ariel Pitcher, SMITH & ASSOCIATES REAL ESTATE. Stellar MLS
- $1,550,0002 bd3 ba1.8k sqft2103 BAYSHORE BOULEVARD #602, TAMPA, FL 33606For SaleMLS ID #TB8504753, Henderson Everett, THE TONI EVERETT COMPANY. Stellar MLS
- $1,399,9003 bd3 ba2.2k sqft947 SEDDON COVE WAY #947, TAMPA, FL 33602For SaleMLS ID #TB8485195, Ree Waltzer, PALERMO REAL ESTATE PROF. INC.. Stellar MLS
- $1,649,9003 bd3 ba1.7k sqft400 CENTRAL AVENUE #2603, ST PETERSBURG, FL 33701New ConstructionMLS ID #OM719590, Mark Laing, KELLER WILLIAMS CORNERSTONE RE. Stellar MLS
- $1,924,0003 bd4 ba2.7k sqft449 S 12TH STREET #2701, TAMPA, FL 33602For SaleMLS ID #TB8468556, Danielle Kashou, SMITH & ASSOCIATES REAL ESTATE. Stellar MLS
- $1,599,0002 bd3 ba2.6k sqft450 KNIGHTS RUN AVENUE #405, TAMPA, FL 33602For SaleMLS ID #TB8526381, Nicholas Buchanan, SMITH & ASSOCIATES REAL ESTATE. Stellar MLS
- $1,800,0003 bd3 ba1.7k sqft400 CENTRAL AVENUE #3603, ST PETERSBURG, FL 33701New ConstructionMLS ID #TB8501055, Jennifer Thayer, KELLER WILLIAMS ST PETE REALTY. Stellar MLS
