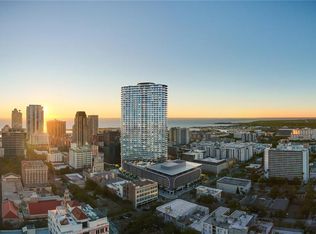
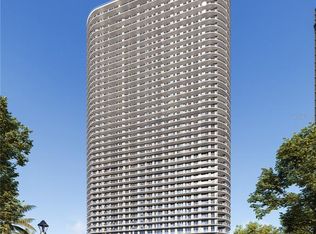

One or more photo(s) has been virtually staged. Now offered at $1,649,900 — this is an exceptional opportunity to own a premier residence in one of Downtown St. Petersburg’s most iconic luxury towers. Elevate your expectations in this stunning 26th-floor residence at 400 Central. Unit 2603 features 3 bedrooms, 3 full bathrooms, and 1,782 square feet of refined interior living space (2,141 total square feet under roof). An expansive private balcony showcases sweeping panoramic views of Tampa Bay and the vibrant city skyline, framed by dramatic floor-to-ceiling glass. Designed to blend modern sophistication with effortless coastal elegance, this home delivers elevated waterfront living at its finest. The thoughtfully designed open-concept great room is ideal for entertaining, anchored by a chef-inspired kitchen featuring premium stainless-steel appliances, custom European-style cabinetry, designer quartz surfaces, and an oversized island perfect for gathering. A seamless indoor-outdoor connection fills the space with natural light, creating a bright and refined ambiance from day to night. The primary suite offers a private sanctuary in the sky, complete with a spa-inspired bath featuring dual vanities, a frameless glass shower, and a spacious walk-in closet. Guest bedrooms are strategically positioned for privacy and comfort, making this residence ideal as a full-time home or luxurious retreat. Residents of 400 Central enjoy an exceptional collection of world-class amenities, including a resort-style rooftop pool, state-of-the-art fitness center, elegant resident lounge, concierge services, secure access, and covered parking. Perfectly positioned in the heart of Downtown St. Petersburg, you are just steps from award-winning dining, boutique shopping, Beach Drive, the St. Pete Pier, waterfront parks, and premier cultural venues. Additional highlights include secured interior bike and kayak storage, along with one valet parking space, one assigned parking space, and a private locked storage cage for added convenience and peace of mind. Live where urban energy meets refined waterfront living. Unit 2603 is more than a residence—it’s a statement.
New construction
Price cut: $200K (7/23)
$1,649,900
400 CENTRAL AVENUE #2603, ST PETERSBURG, FL 33701
3beds
1,782sqft
Condominium
Built in 2026
-- sqft lot
$-- Zestimate®
$926/sqft
$1,865/mo HOA
What's special
Dramatic floor-to-ceiling glassDesigner quartz surfacesResort-style rooftop poolChef-inspired kitchenPremium stainless-steel appliancesFrameless glass showerExpansive private balcony
- 172 days |
- 116 |
- 4 |
Zillow last checked:
Listing updated:
Listed by:
Mark Laing 703-342-2540,
KELLER WILLIAMS CORNERSTONE RE 352-369-4044
Source: Stellar MLS,MLS#: OM719590 Originating MLS: Ocala - Marion
Originating MLS: Ocala - Marion
Facts & features
Interior
Bedrooms & bathrooms
- Bedrooms: 3
- Bathrooms: 3
- Full bathrooms: 3
Primary bedroom
- Features: Walk-In Closet(s)
- Level: First
- Area: 177.1 Square Feet
- Dimensions: 11x16.1
Bedroom 2
- Features: Storage Closet
- Level: First
- Area: 128.26 Square Feet
- Dimensions: 10.6x12.1
Bedroom 3
- Features: En Suite Bathroom, Exhaust Fan, Single Vanity, Stone Counters, Tall Countertops, Tub With Shower, Walk-In Closet(s)
- Level: First
Primary bathroom
- Features: Dual Sinks, En Suite Bathroom, Exhaust Fan, Multiple Shower Heads, Shower No Tub, Stone Counters, Water Closet/Priv Toilet
- Level: First
Bathroom 2
- Features: Exhaust Fan, Shower No Tub, Single Vanity, Stone Counters, Tall Countertops
- Level: First
Bathroom 3
- Features: En Suite Bathroom, Exhaust Fan, Single Vanity, Stone Counters, Tall Countertops, Tub With Shower
- Level: First
Dining room
- Level: First
Kitchen
- Features: Breakfast Bar, Exhaust Fan, Kitchen Island, Stone Counters
- Level: First
- Area: 147 Square Feet
- Dimensions: 14x10.5
Living room
- Level: First
- Area: 307.51 Square Feet
- Dimensions: 16.1x19.1
Heating
- Central, Heat Pump
Cooling
- Central Air, Zoned
Appliances
- Included: Convection Oven, Cooktop, Dishwasher, Disposal, Dryer, Exhaust Fan, Microwave, Refrigerator, Washer, Wine Refrigerator
- Laundry: Inside, Laundry Closet
Features
- High Ceilings, Living Room/Dining Room Combo, Open Floorplan, Stone Counters, Thermostat, Walk-In Closet(s)
- Flooring: Carpet, Ceramic Tile, Porcelain Tile
- Has fireplace: No
Interior area
- Total structure area: 2,141
- Total interior livable area: 1,782 sqft
Video & virtual tour
Property
Parking
- Total spaces: 1
- Parking features: Garage - Attached
- Attached garage spaces: 1
Features
- Levels: One
- Stories: 1
- Exterior features: None
- Has view: Yes
- View description: City, Water
- Water view: Water
Lot
- Size: 2.26 Acres
Details
- Parcel number: UNIT2603
- Special conditions: None
Construction
Type & style
- Home type: Condo
- Property subtype: Condominium
Materials
- Concrete
- Foundation: Concrete Perimeter
- Roof: Other
Condition
- Completed
- New construction: Yes
- Year built: 2026
Utilities & green energy
- Sewer: Public Sewer
- Water: Public
- Utilities for property: Cable Available, Electricity Connected, Fiber Optics, Natural Gas Connected, Phone Available, Public, Street Lights, Underground Utilities, Water Connected
Community & HOA
Community
- Features: Association Recreation - Owned, Fitness Center, Pool, Sidewalks
- Security: Fire Sprinkler System, Key Card Entry
- Pet fee: $0 monthly
- Subdivision: 400 CENTRAL
HOA
- Has HOA: Yes
- Services included: Common Area Taxes, Community Pool, Gas, Maintenance Grounds, Manager, Pool Maintenance, Recreational Facilities, Security, Sewer, Trash, Water
- HOA fee: $1,865 monthly
- HOA name: Richie Kavanagh
- HOA phone: 727-591-8511
- Second HOA name: Condominium Residences at 400 Central Association
- Second HOA phone: 727-591-8511
Location
- Region: Saint Petersburg
Financial & listing details
- Price per square foot: $926/sqft
- Date on market: 2/27/2026
- Cumulative days on market: 173 days
- Ownership: Condominium
- Total actual rent: 0
- Electric utility on property: Yes
- Road surface type: Asphalt, Paved
Estimated market value
Not available
Estimated sales range
Not available
Not available
Price history
| Date | Event | Price |
|---|---|---|
| 7/23/2026 | Price change | $1,649,900-10.8%$926/sqft |
Source:  Stellar MLS #OM719590 Report a problem Stellar MLS #OM719590 Report a problem | ||
| 4/7/2026 | Price change | $1,849,900-5.1%$1,038/sqft |
Source: Stellar MLS #OM719590 Report a problem | ||
| 2/27/2026 | Listed for sale | $1,950,000+20.3%$1,094/sqft |
Source: Stellar MLS #OM719590 Report a problem | ||
| 2/26/2026 | Sold | $1,621,400$910/sqft |
Source: Stellar MLS #TB8480903 Report a problem | ||
Public tax history
Tax history is unavailable.
Monthly payment
Est. payment
Payment breakdown
Explore the cost of this home by adjusting the details. Changes won't be saved.Climate risks
Neighborhood: Downtown
Nearby schools
GreatSchools rating
- 4/10Campbell Park Elementary SchoolGrades: PK-5Distance: 0.8 mi
- 5/10John Hopkins Middle SchoolGrades: 6-8Distance: 1.2 mi
- 6/10St. Petersburg High SchoolGrades: 9-12Distance: 1.8 mi
- $5,557,9254 bd5 ba4.2k sqft400 Central Ave PENTHOUSE 4001, Saint Petersburg, FL 33701Sold
- $4,795,0004 bd4 ba3.9k sqft400 Central Ave PENTHOUSE 4102, Saint Petersburg, FL 33701Sold

- $2,448,3123 bd4 ba2.6k sqft400 Central Ave #1201, Saint Petersburg, FL 33701Sold
- $2,131,5003 bd3 ba1.9k sqft400 Central Ave #2706, Saint Petersburg, FL 33701Sold
- $1,229,0002 bd3 ba1.3k sqft400 Central Ave #2008, Saint Petersburg, FL 33701New Construction
- $1,000,0002 bd3 ba1.3k sqft400 Central Ave #808, Saint Petersburg, FL 33701Sold
- $1,325,0002 bd3 ba1.3k sqft400 Central Ave #3209, Saint Petersburg, FL 33701New Construction
- $1,101,1002 bd3 ba1.3k sqft400 Central Ave #1504, Saint Petersburg, FL 33701Sold
- $1,104,0752 bd3 ba1.2k sqft400 Central Ave #1706, Saint Petersburg, FL 33701Sold
A local agent can set up tours, give advice and negotiate with sellers.
Similar homes
- $1,625,0003 bd3 ba1.7k sqft400 CENTRAL AVENUE #505, ST PETERSBURG, FL 33701New Construction

 MLS ID #TB8468446, Jing Nimchuk, IVY UNITED. Stellar MLS
 - $1,495,0003 bd3 ba1.7k sqft400 CENTRAL AVENUE #1105, ST PETERSBURG, FL 33701New Construction
 MLS ID #TB8526155, Jennifer Thayer, KELLER WILLIAMS ST PETE REALTY. Stellar MLS
 - $1,705,0003 bd3 ba1.7k sqft400 CENTRAL AVENUE #3102, ST PETERSBURG, FL 33701New Construction
 MLS ID #TB8515611, Marijke White, MICHAEL SAUNDERS & COMPANY. Stellar MLS
 - $1,800,0003 bd3 ba1.7k sqft400 CENTRAL AVENUE #3603, ST PETERSBURG, FL 33701New Construction
 MLS ID #TB8501055, Jennifer Thayer, KELLER WILLIAMS ST PETE REALTY. Stellar MLS
 - $1,990,0003 bd3 ba1.9k sqft400 CENTRAL AVENUE #2205, ST PETERSBURG, FL 33701For SaleMLS ID #TB8477762, Kelli Welch, MICHAEL SAUNDERS & COMPANY. Stellar MLS
- $2,025,0003 bd3 ba1.9k sqft400 CENTRAL AVENUE #2605, ST PETERSBURG, FL 33701New ConstructionMLS ID #TB8478881, Kelli Welch, MICHAEL SAUNDERS & COMPANY. Stellar MLS
- $1,875,0002 bd3 ba1.5k sqft100 1ST AVENUE N #2902, ST PETERSBURG, FL 33701New ConstructionMLS ID #TB8517189, Jennifer Thayer, KELLER WILLIAMS ST PETE REALTY. Stellar MLS
- $2,069,0003 bd3 ba1.9k sqft400 CENTRAL AVENUE #2705, ST PETERSBURG, FL 33701New ConstructionMLS ID #TB8517369, Bennett Eppinger, MICHAEL SAUNDERS & COMPANY. Stellar MLS
- $1,495,0002 bd3 ba2k sqft301 1ST STREET S #804, ST PETERSBURG, FL 33701For SaleMLS ID #TB8529244, Petra Byers, RENTICR REALTY. Stellar MLS
- $1,195,0002 bd3 ba1.3k sqft400 CENTRAL AVENUE #1704, ST PETERSBURG, FL 33701New ConstructionMLS ID #TB8506111, Sarah Howe, COMPASS FLORIDA LLC. Stellar MLS
- $2,138,5002 bd3 ba2.1k sqft400 CENTRAL AVENUE #306, ST PETERSBURG, FL 33701New ConstructionMLS ID #TB8488567, Jing Nimchuk, IVY UNITED. Stellar MLS
- $1,675,0002 bd3 ba1.9k sqft400 CENTRAL AVENUE #2505, ST PETERSBURG, FL 33701New ConstructionMLS ID #TB8494657, Rodger Kooser, MICHAEL SAUNDERS & COMPANY. Stellar MLS
- $1,229,0002 bd3 ba1.3k sqft400 CENTRAL AVENUE #2008, ST PETERSBURG, FL 33701New ConstructionMLS ID #TB8488183, Jing Nimchuk, IVY UNITED. Stellar MLS
- $1,299,0002 bd3 ba1.3k sqft275 1ST AVENUE S #3308, ST PETERSBURG, FL 33701For SaleMLS ID #TB8532806, Peter Arner, COMPASS FLORIDA LLC. Stellar MLS
- $2,275,0003 bd3 ba2.4k sqft175 1ST STREET S #3102, ST PETERSBURG, FL 33701For SaleMLS ID #TB8494591, Zach Steinberger, COMPASS FLORIDA LLC. Stellar MLS
- $2,450,0003 bd3 ba1.9k sqft400 CENTRAL AVENUE #3706, ST PETERSBURG, FL 33701New ConstructionMLS ID #TB8505959, Kelli Welch, MICHAEL SAUNDERS & COMPANY. Stellar MLS
- $1,160,0002 bd2 ba1.4k sqft175 1ST STREET S #1006, ST PETERSBURG, FL 33701For SaleMLS ID #TB8483764, Zach Kratzer, KRATZER PROPERTY GROUP, LLC. Stellar MLS
- $1,260,0002 bd3 ba1.3k sqft400 CENTRAL AVENUE #2208, ST PETERSBURG, FL 33701New ConstructionMLS ID #TB8518360, Marijke White, MICHAEL SAUNDERS & COMPANY. Stellar MLS
- $1,325,0002 bd3 ba1.3k sqft400 CENTRAL AVENUE #3209, ST PETERSBURG, FL 33701New ConstructionMLS ID #TB8395124, Bennett Eppinger, MICHAEL SAUNDERS & COMPANY. Stellar MLS
- $1,080,0002 bd3 ba1.3k sqft400 CENTRAL AVENUE #1003, ST PETERSBURG, FL 33701New ConstructionMLS ID #TB8502577, Paul Simon, COASTAL PROPERTIES GROUP INTERNATIONAL. Stellar MLS
