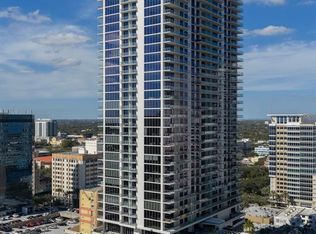
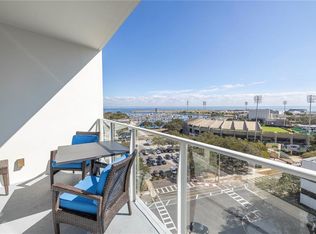
Welcome to Art House, a sleek 42-story tower where downtown St. Pete's energy meets effortless, elevated living. This isn't just an address, it's the center of it all, steps from the city's best restaurants, breweries, bars, boutiques, museums, and parks, and just two blocks from the sparkling waters of Tampa Bay. And because Art House sits on higher ground outside the flood zone, and on the same priority electric grid as the city's hospitals, you get all the beauty of waterfront proximity with real peace of mind. Downtown is downstairs, everything else is upstairs. The Harmony is a beautifully designed two-bedroom, two-and-a-half-bath home with 1,339 square feet of open-concept living, built for both everyday comfort and easy entertaining. The designer kitchen flows right into the Great Room, and the whole space stretches out onto an oversized terrace with sweeping city and sunset views, your own front-row seat to golden hour, every day. Inside you'll find a sun-filled open floorplan with seamless indoor-outdoor flow, a chef-inspired kitchen with premium finishes, a flexible den perfect for a home office or creative space, and a spacious owner's suite with a spa-inspired en-suite bath, all opening onto that oversized private terrace with its panoramic skyline views. Art House brings together the best amenity package in Tampa Bay, all under one roof. Residents can unwind at the resort-style pool with hot tub and fire pit lounge, or push their limits in the massive state-of-the-art gym outfitted with Peloton bikes and a private workout studio featuring a virtual trainer screen. The full spa offers a steam room, sauna, and a private treatment room where you're welcome to bring in your own massage therapist. For entertaining and downtime, there's a game room with a pool table and a golf simulator loaded with over 100 games including tennis, soccer, and football, plus a clubhouse lounge with a full bar, caterer's kitchen, and a private dining room that can be reserved for parties and events. And for your best friend, Art House offers the largest dog park of any downtown tower, complete with a self-cleaning turf floor. At Art House, you're two blocks from the bay and minutes from everything that makes downtown St. Pete one of Florida's most exciting neighborhoods, with top-rated restaurants, local breweries, buzzing bars, boutique shopping, world-class museums, and green space to unwind all close at hand. Co-work spaces and culture are around every corner, so whether you're working from home or heading out for the night, it's all within reach. Art House. Downtown is downstairs.
For sale
$1,299,000
275 1ST AVENUE S #3308, ST PETERSBURG, FL 33701
2beds
1,339sqft
Condominium
Built in 2025
-- sqft lot
$1,244,100 Zestimate®
$970/sqft
$1,078/mo HOA
What's special
Designer kitchen
- 21 days |
- 384 |
- 17 |
Likely to sell faster than
Zillow last checked:
Listing updated:
Listed by:
Peter Arner 646-298-4962,
COMPASS FLORIDA LLC 727-380-2067
Source: Stellar MLS,MLS#: TB8532806 Originating MLS: Suncoast Tampa
Originating MLS: Suncoast Tampa
Facts & features
Interior
Bedrooms & bathrooms
- Bedrooms: 2
- Bathrooms: 3
- Full bathrooms: 2
- 1/2 bathrooms: 1
Primary bedroom
- Features: Dual Sinks, En Suite Bathroom, Water Closet/Priv Toilet, Walk-In Closet(s)
- Level: First
Kitchen
- Level: First
Living room
- Level: First
Heating
- Central
Cooling
- Central Air
Appliances
- Included: Convection Oven, Dishwasher, Disposal, Dryer, Freezer, Ice Maker, Microwave, Range, Range Hood, Refrigerator, Washer
- Laundry: Laundry Room
Features
- Eating Space In Kitchen, Elevator, High Ceilings, Kitchen/Family Room Combo, Living Room/Dining Room Combo, Open Floorplan, Primary Bedroom Main Floor, Sauna, Solid Surface Counters, Thermostat, Walk-In Closet(s)
- Flooring: Ceramic Tile
- Doors: French Doors, Outdoor Kitchen, Sliding Doors
- Has fireplace: No
Interior area
- Total structure area: 1,610
- Total interior livable area: 1,339 sqft
Video & virtual tour
Property
Parking
- Total spaces: 1
- Parking features: Garage - Attached
- Attached garage spaces: 1
Features
- Levels: One
- Stories: 1
- Exterior features: Balcony, Fire Pit, Garden, Irrigation System, Outdoor Kitchen, Private Mailbox, Sauna, Sidewalk, Storage
- Pool features: Gunite, Heated, Salt Water
- Has spa: Yes
- Spa features: Heated
- Has view: Yes
- View description: City, Water
- Water view: Water
Lot
- Size: 0.5 Acres
Details
- Parcel number: 193117016250003308
- Special conditions: None
Construction
Type & style
- Home type: Condo
- Architectural style: Contemporary
- Property subtype: Condominium
Materials
- Concrete
- Foundation: Pillar/Post/Pier
- Roof: Membrane
Condition
- New construction: No
- Year built: 2025
Utilities & green energy
- Sewer: Public Sewer
- Water: Public
- Utilities for property: Cable Connected, Electricity Connected, Sewer Connected, Water Connected
Community & HOA
Community
- Features: Association Recreation - Owned, Clubhouse, Dog Park, Fitness Center, Gated Community - No Guard, Golf Carts OK, Pool, Sidewalks
- Pet fee: $0 monthly
- Subdivision: ART HOUSE CONDO
HOA
- Has HOA: Yes
- Amenities included: Clubhouse, Elevator(s), Fitness Center, Pool, Sauna, Spa/Hot Tub, Storage
- Services included: 24-Hour Guard, Cable TV, Common Area Taxes, Community Pool, Reserve Fund, Insurance, Internet, Maintenance Structure, Maintenance Grounds, Maintenance Repairs, Manager, Pest Control, Pool Maintenance, Recreational Facilities, Security, Sewer, Trash, Water
- HOA fee: $1,078 monthly
- HOA name: Sandra Adamski
- HOA phone: 727-499-0000
Location
- Region: Saint Petersburg
Financial & listing details
- Price per square foot: $970/sqft
- Annual tax amount: $10,120
- Date on market: 7/25/2026
- Cumulative days on market: 5 days
- Listing terms: Cash,Conventional,FHA
- Ownership: Condominium
- Total actual rent: 0
- Electric utility on property: Yes
- Road surface type: Asphalt
Estimated market value
$1,244,100
$1.18M - $1.31M
$6,319/mo
Price history
| Date | Event | Price |
|---|---|---|
| 7/25/2026 | Listed for sale | $1,299,000+8.8%$970/sqft |
Source:  Stellar MLS #TB8532806 Report a problem Stellar MLS #TB8532806 Report a problem | ||
| 1/29/2026 | Sold | $1,194,000$892/sqft |
Source: Stellar MLS #TB8470491 Report a problem | ||
Public tax history
Tax history is unavailable.
Monthly payment
Est. payment
Payment breakdown
Explore the cost of this home by adjusting the details. Changes won't be saved.Climate risks
Neighborhood: Downtown
Nearby schools
GreatSchools rating
- 4/10Campbell Park Elementary SchoolGrades: PK-5Distance: 0.9 mi
- 5/10John Hopkins Middle SchoolGrades: 6-8Distance: 1.3 mi
- 6/10St. Petersburg High SchoolGrades: 9-12Distance: 2 mi
- $8,0002 bd3 ba1.7k sqft275 1st Ave S #1504, Saint Petersburg, FL 33701For Rent

- $5,5002 bd3 ba1.3k sqft275 1st Ave S #1708, Saint Petersburg, FL 33701For Rent

- $2,175,0002 bd3 ba2.3k sqft275 1st Ave S #1902, Saint Petersburg, FL 33701For Sale

- $1,949,0002 bd3 ba2.3k sqft275 1st Ave S #1502, Saint Petersburg, FL 33701New Construction
- $3,130,0003 bd4 ba2.6k sqft275 1st Ave S #3205, Saint Petersburg, FL 33701New Construction
- $2,800,0003 bd4 ba2.1k sqft275 1st Ave S #3906, Saint Petersburg, FL 33701New Construction
- $1,375,0002 bd3 ba1.3k sqft275 1st Ave S #3908, Saint Petersburg, FL 33701For Sale
- $5,9002 bd3 ba1.3k sqft275 1st Ave S #1008, Saint Petersburg, FL 33701For Rent
A local agent can set up tours, give advice and negotiate with sellers.
Similar homes
- $1,195,0002 bd3 ba1.3k sqft400 CENTRAL AVENUE #1704, ST PETERSBURG, FL 33701New Construction

 MLS ID #TB8506111, Sarah Howe, COMPASS FLORIDA LLC. Stellar MLS
 - $1,229,0002 bd3 ba1.3k sqft400 CENTRAL AVENUE #2008, ST PETERSBURG, FL 33701New Construction
 MLS ID #TB8488183, Jing Nimchuk, IVY UNITED. Stellar MLS
 - $1,160,0002 bd2 ba1.4k sqft175 1ST STREET S #1006, ST PETERSBURG, FL 33701For Sale
 MLS ID #TB8483764, Zach Kratzer, KRATZER PROPERTY GROUP, LLC. Stellar MLS
 - $1,290,0002 bd3 ba1.2k sqft100 1ST AVENUE N #1106, ST PETERSBURG, FL 33701For Sale
 MLS ID #TB8507991, Irina Cortez, EXP REALTY LLC. Stellar MLS
 - $1,149,9002 bd3 ba1.3k sqft275 1ST AVENUE S #2308, ST PETERSBURG, FL 33701New ConstructionMLS ID #TB8504870, Peter Arner, COMPASS FLORIDA LLC. Stellar MLS
- $1,175,0002 bd3 ba1.2k sqft100 1ST AVENUE N #2406, ST PETERSBURG, FL 33701For SaleMLS ID #C7529103, Julie Anzalone, PREMIERE PLUS REALTY COMPANY. Stellar MLS
- $925,0002 bd2 ba1k sqft175 1ST STREET S #1204, ST PETERSBURG, FL 33701For SaleMLS ID #TB8510371, Paige Michaelis, COMPASS FLORIDA LLC. Stellar MLS
- $1,300,0002 bd3 ba1.3k sqft275 1ST AVENUE S #2807, ST PETERSBURG, FL 33701New ConstructionMLS ID #TB8469347, Jennifer Thayer, KELLER WILLIAMS ST PETE REALTY. Stellar MLS
- $1,295,0002 bd3 ba1.6k sqft301 1ST STREET S #1505, ST PETERSBURG, FL 33701For SaleMLS ID #TB8465574, Justin Smith, SMITH & ASSOCIATES REAL ESTATE. Stellar MLS
- $859,9952 bd2 ba1.3k sqft175 1ST STREET S #303, ST PETERSBURG, FL 33701For SaleMLS ID #TB8536430, Alan Sherman, NORTHSTAR REALTY. Stellar MLS
- $1,279,0002 bd3 ba1.3k sqft275 1ST AVENUE S #2708, ST PETERSBURG, FL 33701For SaleMLS ID #TB8472071, Kelli Welch, MICHAEL SAUNDERS & COMPANY. Stellar MLS
- $1,495,0003 bd3 ba1.7k sqft400 CENTRAL AVENUE #1105, ST PETERSBURG, FL 33701New ConstructionMLS ID #TB8526155, Jennifer Thayer, KELLER WILLIAMS ST PETE REALTY. Stellar MLS
- $1,080,0002 bd3 ba1.3k sqft400 CENTRAL AVENUE #1003, ST PETERSBURG, FL 33701New ConstructionMLS ID #TB8502577, Paul Simon, COASTAL PROPERTIES GROUP INTERNATIONAL. Stellar MLS
- $1,375,0002 bd3 ba1.3k sqft275 1ST AVENUE S #3908, ST PETERSBURG, FL 33701For SaleMLS ID #A4697444, Giovanni Provo, REALTY ONE GROUP MVP. Stellar MLS
- $1,399,0002 bd3 ba1.5k sqft301 1ST STREET S #3205, ST PETERSBURG, FL 33701For SaleMLS ID #TB8479446, Leah Herzwurm, COMPASS FLORIDA LLC. Stellar MLS
- $1,875,0002 bd3 ba1.5k sqft100 1ST AVENUE N #2902, ST PETERSBURG, FL 33701New ConstructionMLS ID #TB8517189, Jennifer Thayer, KELLER WILLIAMS ST PETE REALTY. Stellar MLS
- $1,250,0002 bd2 ba1.7k sqft777 3RD AVENUE N #1104, ST PETERSBURG, FL 33701New ConstructionMLS ID #TB8537269, Steven Coderre, REVERE REALTY LLC. Stellar MLS
- $1,399,0002 bd3 ba1.3k sqft275 1ST AVENUE S #3808, ST PETERSBURG, FL 33701New ConstructionMLS ID #O6404091, Jared Lippelgoos, COLDWELL BANKER REALTY. Stellar MLS
- $999,9002 bd2 ba1.6k sqft175 2ND STREET S #P-08, ST PETERSBURG, FL 33701For SaleMLS ID #TB8443174, Jennifer Thayer, KELLER WILLIAMS ST PETE REALTY. Stellar MLS
- $1,395,0002 bd3 ba1.3k sqft275 1ST AVENUE #3507, ST PETERSBURG, FL 33701For SaleMLS ID #TB8490202, Ali Bearnarth, SMITH & ASSOCIATES REAL ESTATE. Stellar MLS
