One or more photo(s) has been virtually staged. This is a rare opportunity to bypass builder timelines and added costs stepping immediately into elevated living where downtown truly becomes downstairs. Rising above the heart of downtown St. Petersburg, the visionary team behind ONE St. Petersburg and Saltaire introduces Art House—a striking 42-story architectural statement redefining modern luxury living. Perched on the 38th floor, this stunning Harmony residence offers 2 bedrooms, 2.5 baths, and 1,339 square feet of thoughtfully curated living space designed for both effortless entertaining and refined everyday living. A seamless open-concept layout connects the designer kitchen to the expansive Great Room, flowing naturally onto an oversized terrace where breathtaking city and sunset views create a daily backdrop. Elevated finishes include builder upgrades , custom California Closets in the owner’s, guest, and utility spaces, automated window treatments by Shutter Gallery, and a stylish wine bar that adds a touch of sophistication. Art House delivers a lifestyle as impressive as the residence itself, with resort-style amenities curated for both relaxation and connection. Enjoy a stunning pool deck with cabanas, BBQ and outdoor entertaining areas, and a state-of-the-art fitness center designed to rival top-tier clubs. Residents also have access to a private dog park with a convenient wash station, a game room with immersive simulators, and multiple beautifully designed gathering spaces featuring a catering kitchen—ideal for hosting private events. Dedicated work-from-home suites offer quiet productivity, while two private guest residences provide a seamless solution for hosting out-of-town visitors in comfort and style. All of this is set within moments of world-class dining, culture, waterfront parks, and the vibrant energy of downtown, with the beach, Tampa, and surrounding destinations just a short drive away. Move-in ready and enhanced with premium upgrades, this is a rare opportunity to bypass builder timelines and added costs—stepping immediately into elevated living where downtown truly becomes downstairs.
New construction
$1,399,000
275 1ST AVENUE S #3808, ST PETERSBURG, FL 33701
2beds
1,339sqft
Condominium
Built in 2025
-- sqft lot
$-- Zestimate®
$1,045/sqft
$1,073/mo HOA
What's special
Oversized terraceTwo private guest residencesDedicated work-from-home suitesDesigner kitchenSeamless open-concept layoutExpansive great roomStylish wine bar
- 118 days |
- 79 |
- 2 |
Zillow last checked:
Listing updated:
Listed by:
Jared Lippelgoos 863-224-0007,
COLDWELL BANKER REALTY 407-647-1211
Source: Stellar MLS,MLS#: O6404091 Originating MLS: Orlando Regional
Originating MLS: Orlando Regional
Facts & features
Interior
Bedrooms & bathrooms
- Bedrooms: 2
- Bathrooms: 3
- Full bathrooms: 2
- 1/2 bathrooms: 1
Primary bedroom
- Features: Walk-In Closet(s)
- Level: First
- Area: 169 Square Feet
- Dimensions: 13x13
Bedroom 1
- Features: Built-in Closet
- Level: First
- Area: 132 Square Feet
- Dimensions: 11x12
Great room
- Level: First
- Area: 374 Square Feet
- Dimensions: 17x22
Kitchen
- Level: First
- Area: 126 Square Feet
- Dimensions: 14x9
Heating
- Central, Electric
Cooling
- Central Air
Appliances
- Included: Oven, Cooktop, Dishwasher, Disposal, Dryer, Microwave, Range Hood, Refrigerator, Washer
- Laundry: Inside, Laundry Room
Features
- High Ceilings, Living Room/Dining Room Combo, Open Floorplan, Stone Counters, Thermostat, Walk-In Closet(s)
- Flooring: Porcelain Tile
- Doors: Sliding Doors
- Has fireplace: No
Interior area
- Total structure area: 1,610
- Total interior livable area: 1,339 sqft
Video & virtual tour
Property
Parking
- Total spaces: 1
- Parking features: Assigned, Circular Driveway, Covered, Valet
- Attached garage spaces: 1
- Has uncovered spaces: Yes
Features
- Levels: One
- Stories: 1
- Patio & porch: Covered
- Exterior features: Balcony, Lighting, Sidewalk
- Has view: Yes
- View description: City, Water, Bay/Harbor - Partial
- Has water view: Yes
- Water view: Water,Bay/Harbor - Partial
Lot
- Features: City Lot, Near Marina, Near Public Transit, Sidewalk
Details
- Parcel number: 275 1ST AVE S. #3808, ST. PETERSBURG, FL 33701
- Zoning: PD
- Special conditions: None
Construction
Type & style
- Home type: Condo
- Architectural style: Contemporary
- Property subtype: Condominium
Materials
- Concrete, Stucco
- Foundation: Slab
- Roof: Other
Condition
- Completed
- New construction: Yes
- Year built: 2025
Details
- Builder model: HARMONY
Utilities & green energy
- Sewer: Public Sewer
- Water: Public
- Utilities for property: Public
Community & HOA
Community
- Features: Dog Park, Fitness Center, Pool, Sidewalks
- Pet fee: $0 monthly
- Subdivision: ART HOUSE
HOA
- Has HOA: Yes
- Amenities included: Clubhouse, Elevator(s), Fitness Center, Pool, Spa/Hot Tub
- Services included: 24-Hour Guard, Community Pool, Insurance, Maintenance Structure, Maintenance Grounds, Maintenance Repairs, Manager, Pest Control, Pool Maintenance, Recreational Facilities, Security, Sewer, Trash, Water
- HOA fee: $1,073 monthly
- HOA name: First service Residential
Location
- Region: Saint Petersburg
Financial & listing details
- Price per square foot: $1,045/sqft
- Date on market: 5/1/2026
- Cumulative days on market: 18 days
- Listing terms: Cash,Conventional
- Ownership: Condominium
- Total actual rent: 0
- Road surface type: Paved
Estimated market value
Not available
Estimated sales range
Not available
Not available
Price history
| Date | Event | Price |
|---|---|---|
| 5/1/2026 | Listed for sale | $1,399,000+14.7%$1,045/sqft |
Source:  Stellar MLS #O6404091 Report a problem Stellar MLS #O6404091 Report a problem | ||
| 2/9/2026 | Sold | $1,220,009$911/sqft |
Source: Stellar MLS #TB8474456 Report a problem | ||
Public tax history
Tax history is unavailable.
Monthly payment
Est. payment
Payment breakdown
Explore the cost of this home by adjusting the details. Changes won't be saved.Climate risks
Neighborhood: Downtown
Nearby schools
GreatSchools rating
- 4/10Campbell Park Elementary SchoolGrades: PK-5Distance: 0.9 mi
- 5/10John Hopkins Middle SchoolGrades: 6-8Distance: 1.3 mi
- 6/10St. Petersburg High SchoolGrades: 9-12Distance: 2 mi
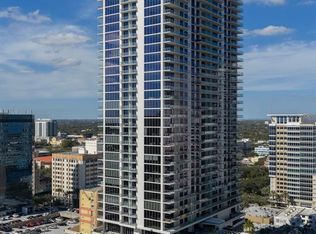
- $5,999,0003 bd5 ba3.9k sqft275 1st Ave S #4002, Saint Petersburg, FL 33701New Construction
- $2,099,0002 bd3 ba1.9k sqft275 1st Ave S #3603, Saint Petersburg, FL 33701New Construction
- $1,359,0002 bd3 ba1.3k sqft275 1st Ave S #3708, Saint Petersburg, FL 33701New Construction
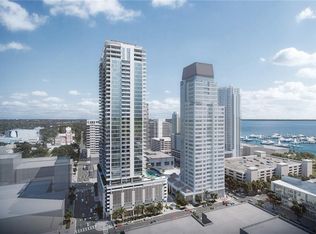
- $2,269,0002 bd3 ba2.3k sqft275 1st Ave S #2502, Saint Petersburg, FL 33701Sold
- $1,977,8273 bd4 ba2.6k sqft275 1st Ave S #1105, Saint Petersburg, FL 33701Sold
- $2,209,9483 bd4 ba2.6k sqft275 1st Ave S #1805, Saint Petersburg, FL 33701Sold
- $1,068,7622 bd3 ba1.3k sqft275 1st Ave S #2508, Saint Petersburg, FL 33701Sold
- $1,404,4792 bd3 ba1.9k sqft275 1st Ave S #1203, Saint Petersburg, FL 33701Sold
- $984,7242 bd3 ba1.3k sqft275 1st Ave S #1108, Saint Petersburg, FL 33701Sold
A local agent can set up tours, give advice and negotiate with sellers.
Similar homes
- $1,299,0002 bd3 ba1.3k sqft275 1ST AVENUE S #3308, ST PETERSBURG, FL 33701For Sale

 MLS ID #TB8532806, Peter Arner, COMPASS FLORIDA LLC. Stellar MLS
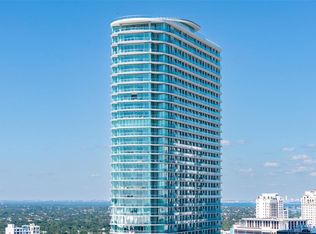
 - $1,495,0003 bd3 ba1.7k sqft400 CENTRAL AVENUE #1105, ST PETERSBURG, FL 33701New Construction
 MLS ID #TB8526155, Jennifer Thayer, KELLER WILLIAMS ST PETE REALTY. Stellar MLS
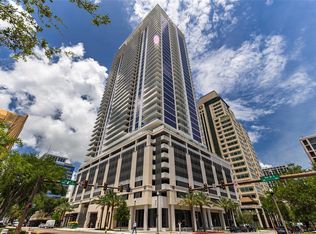
 - $1,375,0002 bd3 ba1.3k sqft275 1ST AVENUE S #3908, ST PETERSBURG, FL 33701For Sale
 MLS ID #A4697444, Giovanni Provo, REALTY ONE GROUP MVP. Stellar MLS
 - $1,695,0002 bd3 ba1.8k sqft175 1ST STREET S #1008, ST PETERSBURG, FL 33701For Sale
 MLS ID #TB8534789, Peggy Naruns, NORTHSTAR REALTY. Stellar MLS
 - $1,229,0002 bd3 ba1.3k sqft400 CENTRAL AVENUE #2008, ST PETERSBURG, FL 33701New ConstructionMLS ID #TB8488183, Jing Nimchuk, IVY UNITED. Stellar MLS
- $1,149,9002 bd3 ba1.3k sqft275 1ST AVENUE S #2308, ST PETERSBURG, FL 33701New ConstructionMLS ID #TB8504870, Peter Arner, COMPASS FLORIDA LLC. Stellar MLS
- $1,395,0002 bd3 ba1.3k sqft275 1ST AVENUE #3507, ST PETERSBURG, FL 33701For SaleMLS ID #TB8490202, Ali Bearnarth, SMITH & ASSOCIATES REAL ESTATE. Stellar MLS
- $1,080,0002 bd3 ba1.3k sqft400 CENTRAL AVENUE #1003, ST PETERSBURG, FL 33701New ConstructionMLS ID #TB8502577, Paul Simon, COASTAL PROPERTIES GROUP INTERNATIONAL. Stellar MLS
- $1,160,0002 bd2 ba1.4k sqft175 1ST STREET S #1006, ST PETERSBURG, FL 33701For SaleMLS ID #TB8483764, Zach Kratzer, KRATZER PROPERTY GROUP, LLC. Stellar MLS
- $1,290,0002 bd3 ba1.2k sqft100 1ST AVENUE N #1106, ST PETERSBURG, FL 33701For SaleMLS ID #TB8507991, Irina Cortez, EXP REALTY LLC. Stellar MLS
- $1,429,0002 bd2 ba1.3k sqft275 1ST AVENUE #3807, ST PETERSBURG, FL 33701For SaleMLS ID #TB8488552, Ali Bearnarth, SMITH & ASSOCIATES REAL ESTATE. Stellar MLS
- $1,175,0002 bd3 ba1.2k sqft100 1ST AVENUE N #2406, ST PETERSBURG, FL 33701For SaleMLS ID #C7529103, Julie Anzalone, PREMIERE PLUS REALTY COMPANY. Stellar MLS
- $1,295,0002 bd3 ba1.6k sqft301 1ST STREET S #1505, ST PETERSBURG, FL 33701For SaleMLS ID #TB8465574, Justin Smith, SMITH & ASSOCIATES REAL ESTATE. Stellar MLS
- $1,279,0002 bd3 ba1.3k sqft275 1ST AVENUE S #2708, ST PETERSBURG, FL 33701For SaleMLS ID #TB8472071, Kelli Welch, MICHAEL SAUNDERS & COMPANY. Stellar MLS
- $1,275,0002 bd3 ba1.3k sqft275 1ST AVENUE S #2807, ST PETERSBURG, FL 33701New ConstructionMLS ID #TB8469347, Jennifer Thayer, KELLER WILLIAMS ST PETE REALTY. Stellar MLS
- $859,9952 bd2 ba1.3k sqft175 1ST STREET S #303, ST PETERSBURG, FL 33701For SaleMLS ID #TB8536430, Alan Sherman, NORTHSTAR REALTY. Stellar MLS
- $1,649,9003 bd3 ba1.7k sqft400 CENTRAL AVENUE #2603, ST PETERSBURG, FL 33701New ConstructionMLS ID #OM719590, Mark Laing, KELLER WILLIAMS CORNERSTONE RE. Stellar MLS
- $925,0002 bd2 ba1k sqft175 1ST STREET S #1204, ST PETERSBURG, FL 33701For SaleMLS ID #TB8510371, Paige Michaelis, COMPASS FLORIDA LLC. Stellar MLS
- $800,0002 bd2 ba1.3k sqft400 4TH AVENUE S #1004, ST PETERSBURG, FL 33701For SaleMLS ID #W7888600, ALEXIS Selby, INVESTMENT FLORIDA REALTY LLC. Stellar MLS
- $1,875,0002 bd3 ba1.5k sqft100 1ST AVENUE N #2902, ST PETERSBURG, FL 33701New ConstructionMLS ID #TB8517189, Jennifer Thayer, KELLER WILLIAMS ST PETE REALTY. Stellar MLS
