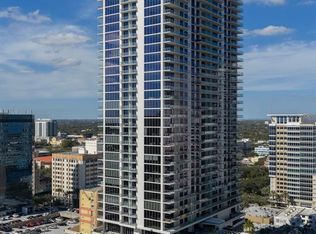
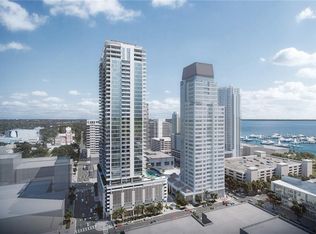
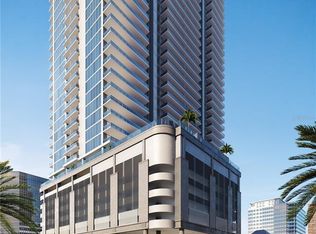
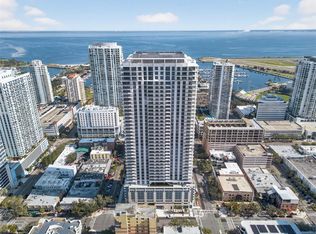
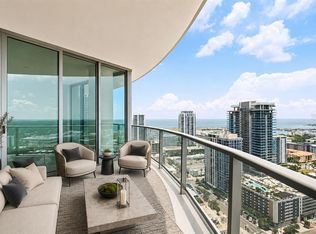
**DEVELOPER INVENTORY** Introducing the Penthouse Collection at Art House St Pete. The Developers of One St Petersburg and Saltaire are bringing a fresh new perspective to luxury living in Downtown St. Petersburg. A sleek 42-story tower where sophistication reaches new heights with artfully designed and luxuriously appointed live, work, relax and entertain residences. Modern open plans provide the luxury of seamless indoor-outdoor living with spacious terraces, chef-inspired kitchens, flexible den/work-from-home spaces, and opulent owner’s suites featuring spa-like bathroom retreats. Penthouse B offers close to 4,000sqft of seamless indoor and outdoor living showcasing panoramic bay and city skyline views. Featuring 3 bedrooms, 4.5 bathrooms plus a den make this residence perfect for entertaining. Indulge yourself in the large owners suite with double bathrooms and 2 large walk in wardrobes plus separate soaking tub with spectacular views. Soaring 11ft ceilings opening onto the oversized 810sqft wrap around terrace are sure to impress the most discerning of buyers.
New construction
$5,999,000
275 1ST AVENUE S #4002, ST PETERSBURG, FL 33701
3beds
3,989sqft
Condominium
Built in 2025
-- sqft lot
$-- Zestimate®
$1,504/sqft
$3,192/mo HOA
What's special
Modern open plansSpacious terracesSpa-like bathroom retreatsChef-inspired kitchensSeamless indoor-outdoor living
- 87 days |
- 167 |
- 5 |
Zillow last checked:
Listing updated:
Listed by:
Donald Denis 305-608-6351,
SMITH & ASSOCIATES REAL ESTATE 727-342-3800
Source: Stellar MLS,MLS#: TB8511526 Originating MLS: Suncoast Tampa
Originating MLS: Suncoast Tampa
Facts & features
Interior
Bedrooms & bathrooms
- Bedrooms: 3
- Bathrooms: 5
- Full bathrooms: 4
- 1/2 bathrooms: 1
Rooms
- Room types: Den/Library/Office
Primary bedroom
- Features: Walk-In Closet(s)
- Level: First
- Area: 304 Square Feet
- Dimensions: 16x19
Great room
- Level: First
- Area: 726 Square Feet
- Dimensions: 33x22
Kitchen
- Level: First
- Area: 220 Square Feet
- Dimensions: 22x10
Heating
- Central, Electric
Cooling
- Central Air
Appliances
- Included: Oven, Cooktop, Dishwasher, Disposal, Dryer, Microwave, Range Hood, Refrigerator, Washer
- Laundry: Inside, Laundry Room
Features
- High Ceilings, Living Room/Dining Room Combo, Open Floorplan, Stone Counters, Thermostat, Walk-In Closet(s)
- Flooring: Carpet, Porcelain Tile
- Doors: Sliding Doors
- Has fireplace: No
Interior area
- Total structure area: 4,847
- Total interior livable area: 3,989 sqft
Property
Parking
- Total spaces: 1
- Parking features: Assigned, Circular Driveway, Covered, Valet
- Attached garage spaces: 1
- Has uncovered spaces: Yes
Features
- Levels: One
- Stories: 1
- Patio & porch: Covered
- Exterior features: Balcony, Lighting, Sidewalk
- Pool features: Gunite
- Has view: Yes
- View description: City, Bay/Harbor - Partial
- Has water view: Yes
- Water view: Bay/Harbor - Partial
Lot
- Features: City Lot, Near Marina, Near Public Transit, Sidewalk
Details
- Parcel number: 275 1ST AVE S. #4002, ST. PETERSBURG, FL 33701
- Zoning: PD
- Special conditions: None
Construction
Type & style
- Home type: Condo
- Architectural style: Contemporary
- Property subtype: Condominium
Materials
- Concrete, Stucco
- Foundation: Slab
- Roof: Other
Condition
- Completed
- New construction: Yes
- Year built: 2025
Details
- Builder model: PENTHOUSE B
Utilities & green energy
- Sewer: Public Sewer
- Water: Public
- Utilities for property: Public
Community & HOA
Community
- Features: Fitness Center, Pool, Sidewalks
- Pet fee: $0 monthly
- Subdivision: ART HOUSE
HOA
- Has HOA: Yes
- Amenities included: Clubhouse, Elevator(s), Fitness Center, Pool, Spa/Hot Tub
- Services included: 24-Hour Guard, Community Pool, Insurance, Maintenance Structure, Maintenance Grounds, Maintenance Repairs, Manager, Pest Control, Pool Maintenance, Recreational Facilities, Security, Sewer, Trash, Water
- HOA fee: $3,192 monthly
- HOA name: Kolter Group
Location
- Region: Saint Petersburg
Financial & listing details
- Price per square foot: $1,504/sqft
- Date on market: 5/22/2026
- Cumulative days on market: 248 days
- Listing terms: Cash,Conventional,Other
- Ownership: Condominium
- Total actual rent: 0
- Road surface type: Paved
Estimated market value
Not available
Estimated sales range
Not available
Not available
Price history
| Date | Event | Price |
|---|---|---|
| 5/22/2026 | Listed for sale | $5,999,000-6.3%$1,504/sqft |
Source:  Stellar MLS #TB8511526 Report a problem Stellar MLS #TB8511526 Report a problem | ||
| 4/20/2026 | Listing removed | $6,399,000$1,604/sqft |
Source: Stellar MLS #TB8445723 Report a problem | ||
| 11/6/2025 | Listed for sale | $6,399,000$1,604/sqft |
Source: Stellar MLS #TB8445723 Report a problem | ||
Public tax history
Tax history is unavailable.
Monthly payment
Est. payment
Payment breakdown
Explore the cost of this home by adjusting the details. Changes won't be saved.Climate risks
Neighborhood: Downtown
Nearby schools
GreatSchools rating
- 4/10Campbell Park Elementary SchoolGrades: PK-5Distance: 0.9 mi
- 5/10John Hopkins Middle SchoolGrades: 6-8Distance: 1.3 mi
- 6/10St. Petersburg High SchoolGrades: 9-12Distance: 2 mi
- $2,099,0002 bd3 ba1.9k sqft275 1st Ave S #3603, Saint Petersburg, FL 33701New Construction
- $1,359,0002 bd3 ba1.3k sqft275 1st Ave S #3708, Saint Petersburg, FL 33701New Construction
- $2,269,0002 bd3 ba2.3k sqft275 1st Ave S #2502, Saint Petersburg, FL 33701Sold
- $1,977,8273 bd4 ba2.6k sqft275 1st Ave S #1105, Saint Petersburg, FL 33701Sold
- $2,209,9483 bd4 ba2.6k sqft275 1st Ave S #1805, Saint Petersburg, FL 33701Sold
- $1,068,7622 bd3 ba1.3k sqft275 1st Ave S #2508, Saint Petersburg, FL 33701Sold
- $1,404,4792 bd3 ba1.9k sqft275 1st Ave S #1203, Saint Petersburg, FL 33701Sold
- $984,7242 bd3 ba1.3k sqft275 1st Ave S #1108, Saint Petersburg, FL 33701Sold
A local agent can set up tours, give advice and negotiate with sellers.
Similar homes
- $5,300,0004 bd6 ba4.8k sqft100 BEACH DRIVE NE #1900, ST PETERSBURG, FL 33701For Sale

 MLS ID #TB8526851, Christopher Pitre, PA, SMITH & ASSOCIATES REAL ESTATE. Stellar MLS
 - $4,838,9014 bd4 ba4.3k sqft400 CENTRAL AVENUE #407, ST PETERSBURG, FL 33701New Construction
 MLS ID #TB8532929, Tasha Merkling, NORTHSTAR REALTY. Stellar MLS
 - $6,395,0003 bd5 ba3.9k sqft275 1ST AVENUE S #4202, ST PETERSBURG, FL 33701New Construction
 MLS ID #TB8490619, Nicoleta Forbes, SMITH & ASSOCIATES REAL ESTATE. Stellar MLS
 - $3,200,0003 bd4 ba2.6k sqft400 CENTRAL AVENUE #2901, ST PETERSBURG, FL 33701New Construction
 MLS ID #TB8529798, Jennifer Thayer, KELLER WILLIAMS ST PETE REALTY. Stellar MLS
 - $3,330,0003 bd4 ba2.6k sqft275 1ST AVENUE S #3405, ST PETERSBURG, FL 33701New ConstructionMLS ID #TB8536610, Felicia Doring, P.A, SMITH & ASSOCIATES REAL ESTATE. Stellar MLS
- $3,130,0003 bd4 ba2.6k sqft275 1ST AVENUE S #3205, ST PETERSBURG, FL 33701New ConstructionMLS ID #TB8527686, Felicia Doring, P.A, SMITH & ASSOCIATES REAL ESTATE. Stellar MLS
- $4,500,0003 bd3 ba5.1k sqft288 BEACH DRIVE NE #PH-2A, ST PETERSBURG, FL 33701For SaleMLS ID #TB8516539, William Reis, CORCORAN DWELLINGS. Stellar MLS
- $3,295,0003 bd4 ba2.6k sqft400 CENTRAL AVENUE #3401, ST PETERSBURG, FL 33701For SaleMLS ID #TB8493276, Kelli Welch, MICHAEL SAUNDERS & COMPANY. Stellar MLS
- $3,385,0003 bd3 ba3.3k sqft555 5TH AVENUE NE #711, ST PETERSBURG, FL 33701For SaleMLS ID #TB8503095, Melany Jablonski, MIHARA & ASSOCIATES INC.. Stellar MLS
- $4,450,0003 bd4 ba3.4k sqft150 2ND AVENUE S #2101, ST PETERSBURG, FL 33701New ConstructionMLS ID #TB8497900, Vonda Golub, SMITH & ASSOCIATES REAL ESTATE. Stellar MLS
- $3,200,0003 bd3 ba2.1k sqft344 4TH STREET S #1101A, ST PETERSBURG, FL 33701New ConstructionStellar MLS
- $3,607,8004 bd4 ba3.4k sqft749 BURLINGTON AVENUE #600, ST PETERSBURG, FL 33701New ConstructionMLS ID #TB8512209, Amber Bennett, KELLER WILLIAMS ST PETE REALTY. Stellar MLS
- $4,000,0003 bd4 ba2.9k sqft150 2ND AVENUE S #2506, ST PETERSBURG, FL 33701New ConstructionMLS ID #TB8497896, Stacey Borsik Niebles, SMITH & ASSOCIATES REAL ESTATE. Stellar MLS
- $5,895,0004 bd6 ba5.3k sqft460 COFFEE POT RIVIERA NE, ST PETERSBURG, FL 33704For SaleMLS ID #TB8498747, Kristen Naruns Burke, NORTHSTAR REALTY. Stellar MLS
- $4,200,0003 bd4 ba2.5k sqft150 2ND AVENUE S #3903, ST PETERSBURG, FL 33701New ConstructionMLS ID #TB8497898, Shawn Bolla, SMITH & ASSOCIATES REAL ESTATE. Stellar MLS
- $3,700,0003 bd4 ba2.6k sqft150 2ND AVENUE S #2804, ST PETERSBURG, FL 33701New ConstructionMLS ID #TB8497894, Shawn Bolla, SMITH & ASSOCIATES REAL ESTATE. Stellar MLS
- $3,098,0003 bd3 ba2.1k sqft126 4TH AVENUE NE #1401, ST PETERSBURG, FL 33701For SaleMLS ID #TB8490704, Everett Vance, Jr, BHHS FLORIDA PROPERTIES GROUP. Stellar MLS
- $3,495,0003 bd5 ba3.8k sqft321 2ND STREET N, ST PETERSBURG, FL 33701New ConstructionMLS ID #TB8489207, Christopher Pitre, PA, SMITH & ASSOCIATES REAL ESTATE. Stellar MLS
- $3,925,0004 bd6 ba5.6k sqft401 SNELL ISLE BOULEVARD NE, ST PETERSBURG, FL 33704For SaleMLS ID #TB8525734, John Milkovich, CHARLES RUTENBERG REALTY INC. Stellar MLS
- $4,425,0004 bd4 ba3.6k sqft874 PLACIDO WAY NE, ST PETERSBURG, FL 33704For SaleMLS ID #TB8510443, Paul Haggar, BRIGHT BAY REALTY INC. Stellar MLS
