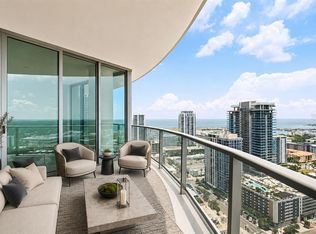
Pre-Construction. To be built. Rooted in the rich legacy of the Waldorf Astoria brand and inspired by the vibrant spirit of St. Petersburg, the extraordinary Waldorf Astoria Residences St. Petersburg will celebrate a blend of timeless elegance with the essence of Florida’s iconic waterfront lifestyle. Here, each residence brings the essence of waterfront living inside through meticulous craftsmanship and intentionally refined details. Expansive terraces capture glimmering bay views, while acclaimed interior design firm BAMO curates a retreat that truly embodies the pinnacle of modern luxury and effortless coastal sophistication. As an iconic brand synonymous with timeless luxury rooted in elegant service, Waldorf Astoria delivers a personalized living experience like no other to St Petersburg. The world-renowned Waldorf Astoria Service is curated with attention to detail and thoughtfulness, creating unforgettable moments like no other. From the iconic Peacock Alley to the unmatched resort-style amenity deck, featuring dual infinity pools and lounge areas, as well as a thoughtfully curated Wellness Spa, each space is designed to offer exceptional experiences that create unique, unforgettable moments. Inside this 3-bedroom, 3.5 bathroom residence, with 2,989 sqft, you will find expansive, panoramic bay and cityscape views through floor-to-ceiling windows. The gourmet kitchen boasts fully integrated Sub-Zero and Wolf appliances, natural stone countertops and backsplashes, and custom Italian cabinetry. The primary suite offers a spacious retreat with floor-to-ceiling windows, a custom built-out closet, a spa-inspired en-suite bath with Waterworks plumbing fixtures. This residence has two balconies and is a flow-through residence with views of sunrises over the Bay with Eastern exposure in the main living areas and breathtaking sunsets to the West. Located just minutes from the St. Petersburg Pier, the Dali Museum, and the area’s pristine white sand beaches, the Waldorf Astoria Residences St. Petersburg offers a rare blend of coastal beauty and cosmopolitan energy where a vibrant downtown meets world-class cultural experiences—and effortless global access enhances everyday living.
New construction
$4,000,000
150 2ND AVENUE S #2506, ST PETERSBURG, FL 33701
3beds
2,989sqft
Condominium
Built in 2027
-- sqft lot
$3,792,500 Zestimate®
$1,338/sqft
$3,330/mo HOA
What's special
Unmatched resort-style amenity deckCustom italian cabinetryThoughtfully curated wellness spaGourmet kitchenTwo balconiesCustom built-out closet
- 125 days |
- 114 |
- 3 |
Zillow last checked:
Listing updated:
Listed by:
Stacey Borsik Niebles 813-784-8156,
SMITH & ASSOCIATES REAL ESTATE 813-839-3800,
Vonda Golub 727-465-8055,
SMITH & ASSOCIATES REAL ESTATE
Source: Stellar MLS,MLS#: TB8497896 Originating MLS: Suncoast Tampa
Originating MLS: Suncoast Tampa
Facts & features
Interior
Bedrooms & bathrooms
- Bedrooms: 3
- Bathrooms: 4
- Full bathrooms: 3
- 1/2 bathrooms: 1
Primary bedroom
- Features: Walk-In Closet(s)
- Level: First
- Area: 270 Square Feet
- Dimensions: 15x18
Bedroom 2
- Features: Built-in Closet
- Level: First
- Area: 182 Square Feet
- Dimensions: 13x14
Bedroom 3
- Features: Walk-In Closet(s)
- Level: First
- Area: 192 Square Feet
- Dimensions: 16x12
Dining room
- Level: First
- Area: 242 Square Feet
- Dimensions: 22x11
Kitchen
- Level: First
- Area: 220 Square Feet
- Dimensions: 22x10
Living room
- Level: First
- Area: 380 Square Feet
- Dimensions: 19x20
Heating
- Central
Cooling
- Central Air
Appliances
- Included: Oven, Dishwasher, Disposal, Dryer, Microwave, Range, Refrigerator, Washer, Wine Refrigerator
- Laundry: Laundry Room
Features
- Walk-In Closet(s)
- Flooring: Marble, Hardwood
- Doors: Sliding Doors
- Has fireplace: No
- Common walls with other units/homes: Corner Unit
Interior area
- Total structure area: 3,350
- Total interior livable area: 2,989 sqft
Property
Parking
- Total spaces: 2
- Parking features: Valet
- Attached garage spaces: 2
Features
- Levels: One
- Stories: 1
- Exterior features: Balcony
- Has view: Yes
- View description: City, Water, Bay/Harbor - Full
- Has water view: Yes
- Water view: Water,Bay/Harbor - Full
Details
- Parcel number: 150 2ND AVE S #2506
- Special conditions: None
Construction
Type & style
- Home type: Condo
- Property subtype: Condominium
Materials
- Concrete
- Foundation: Other
- Roof: Other
Condition
- Pre-Construction
- New construction: Yes
- Year built: 2027
Utilities & green energy
- Sewer: Public Sewer
- Water: Public
- Utilities for property: BB/HS Internet Available, Cable Available, Electricity Connected, Sewer Connected, Water Connected
Community & HOA
Community
- Features: Fitness Center, Pool
- Pet fee: $0 monthly
- Subdivision: WALDORF ASTORIA RESIDENCES ST. PETERSBURG
HOA
- Has HOA: No
- Amenities included: Clubhouse, Elevator(s), Fitness Center, Pool, Sauna, Security, Spa/Hot Tub
- Services included: 24-Hour Guard, Common Area Taxes, Community Pool, Reserve Fund, Maintenance Structure, Manager, Security
- HOA fee: $3,330 monthly
- HOA name: TBD
Location
- Region: Saint Petersburg
Financial & listing details
- Price per square foot: $1,338/sqft
- Date on market: 4/15/2026
- Cumulative days on market: 8 days
- Ownership: Condominium
- Total actual rent: 0
- Electric utility on property: Yes
- Road surface type: Asphalt
Estimated market value
$3,792,500
$3.60M - $3.98M
$7,886/mo
Price history
| Date | Event | Price |
|---|---|---|
| 4/15/2026 | Listed for sale | $4,000,000$1,338/sqft |
Source:  Stellar MLS #TB8497896 Report a problem Stellar MLS #TB8497896 Report a problem | ||
Public tax history
Tax history is unavailable.
Monthly payment
Est. payment
Payment breakdown
Explore the cost of this home by adjusting the details. Changes won't be saved.Climate risks
Neighborhood: Downtown
Nearby schools
GreatSchools rating
- 4/10Campbell Park Elementary SchoolGrades: PK-5Distance: 1 mi
- 5/10John Hopkins Middle SchoolGrades: 6-8Distance: 1.4 mi
- 6/10St. Petersburg High SchoolGrades: 9-12Distance: 2.2 mi
- $3,650,0002 bd3 ba1.9k sqft150 2nd Ave S #4305, Saint Petersburg, FL 33701New Construction

- $3,700,0003 bd4 ba2.6k sqft150 2nd Ave S #2804, Saint Petersburg, FL 33701New Construction

- $4,200,0003 bd4 ba2.5k sqft150 2nd Ave S #3903, Saint Petersburg, FL 33701New Construction
- $4,450,0003 bd4 ba3.4k sqft150 2nd Ave S #2101, Saint Petersburg, FL 33701New Construction
- $752,200-- bd-- ba1k sqft175 1st St S APT 2204, Saint Petersburg, FL 33701Off Market
- $874,8002 bd2 ba1.3k sqft175 1st St S APT 203, Saint Petersburg, FL 33701Off Market
- $522,3001 bd1 ba931 sqft175 1st St S APT 204, Saint Petersburg, FL 33701Off Market
- $689,3002 bd2 ba1.1k sqft175 1st St S APT 306, Saint Petersburg, FL 33701Off Market
A local agent can set up tours, give advice and negotiate with sellers.
Similar homes
- $4,200,0003 bd4 ba2.5k sqft150 2ND AVENUE S #3903, ST PETERSBURG, FL 33701New Construction
 MLS ID #TB8497898, Shawn Bolla, SMITH & ASSOCIATES REAL ESTATE. Stellar MLS
 - $3,700,0003 bd4 ba2.6k sqft150 2ND AVENUE S #2804, ST PETERSBURG, FL 33701New ConstructionMLS ID #TB8497894, Shawn Bolla, SMITH & ASSOCIATES REAL ESTATE. Stellar MLS
- $4,450,0003 bd4 ba3.4k sqft150 2ND AVENUE S #2101, ST PETERSBURG, FL 33701New ConstructionMLS ID #TB8497900, Vonda Golub, SMITH & ASSOCIATES REAL ESTATE. Stellar MLS
- $3,200,0003 bd4 ba2.6k sqft400 CENTRAL AVENUE #2901, ST PETERSBURG, FL 33701New Construction
 MLS ID #TB8529798, Jennifer Thayer, KELLER WILLIAMS ST PETE REALTY. Stellar MLS
 - $3,650,0002 bd3 ba1.9k sqft150 2ND AVENUE S #4305, ST PETERSBURG, FL 33701New ConstructionMLS ID #TB8497891, Vonda Golub, SMITH & ASSOCIATES REAL ESTATE. Stellar MLS
- $3,330,0003 bd4 ba2.6k sqft275 1ST AVENUE S #3405, ST PETERSBURG, FL 33701New ConstructionMLS ID #TB8536610, Felicia Doring, P.A, SMITH & ASSOCIATES REAL ESTATE. Stellar MLS
- $3,607,8004 bd4 ba3.4k sqft749 BURLINGTON AVENUE #600, ST PETERSBURG, FL 33701New ConstructionMLS ID #TB8512209, Amber Bennett, KELLER WILLIAMS ST PETE REALTY. Stellar MLS
- $2,275,0003 bd3 ba2.4k sqft175 1ST STREET S #3102, ST PETERSBURG, FL 33701For SaleMLS ID #TB8494591, Zach Steinberger, COMPASS FLORIDA LLC. Stellar MLS
- $3,200,0003 bd3 ba2.1k sqft344 4TH STREET S #1101A, ST PETERSBURG, FL 33701New ConstructionStellar MLS
- $2,265,0003 bd4 ba2.6k sqft400 CENTRAL AVENUE #901, ST PETERSBURG, FL 33701New ConstructionMLS ID #TB8468231, Bennett Eppinger, MICHAEL SAUNDERS & COMPANY. Stellar MLS
- $4,838,9014 bd4 ba4.3k sqft400 CENTRAL AVENUE #407, ST PETERSBURG, FL 33701New ConstructionMLS ID #TB8532929, Tasha Merkling, NORTHSTAR REALTY. Stellar MLS
- $2,595,0003 bd4 ba2.6k sqft400 CENTRAL AVENUE #2001, ST PETERSBURG, FL 33701New ConstructionMLS ID #TB8491198, Paul Simon, COASTAL PROPERTIES GROUP INTERNATIONAL. Stellar MLS
- $3,130,0003 bd4 ba2.6k sqft275 1ST AVENUE S #3205, ST PETERSBURG, FL 33701New ConstructionMLS ID #TB8527686, Felicia Doring, P.A, SMITH & ASSOCIATES REAL ESTATE. Stellar MLS
- $2,950,0003 bd4 ba2.6k sqft400 CENTRAL AVENUE #2207, ST PETERSBURG, FL 33701New ConstructionMLS ID #TB8470982, Marijke White, MICHAEL SAUNDERS & COMPANY. Stellar MLS
- $2,069,0003 bd3 ba1.9k sqft400 CENTRAL AVENUE #2705, ST PETERSBURG, FL 33701New ConstructionMLS ID #TB8517369, Bennett Eppinger, MICHAEL SAUNDERS & COMPANY. Stellar MLS
- $2,175,0002 bd3 ba2.3k sqft275 1ST AVENUE S #1902, ST PETERSBURG, FL 33701For SaleMLS ID #TB8536931, Jeremy Grant, SMITH & ASSOCIATES REAL ESTATE. Stellar MLS
- $2,450,0003 bd3 ba1.9k sqft400 CENTRAL AVENUE #3706, ST PETERSBURG, FL 33701New ConstructionMLS ID #TB8505959, Kelli Welch, MICHAEL SAUNDERS & COMPANY. Stellar MLS
- $2,138,5002 bd3 ba2.1k sqft400 CENTRAL AVENUE #306, ST PETERSBURG, FL 33701New ConstructionMLS ID #TB8488567, Jing Nimchuk, IVY UNITED. Stellar MLS
- $2,800,0003 bd4 ba2.1k sqft275 1ST AVENUE S #3906, ST PETERSBURG, FL 33701New ConstructionMLS ID #TB8532910, John Milkovich, CHARLES RUTENBERG REALTY INC. Stellar MLS
- $3,098,0003 bd3 ba2.1k sqft126 4TH AVENUE NE #1401, ST PETERSBURG, FL 33701For SaleMLS ID #TB8490704, Everett Vance, Jr, BHHS FLORIDA PROPERTIES GROUP. Stellar MLS
