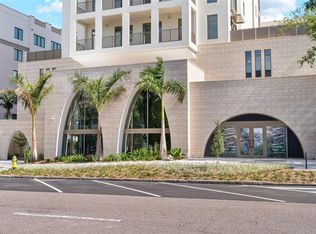
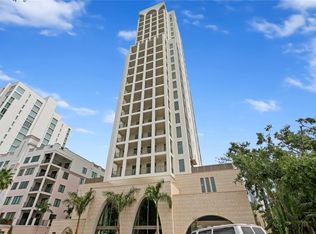
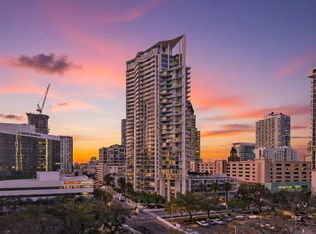
Seller Financing Available! Perched high above the vibrant heart of downtown St. Petersburg, Unit 1401 at The Nolen is a rare offering that seamlessly blends modern luxury, with 2,156 Sq Ft, 3 bedrooms, 3 full bathrooms, breathtaking views, and premier downtown living. Located at 126 4th Ave NE, this new construction residence has been elevated even further with a fully renovated designer kitchen and spa-inspired bathroom, creating a truly turnkey luxury home in the sky. From the moment you enter, you’re greeted with expansive natural light and immediate access to one of the most impressive features of the residence, a massive private balcony that spans the entire length of the unit. This outdoor living space offers sweeping panoramic views of Tampa Bay, the downtown St. Petersburg skyline, and the surrounding waterfront, making it the perfect setting for morning coffee, sunset cocktails, or entertaining guests. The kitchen has been completely renovated with high-end finishes, custom cabinetry, premium countertops, and modern appliances, creating a sleek and functional space for both everyday living and entertaining. The bathroom renovation mirrors the same level of luxury, featuring contemporary finishes and a clean, modern design that feels like a private spa retreat. A rare and highly valuable feature of this residence is its dedicated backup generator system, which automatically activates during a complete power outage and powers the entire unit, providing uninterrupted comfort, security, and peace of mind regardless of external conditions. Residents of The Nolen enjoy resort-style amenities and full-service luxury living, including a rooftop pool and hot tub, outdoor kitchen and entertaining area, state of the art fitness center, concierge service, secure access, and a gated parking garage. With a desirable downtown location, convenience and peace of mind come standard. Step outside your building and you are immediately surrounded by the best dining, shopping, waterfront parks, marinas, and entertainment that downtown St. Petersburg is known for. Whether it’s fine dining, casual cafes, art galleries, or waterfront walks, everything is just steps away. Unit 1401 at The Nolen is more than a residence it’s a luxury downtown lifestyle with unmatched views, modern upgrades, premier amenities, and the added assurance of full-unit backup power in one of St. Petersburg’s most sought-after buildings. Designer furnishings are available for purchase.
For sale
Price cut: $62K (7/27)
$3,098,000
126 4TH AVENUE NE #1401, ST PETERSBURG, FL 33701
3beds
2,156sqft
Condominium
Built in 2025
-- sqft lot
$2,930,700 Zestimate®
$1,437/sqft
$2,687/mo HOA
What's special
Contemporary finishesExpansive natural lightFully renovated designer kitchenHigh-end finishesBreathtaking viewsCustom cabinetrySpa-inspired bathroom
- 155 days
- 231
- 9
Zillow last checked:
Listing updated:
Listed by:
Everett Vance, Jr 727-686-7413,
BHHS FLORIDA PROPERTIES GROUP 813-694-7505
Source: Stellar MLS,MLS#: TB8490704 Originating MLS: Suncoast Tampa
Originating MLS: Suncoast Tampa
Facts & features
Interior
Bedrooms & bathrooms
- Bedrooms: 3
- Bathrooms: 3
- Full bathrooms: 3
Primary bedroom
- Features: Ceiling Fan(s), Walk-In Closet(s)
- Level: First
- Area: 144 Square Feet
- Dimensions: 12x12
Bedroom 2
- Features: Ceiling Fan(s), Built-in Closet
- Level: First
- Area: 144 Square Feet
- Dimensions: 12x12
Kitchen
- Features: No Closet
- Level: First
- Area: 120 Square Feet
- Dimensions: 12x10
Living room
- Features: No Closet
- Level: First
- Area: 300 Square Feet
- Dimensions: 20x15
Heating
- Central
Cooling
- Central Air
Appliances
- Included: Dishwasher, Range, Refrigerator
- Laundry: Laundry Room, Washer Hookup
Features
- Ceiling Fan(s), High Ceilings, Open Floorplan
- Flooring: Ceramic Tile
- Doors: Outdoor Kitchen
- Windows: Window Treatments
- Has fireplace: No
Interior area
- Total structure area: 2,156
- Total interior livable area: 2,156 sqft
Video & virtual tour
Property
Parking
- Total spaces: 2
- Parking features: Deeded, Reserved
- Attached garage spaces: 2
Features
- Levels: One
- Stories: 1
- Exterior features: Lighting, Outdoor Kitchen, Private Entrance, Sidewalk
- Pool features: Gunite, Heated
- Spa features: Heated
- Has view: Yes
- View description: City, Water, Bay/Harbor - Partial
- Has water view: Yes
- Water view: Water,Bay/Harbor - Partial
Lot
- Size: 2,034 Square Feet
Details
- Parcel number: 193117602850001401
- Special conditions: None
Construction
Type & style
- Home type: Condo
- Property subtype: Condominium
Materials
- Block
- Foundation: Slab
- Roof: Concrete
Condition
- Completed
- New construction: No
- Year built: 2025
Utilities & green energy
- Sewer: Private Sewer
- Water: Public
- Utilities for property: BB/HS Internet Available
Community & HOA
Community
- Features: Fitness Center, Pool, Sidewalks, Wheelchair Access
- Pet fee: $0 monthly
- Subdivision: NOLEN THE CONDO
HOA
- Has HOA: Yes
- Services included: 24-Hour Guard, Community Pool, Insurance, Maintenance Grounds, Manager, Pest Control, Pool Maintenance, Security
- HOA fee: $2,687 monthly
- HOA name: First Service Residential Suzy Tynes
- HOA phone: 727-748-0615
Location
- Region: Saint Petersburg
Financial & listing details
- Price per square foot: $1,437/sqft
- Annual tax amount: $2,370
- Date on market: 3/26/2026
- Cumulative days on market: 149 days
- Listing terms: Owner May Carry
- Ownership: Fee Simple
- Total actual rent: 0
- Road surface type: Paved, Asphalt
Estimated market value
$2,930,700
$2.78M - $3.08M
$7,925/mo
Price history
| Date | Event | Price |
|---|---|---|
| 7/27/2026 | Price change | $3,098,000-2%$1,437/sqft |
Source:  Stellar MLS #TB8490704 Report a problem Stellar MLS #TB8490704 Report a problem | ||
| 5/22/2026 | Price change | $3,160,000-1.1%$1,466/sqft |
Source: Stellar MLS #TB8490704 Report a problem | ||
| 3/26/2026 | Listed for sale | $3,195,000+68.1%$1,482/sqft |
Source: Stellar MLS #TB8490704 Report a problem | ||
| 8/5/2025 | Sold | $1,901,103$882/sqft |
Source: Stellar MLS #TB8414555 Report a problem | ||
Public tax history
Tax history is unavailable.
Monthly payment
Est. payment
Payment breakdown
Explore the cost of this home by adjusting the details. Changes won't be saved.Climate risks
Neighborhood: Downtown
- $2,425,0003 bd3 ba2.1k sqft126 4th Ave NE #1102, Saint Petersburg, FL 33701Sold
- $2,133,0003 bd3 ba2.1k sqft126 4th Ave NE #1201, Saint Petersburg, FL 33701Sold
- $1,549,9003 bd3 ba2.1k sqft126 4th Ave NE #501, Saint Petersburg, FL 33701Sold
- $1,406,9003 bd3 ba2.1k sqft126 4th Ave NE #502, Saint Petersburg, FL 33701Sold
Similar homes
- $3,200,0003 bd4 ba2.6k sqft400 CENTRAL AVENUE #2901, ST PETERSBURG, FL 33701New Construction
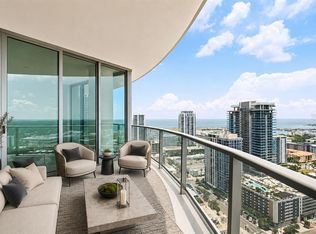
 MLS ID #TB8529798, Jennifer Thayer, KELLER WILLIAMS ST PETE REALTY. Stellar MLS
 - $2,395,0003 bd3 ba2.5k sqft100 BEACH DRIVE NE #301, ST PETERSBURG, FL 33701For Sale
 MLS ID #TB8512252, Liz Heinkel, SMITH & ASSOCIATES REAL ESTATE. Stellar MLS
 - $2,275,0003 bd3 ba2.4k sqft175 1ST STREET S #3102, ST PETERSBURG, FL 33701For Sale
 MLS ID #TB8494591, Zach Steinberger, COMPASS FLORIDA LLC. Stellar MLS
 - $2,595,0003 bd4 ba2.6k sqft400 CENTRAL AVENUE #2001, ST PETERSBURG, FL 33701New Construction
 MLS ID #TB8491198, Paul Simon, COASTAL PROPERTIES GROUP INTERNATIONAL. Stellar MLS
 - $1,695,0002 bd3 ba1.8k sqft175 1ST STREET S #1008, ST PETERSBURG, FL 33701For SaleMLS ID #TB8534789, Peggy Naruns, NORTHSTAR REALTY. Stellar MLS
- $2,800,0003 bd4 ba2.1k sqft275 1ST AVENUE S #3906, ST PETERSBURG, FL 33701New ConstructionMLS ID #TB8532910, John Milkovich, CHARLES RUTENBERG REALTY INC. Stellar MLS
- $1,949,0002 bd3 ba1.7k sqft275 1ST AVENUE S #3704, ST PETERSBURG, FL 33701New ConstructionMLS ID #TB8541351, Brian Sprague, P.A., CORCORAN DWELLINGS. Stellar MLS
- $1,699,0002 bd2 ba2.2k sqft400 BEACH DRIVE NE #401, ST PETERSBURG, FL 33701For SaleMLS ID #TB8507214, Diana Geegan, PA, KELLER WILLIAMS ST PETE REALTY. Stellar MLS
- $1,895,0003 bd3 ba2.1k sqft126 4TH AVENUE NE #601, ST PETERSBURG, FL 33701New ConstructionMLS ID #TB8412411, Becky Malowany, SMITH & ASSOCIATES REAL ESTATE. Stellar MLS
- $2,138,5002 bd3 ba2.1k sqft400 CENTRAL AVENUE #306, ST PETERSBURG, FL 33701New ConstructionMLS ID #TB8488567, Jing Nimchuk, IVY UNITED. Stellar MLS
- $1,875,0003 bd3 ba2.1k sqft176 4TH AVENUE NE #1102, ST PETERSBURG, FL 33701For SaleMLS ID #TB8495722, Sharon Kantner, SMITH & ASSOCIATES REAL ESTATE. Stellar MLS
- $1,925,0003 bd3 ba2.1k sqft176 4TH AVENUE NE #1002, ST PETERSBURG, FL 33701For SaleMLS ID #TB8454387, Tami Simms, COASTAL PROPERTIES GROUP INTERNATIONAL. Stellar MLS
- $1,875,0002 bd3 ba1.5k sqft100 1ST AVENUE N #2902, ST PETERSBURG, FL 33701New ConstructionMLS ID #TB8517189, Jennifer Thayer, KELLER WILLIAMS ST PETE REALTY. Stellar MLS
- $2,069,0003 bd3 ba1.9k sqft400 CENTRAL AVENUE #2705, ST PETERSBURG, FL 33701New ConstructionMLS ID #TB8517369, Bennett Eppinger, MICHAEL SAUNDERS & COMPANY. Stellar MLS
- $1,990,0003 bd3 ba1.9k sqft400 CENTRAL AVENUE #2205, ST PETERSBURG, FL 33701For SaleMLS ID #TB8477762, Kelli Welch, MICHAEL SAUNDERS & COMPANY. Stellar MLS
- $1,800,0003 bd3 ba1.7k sqft400 CENTRAL AVENUE #3603, ST PETERSBURG, FL 33701New ConstructionMLS ID #TB8501055, Jennifer Thayer, KELLER WILLIAMS ST PETE REALTY. Stellar MLS
- $1,649,9003 bd3 ba1.7k sqft400 CENTRAL AVENUE #2603, ST PETERSBURG, FL 33701New ConstructionMLS ID #OM719590, Mark Laing, KELLER WILLIAMS CORNERSTONE RE. Stellar MLS
- $2,299,9003 bd4 ba2.1k sqft275 1ST AVE S #2706, ST PETERSBURG, FL 33701New ConstructionMLS ID #TB8464809, Nicoleta Forbes, SMITH & ASSOCIATES REAL ESTATE. Stellar MLS
- $1,625,0003 bd3 ba1.7k sqft400 CENTRAL AVENUE #505, ST PETERSBURG, FL 33701New ConstructionMLS ID #TB8468446, Jing Nimchuk, IVY UNITED. Stellar MLS
- $2,175,0002 bd3 ba2.3k sqft275 1ST AVENUE S #1902, ST PETERSBURG, FL 33701For SaleMLS ID #TB8536931, Jeremy Grant, SMITH & ASSOCIATES REAL ESTATE. Stellar MLS
