This exceptional 3 bedroom, 3.5 bath corner residence at Art House offers 2,167 square feet of refined living in one of Downtown St. Pete’s newest luxury buildings. Floor to ceiling windows and high ceilings fill the home with natural light while showcasing sweeping bay, city, and sunset views, including Al Lang Stadium, the Skyway Bridge, The Trop, Mirror Lake, and Crescent Lake. A split floorplan provides privacy with all bedrooms featuring en-suite baths. The primary suite includes two walk-in closets and a private balcony, while the expansive living room opens to a second oversized balcony, ideal for indoor outdoor living and entertaining. The chef’s kitchen is both beautiful and functional, featuring JennAir appliances, a large waterfall edge island, Grohe fixtures, and thoughtfully designed drawer inserts for effortless organization, a detail often overlooked but truly appreciated in everyday living. Additional highlights include a full laundry room with sink, a private storage unit, and two side by side parking spaces on level four, a highly sought after feature in the building. Art House delivers a full service luxury lifestyle with resort style amenities including a spa lounge, pool deck with bar, firepit and hot tub, state of the art fitness center with yoga and cycling studio and private training room, game room with two multi-game simulators and pool table, movie theater, club room with formal dining and catering kitchen, dog park and grooming stations, and guest suites for visiting friends and family. Residents also enjoy valet, concierge services, and a coworking space with private offices and a conference room. Located in the heart of Downtown St. Petersburg, Art House places you steps from the city’s best dining, waterfront parks, cultural venues, and everyday conveniences. From morning walks along the bay to evenings at nearby restaurants, events, and stadiums, this residence offers the energy, accessibility, and lifestyle that define downtown living at its best.
New construction
$2,299,900
275 1ST AVE S #2706, ST PETERSBURG, FL 33701
3beds
2,167sqft
Condominium
Built in 2025
-- sqft lot
$-- Zestimate®
$1,061/sqft
$1,717/mo HOA
What's special
Floor to ceiling windowsLarge waterfall edge islandHigh ceilingsJennair appliancesGrohe fixturesNatural light
- 271 days
- 271
- 12
Zillow last checked:
Listing updated:
Listed by:
Nicoleta Forbes 470-252-2145,
SMITH & ASSOCIATES REAL ESTATE 727-342-3800
Source: Stellar MLS,MLS#: TB8464809 Originating MLS: Suncoast Tampa
Originating MLS: Suncoast Tampa
Facts & features
Interior
Bedrooms & bathrooms
- Bedrooms: 3
- Bathrooms: 4
- Full bathrooms: 3
- 1/2 bathrooms: 1
Primary bedroom
- Features: Water Closet/Priv Toilet, Walk-In Closet(s)
- Level: First
- Area: 210 Square Feet
- Dimensions: 15x14
Great room
- Level: First
- Area: 486 Square Feet
- Dimensions: 18x27
Kitchen
- Features: Pantry
- Level: First
- Area: 180 Square Feet
- Dimensions: 9x20
Heating
- Central, Electric
Cooling
- Central Air
Appliances
- Included: Oven, Cooktop, Dishwasher, Disposal, Dryer, Microwave, Range Hood, Refrigerator, Washer
- Laundry: Laundry Room
Features
- High Ceilings, Living Room/Dining Room Combo, Open Floorplan, Split Bedroom, Stone Counters, Thermostat, Walk-In Closet(s)
- Flooring: Porcelain Tile
- Doors: Sliding Doors
- Windows: Hurricane Shutters/Windows
- Has fireplace: No
- Common walls with other units/homes: Corner Unit
Interior area
- Total structure area: 2,526
- Total interior livable area: 2,167 sqft
Video & virtual tour
Property
Parking
- Total spaces: 2
- Parking features: Assigned, Covered, Valet
- Attached garage spaces: 2
Features
- Levels: One
- Stories: 1
- Exterior features: Balcony, Lighting, Sidewalk
- Has view: Yes
- View description: City, Water
- Water view: Water
Details
- Parcel number: 000000000000002706
- Special conditions: None
Construction
Type & style
- Home type: Condo
- Architectural style: Contemporary
- Property subtype: Condominium
Materials
- Concrete, Stucco
- Foundation: Slab
- Roof: Other
Condition
- Completed
- New construction: Yes
- Year built: 2025
Utilities & green energy
- Sewer: Public Sewer
- Water: Public
- Utilities for property: Public
Community & HOA
Community
- Features: Buyer Approval Required, Clubhouse, Dog Park, Fitness Center, Pool
- Pet fee: $0 monthly
- Subdivision: ART HOUSE
HOA
- Has HOA: Yes
- Services included: 24-Hour Guard, Community Pool, Insurance, Maintenance Structure, Maintenance Grounds, Manager, Other, Pest Control, Pool Maintenance, Recreational Facilities, Sewer, Trash, Water
- HOA fee: $1,717 monthly
- HOA name: Sandra Adamski/Manager
- HOA phone: 727-499-0000
Location
- Region: Saint Petersburg
Financial & listing details
- Price per square foot: $1,061/sqft
- Date on market: 1/22/2026
- Cumulative days on market: 257 days
- Ownership: Condominium
- Total actual rent: 0
- Road surface type: Paved
Estimated market value
Not available
Estimated sales range
Not available
Not available
Price history
| Date | Event | Price |
|---|---|---|
| 10/1/2026 | Listing removed | $16,000$7/sqft |
Source: Stellar MLS #TB8517699 Report a problem | ||
| 6/10/2026 | Listed for rent | $16,000$7/sqft |
Source: Stellar MLS #TB8517699 Report a problem | ||
| 1/22/2026 | Listed for sale | $2,299,900+22.3%$1,061/sqft |
Source:  Stellar MLS #TB8464809 Report a problem Stellar MLS #TB8464809 Report a problem | ||
| 1/5/2026 | Sold | $1,880,858$868/sqft |
Source: Stellar MLS #TB8461107 Report a problem | ||
Public tax history
Tax history is unavailable.
Monthly payment
Est. payment
Payment breakdown
Explore the cost of this home by adjusting the details. Changes won't be saved.Climate risks
Neighborhood: Downtown
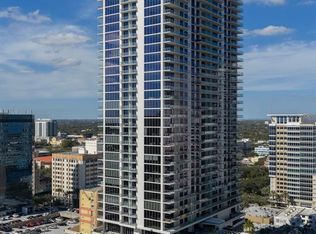
- $5,999,0003 bd5 ba3.9k sqft275 1st Ave S #4002, Saint Petersburg, FL 33701New Construction
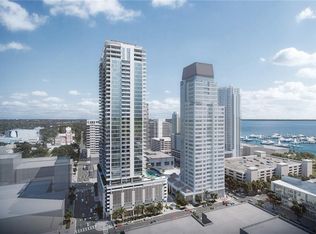
- $2,269,0002 bd3 ba2.3k sqft275 1st Ave S #2502, Saint Petersburg, FL 33701Sold
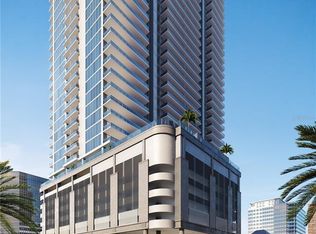
- $1,977,8273 bd4 ba2.6k sqft275 1st Ave S #1105, Saint Petersburg, FL 33701Sold
- $2,209,9483 bd4 ba2.6k sqft275 1st Ave S #1805, Saint Petersburg, FL 33701Sold
Similar homes
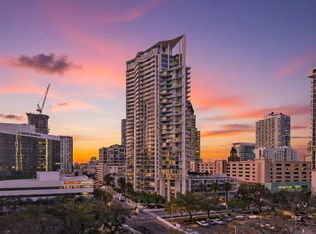
- $2,275,0003 bd3 ba2.4k sqft175 1ST STREET S #3102, ST PETERSBURG, FL 33701For Sale
 MLS ID #TB8494591, Zach Steinberger, COMPASS FLORIDA LLC. Stellar MLS
 - $2,390,0002 bd3 ba2.1k sqft301 1ST STREET S #2507, ST PETERSBURG, FL 33701For Sale
 MLS ID #TB8558703, Jennifer Thayer, KELLER WILLIAMS ST PETE REALTY. Stellar MLS
 - $1,999,9992 bd3 ba2.4k sqft400 CENTRAL AVENUE #301, ST PETERSBURG, FL 33701For Sale
 MLS ID #TB8546858, Abigail Chadwick, THE TENPENNY COLLECTION. Stellar MLS
 - $2,299,0003 bd3 ba2.1k sqft126 4TH AVENUE NE #1202, ST PETERSBURG, FL 33701For Sale
 MLS ID #TB8552777, Dania Perry, CENTURY 21 JIM WHITE & ASSOC. Stellar MLS
 - $2,150,0003 bd3 ba2.5k sqft100 BEACH DRIVE NE #1501, ST PETERSBURG, FL 33701For SaleMLS ID #TB8481559, Jennifer Thayer, KELLER WILLIAMS ST PETE REALTY. Stellar MLS
- $2,069,0003 bd3 ba1.9k sqft400 CENTRAL AVENUE #2705, ST PETERSBURG, FL 33701New ConstructionMLS ID #TB8517369, Bennett Eppinger, MICHAEL SAUNDERS & COMPANY. Stellar MLS
- $2,595,0003 bd4 ba2.6k sqft400 CENTRAL AVENUE #2001, ST PETERSBURG, FL 33701New ConstructionMLS ID #TB8491198, Paul Simon, COASTAL PROPERTIES GROUP INTERNATIONAL. Stellar MLS
- $2,750,0003 bd4 ba2.7k sqft300 BEACH DRIVE NE #2604, ST PETERSBURG, FL 33701For SaleMLS ID #TB8542413, Kelli Welch, MICHAEL SAUNDERS & COMPANY. Stellar MLS
- $2,025,0003 bd3 ba1.9k sqft400 CENTRAL AVENUE #2605, ST PETERSBURG, FL 33701For SaleMLS ID #TB8478881, Kelli Welch, MICHAEL SAUNDERS & COMPANY. Stellar MLS
- $1,750,0002 bd3 ba1.9k sqft175 1ST STREET S #2107, ST PETERSBURG, FL 33701For SaleMLS ID #A4707296, D.J. Bryant, REAL BROKER, LLC. Stellar MLS
- $2,399,0003 bd4 ba2.1k sqft275 1ST AVENUE S #3206, ST PETERSBURG, FL 33701New ConstructionMLS ID #TB8552004, Cynthia Allen, SMITH & ASSOCIATES REAL ESTATE. Stellar MLS
- $1,695,0002 bd3 ba1.8k sqft175 1ST STREET S #1008, ST PETERSBURG, FL 33701For SaleMLS ID #TB8534789, Peggy Naruns, NORTHSTAR REALTY. Stellar MLS
- $2,175,0002 bd3 ba2.3k sqft275 1ST AVENUE S #1902, ST PETERSBURG, FL 33701For SaleMLS ID #TB8536931, Jeremy Grant, SMITH & ASSOCIATES REAL ESTATE. Stellar MLS
- $1,999,9002 bd3 ba2k sqft301 1ST STREET S #3104, ST PETERSBURG, FL 33701For SaleMLS ID #TB8551456, Jason Teabout, SMITH & ASSOCIATES REAL ESTATE. Stellar MLS
- $1,750,0003 bd3 ba1.7k sqft400 CENTRAL AVENUE #3603, ST PETERSBURG, FL 33701For SaleMLS ID #TB8501055, Jennifer Thayer, KELLER WILLIAMS ST PETE REALTY. Stellar MLS
- $3,200,0003 bd4 ba2.6k sqft400 CENTRAL AVENUE #2901, ST PETERSBURG, FL 33701For SaleMLS ID #TB8529798, Jennifer Thayer, KELLER WILLIAMS ST PETE REALTY. Stellar MLS
- $2,695,0003 bd4 ba2.6k sqft400 CENTRAL AVENUE #1901, ST PETERSBURG, FL 33701For SaleMLS ID #TB8513342, Liz Heinkel, SMITH & ASSOCIATES REAL ESTATE. Stellar MLS
- $1,895,0003 bd3 ba2.1k sqft176 4TH AVENUE NE #1101, ST PETERSBURG, FL 33701For SaleMLS ID #TB8544749, Jason Spitzer, SMITH & ASSOCIATES REAL ESTATE. Stellar MLS
- $1,999,0002 bd3 ba1.9k sqft275 1ST AVENUE S #2903, ST PETERSBURG, FL 33701For SaleMLS ID #TB8551378, Lee Holderbaum, KELLER WILLIAMS SOUTH TAMPA. Stellar MLS
- $1,875,0002 bd3 ba2.1k sqft126 4TH AVENUE NE #502, ST PETERSBURG, FL 33701For SaleMLS ID #TB8558302, Tami Simms, COASTAL PROPERTIES GROUP INTERNATIONAL. Stellar MLS
