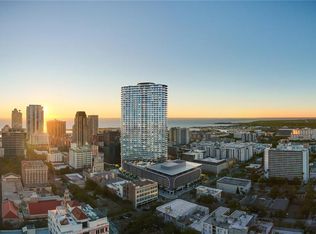
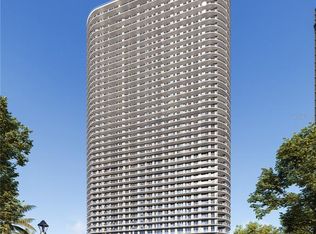

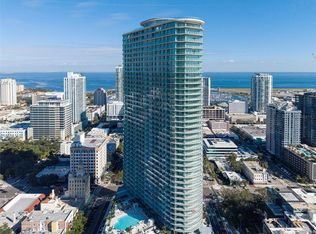
Virtually Staged. Step into elevated downtown living with this never-occupied 3-bedroom, 3-bath residence at the iconic 400 Central—St. Petersburg’s newest landmark for modern luxury. Perched on a high floor with a coveted southeast exposure, this home is filled with natural light streaming through expansive floor-to-ceiling glass, framing breathtaking views of Tampa Bay and the vibrant city skyline. From serene sunrises over the water to the sparkling city lights at night, the ever-changing scenery becomes part of the living experience. Offering approximately 1,782 square feet of interior space, complemented by an expansive 359-square-foot private terrace, this residence is designed for seamless indoor-outdoor living. The open-concept layout creates a natural flow between the living, dining, and kitchen areas—ideal for both everyday comfort and sophisticated entertaining—while all three bedrooms are thoughtfully positioned to provide privacy and balance. The kitchen showcases a sleek, modern design with a full-height backsplash that mirrors the countertop for a clean, cohesive aesthetic, paired with a gas cooktop for elevated culinary performance and a dedicated wine refrigerator for effortless hosting. Porcelain tile flooring extends throughout all bedrooms, enhancing both durability and contemporary elegance. The primary suite is a true retreat, featuring a spacious walk-in closet and a spa-inspired bath complete with a striking full-height tiled vanity wall and luxurious double rain showers, creating a serene, resort-like atmosphere. Secondary baths are equally refined, including upgraded fixtures such as a wall-mounted showerhead in the guest bath for a more custom, design-forward finish. Low-voltage infrastructure for motorized window shades has already been installed, allowing for easy integration of automated treatments for added comfort and convenience. Delivered fully complete and never lived in, this residence offers the rare advantage of immediate occupancy in a brand-new luxury tower—without the wait of developer timelines. Built to meet the latest safety and reserve standards, 400 Central provides both long-term value and peace of mind. Residents enjoy access to an exceptional collection of amenities, including the 46th-floor Sky Lounge Observatory with sweeping panoramic views, along with an expansive 36,000-square-foot amenity level featuring resort-style pools, state-of-the-art fitness and wellness spaces, and thoughtfully curated social areas. Additional conveniences include one secure parking space, a second valet parking space, and a private storage unit. On the ground level, a curated mix of upscale retail and dining—including concepts like Volta Wine + Market—adds to the vibrancy and ease of everyday living. Ideally situated in the heart of downtown St. Petersburg, just moments from Beach Drive, the waterfront, acclaimed dining, museums, and nightlife, this residence offers a refined blend of luxury, scale, and location within one of the city’s most sought-after new developments.
New construction
Price cut: $100K (6/9)
$1,800,000
400 CENTRAL AVENUE #3603, ST PETERSBURG, FL 33701
3beds
1,782sqft
Condominium
Built in 2026
-- sqft lot
$-- Zestimate®
$1,010/sqft
$1,281/mo HOA
What's special
Coveted southeast exposureOpen-concept layoutGas cooktopDedicated wine refrigeratorLuxurious double rain showers
- 111 days |
- 90 |
- 4 |
Zillow last checked:
Listing updated:
Listed by:
Jennifer Thayer 727-729-2699,
KELLER WILLIAMS ST PETE REALTY 727-894-1600,
Morgan Sherman 727-212-1858,
KELLER WILLIAMS ST PETE REALTY
Source: Stellar MLS,MLS#: TB8501055 Originating MLS: Suncoast Tampa
Originating MLS: Suncoast Tampa
Facts & features
Interior
Bedrooms & bathrooms
- Bedrooms: 3
- Bathrooms: 3
- Full bathrooms: 3
Primary bedroom
- Features: Walk-In Closet(s)
- Level: First
- Area: 176 Square Feet
- Dimensions: 11x16
Bedroom 1
- Features: Built-in Closet
- Level: First
- Area: 132 Square Feet
- Dimensions: 11x12
Bedroom 2
- Features: Built-in Closet
- Level: First
- Area: 156 Square Feet
- Dimensions: 13x12
Kitchen
- Level: First
- Area: 140 Square Feet
- Dimensions: 14x10
Living room
- Level: First
- Area: 340 Square Feet
- Dimensions: 17x20
Heating
- Central
Cooling
- Central Air
Appliances
- Included: Oven, Cooktop, Dishwasher, Dryer, Electric Water Heater, Freezer, Ice Maker, Microwave, Range, Refrigerator, Washer
- Laundry: Inside, Laundry Closet
Features
- Living Room/Dining Room Combo, Open Floorplan, Primary Bedroom Main Floor, Stone Counters, Walk-In Closet(s)
- Flooring: Porcelain Tile
- Doors: Outdoor Grill, Outdoor Kitchen
- Has fireplace: No
Interior area
- Total structure area: 2,141
- Total interior livable area: 1,782 sqft
Property
Parking
- Total spaces: 2
- Parking features: Assigned, Guest, Under Building, Valet
- Garage spaces: 2
Features
- Levels: One
- Stories: 1
- Exterior features: Balcony, Dog Run, Lighting, Outdoor Grill, Outdoor Kitchen
- Pool features: Heated, Lighting, Outside Bath Access
- Has spa: Yes
- Has view: Yes
- View description: City, Park/Greenbelt, Water, Gulf/Ocean - Partial
- Has water view: Yes
- Water view: Water,Gulf/Ocean - Partial
Lot
- Size: 2.26 Acres
- Dimensions: 220 x 450
- Features: City Lot, Near Marina, Near Public Transit
Details
- Parcel number: UNIT3603 TBD
- Zoning: DC-C
- Special conditions: None
Construction
Type & style
- Home type: Condo
- Property subtype: Condominium
Materials
- Block, Metal Frame, Stucco
- Foundation: Slab
- Roof: Membrane
Condition
- Completed
- New construction: Yes
- Year built: 2026
Details
- Builder name: Suffolk Construction
Utilities & green energy
- Sewer: Public Sewer
- Water: Public
- Utilities for property: Cable Connected, Electricity Connected, Natural Gas Available, Water Connected
Community & HOA
Community
- Features: Fitness Center, Pool
- Security: Fire Alarm, Key Card Entry, Smoke Detector(s)
- Pet fee: $0 monthly
- Subdivision: 400 CENTRAL
HOA
- Has HOA: Yes
- Amenities included: Elevator(s), Fitness Center, Pool, Recreation Facilities, Security, Spa/Hot Tub
- Services included: 24-Hour Guard, Common Area Taxes, Reserve Fund, Gas, Maintenance Structure, Maintenance Grounds, Manager, Pool Maintenance, Recreational Facilities, Security, Sewer, Trash, Water
- HOA fee: $1,281 monthly
- HOA name: General manager
Location
- Region: Saint Petersburg
Financial & listing details
- Price per square foot: $1,010/sqft
- Date on market: 4/28/2026
- Cumulative days on market: 104 days
- Listing terms: Cash,Conventional
- Ownership: Condominium
- Total actual rent: 0
- Electric utility on property: Yes
- Road surface type: Paved
Estimated market value
Not available
Estimated sales range
Not available
Not available
Price history
| Date | Event | Price |
|---|---|---|
| 6/9/2026 | Price change | $1,800,000-5.3%$1,010/sqft |
Source:  Stellar MLS #TB8501055 Report a problem Stellar MLS #TB8501055 Report a problem | ||
| 4/28/2026 | Listed for sale | $1,900,000-1.8%$1,066/sqft |
Source: Stellar MLS #TB8501055 Report a problem | ||
| 4/1/2026 | Sold | $1,935,800$1,086/sqft |
Source: Stellar MLS #TB8493044 Report a problem | ||
Public tax history
Tax history is unavailable.
Monthly payment
Est. payment
Payment breakdown
Explore the cost of this home by adjusting the details. Changes won't be saved.Climate risks
Neighborhood: Downtown
Nearby schools
GreatSchools rating
- 4/10Campbell Park Elementary SchoolGrades: PK-5Distance: 0.8 mi
- 5/10John Hopkins Middle SchoolGrades: 6-8Distance: 1.2 mi
- 6/10St. Petersburg High SchoolGrades: 9-12Distance: 1.8 mi
Schools provided by the listing agent
- Elementary: Campbell Park Elementary-PN
- Middle: John Hopkins Middle-PN
- High: St. Petersburg High-PN
Source: Stellar MLS. This data may not be complete. We recommend contacting the local school district to confirm school assignments for this home.
- $5,557,9254 bd5 ba4.2k sqft400 Central Ave PENTHOUSE 4001, Saint Petersburg, FL 33701Sold
- $4,795,0004 bd4 ba3.9k sqft400 Central Ave PENTHOUSE 4102, Saint Petersburg, FL 33701Sold

- $2,448,3123 bd4 ba2.6k sqft400 Central Ave #1201, Saint Petersburg, FL 33701Sold
- $2,131,5003 bd3 ba1.9k sqft400 Central Ave #2706, Saint Petersburg, FL 33701Sold
- $1,229,0002 bd3 ba1.3k sqft400 Central Ave #2008, Saint Petersburg, FL 33701New Construction
- $1,000,0002 bd3 ba1.3k sqft400 Central Ave #808, Saint Petersburg, FL 33701Sold
- $1,325,0002 bd3 ba1.3k sqft400 Central Ave #3209, Saint Petersburg, FL 33701New Construction
- $1,101,1002 bd3 ba1.3k sqft400 Central Ave #1504, Saint Petersburg, FL 33701Sold
- $1,104,0752 bd3 ba1.2k sqft400 Central Ave #1706, Saint Petersburg, FL 33701Sold
A local agent can set up tours, give advice and negotiate with sellers.
Similar homes
- $1,990,0003 bd3 ba1.9k sqft400 CENTRAL AVENUE #2205, ST PETERSBURG, FL 33701For Sale
 MLS ID #TB8477762, Kelli Welch, MICHAEL SAUNDERS & COMPANY. Stellar MLS
 - $1,625,0003 bd3 ba1.7k sqft400 CENTRAL AVENUE #505, ST PETERSBURG, FL 33701New Construction
 MLS ID #TB8468446, Jing Nimchuk, IVY UNITED. Stellar MLS
 - $2,025,0003 bd3 ba1.9k sqft400 CENTRAL AVENUE #2605, ST PETERSBURG, FL 33701New Construction
 MLS ID #TB8478881, Kelli Welch, MICHAEL SAUNDERS & COMPANY. Stellar MLS
 - $1,649,9003 bd3 ba1.7k sqft400 CENTRAL AVENUE #2603, ST PETERSBURG, FL 33701New Construction
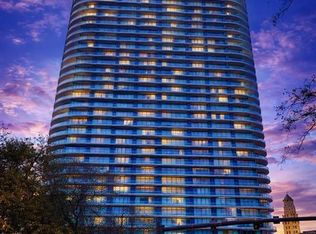 MLS ID #OM719590, Mark Laing, KELLER WILLIAMS CORNERSTONE RE. Stellar MLS
 - $1,495,0003 bd3 ba1.7k sqft400 CENTRAL AVENUE #1105, ST PETERSBURG, FL 33701New ConstructionMLS ID #TB8526155, Jennifer Thayer, KELLER WILLIAMS ST PETE REALTY. Stellar MLS
- $2,069,0003 bd3 ba1.9k sqft400 CENTRAL AVENUE #2705, ST PETERSBURG, FL 33701New ConstructionMLS ID #TB8517369, Bennett Eppinger, MICHAEL SAUNDERS & COMPANY. Stellar MLS
- $1,875,0002 bd3 ba1.5k sqft100 1ST AVENUE N #2902, ST PETERSBURG, FL 33701New ConstructionMLS ID #TB8517189, Jennifer Thayer, KELLER WILLIAMS ST PETE REALTY. Stellar MLS
- $2,138,5002 bd3 ba2.1k sqft400 CENTRAL AVENUE #306, ST PETERSBURG, FL 33701New ConstructionMLS ID #TB8488567, Jing Nimchuk, IVY UNITED. Stellar MLS
- $2,275,0003 bd3 ba2.4k sqft175 1ST STREET S #3102, ST PETERSBURG, FL 33701For SaleMLS ID #TB8494591, Zach Steinberger, COMPASS FLORIDA LLC. Stellar MLS
- $1,765,0003 bd4 ba2.1k sqft275 1ST AVENUE S #2001, ST PETERSBURG, FL 33701For SaleMLS ID #TB8472986, Kelli Welch, MICHAEL SAUNDERS & COMPANY. Stellar MLS
- $1,875,0003 bd3 ba2.1k sqft176 4TH AVENUE NE #1102, ST PETERSBURG, FL 33701For SaleMLS ID #TB8495722, Sharon Kantner, SMITH & ASSOCIATES REAL ESTATE. Stellar MLS
- $2,450,0003 bd3 ba1.9k sqft400 CENTRAL AVENUE #3706, ST PETERSBURG, FL 33701New ConstructionMLS ID #TB8505959, Kelli Welch, MICHAEL SAUNDERS & COMPANY. Stellar MLS
- $1,195,0002 bd3 ba1.3k sqft400 CENTRAL AVENUE #1704, ST PETERSBURG, FL 33701New ConstructionMLS ID #TB8506111, Sarah Howe, COMPASS FLORIDA LLC. Stellar MLS
- $1,900,0002 bd2 ba2.2k sqft777 3RD AVENUE N #1605, ST PETERSBURG, FL 33701New ConstructionMLS ID #TB8533340, Kim Vanherwynen, KELLER WILLIAMS ST PETE REALTY. Stellar MLS
- $1,895,0003 bd3 ba2.1k sqft126 4TH AVENUE NE #601, ST PETERSBURG, FL 33701New ConstructionMLS ID #TB8412411, Becky Malowany, SMITH & ASSOCIATES REAL ESTATE. Stellar MLS
- $1,495,0002 bd3 ba2k sqft301 1ST STREET S #804, ST PETERSBURG, FL 33701For SaleMLS ID #TB8529244, Petra Byers, RENTICR REALTY. Stellar MLS
- $1,229,0002 bd3 ba1.3k sqft400 CENTRAL AVENUE #2008, ST PETERSBURG, FL 33701New ConstructionMLS ID #TB8488183, Jing Nimchuk, IVY UNITED. Stellar MLS
- $1,999,0003 bd3 ba1.9k sqft400 CENTRAL AVENUE #2806, ST PETERSBURG, FL 33701New ConstructionMLS ID #TB8479217, Steve Samuels, OCEANFRONT REALTY. Stellar MLS
- $925,0002 bd2 ba1k sqft175 1ST STREET S #1204, ST PETERSBURG, FL 33701For SaleMLS ID #TB8510371, Paige Michaelis, COMPASS FLORIDA LLC. Stellar MLS
- $1,675,0002 bd3 ba1.9k sqft400 CENTRAL AVENUE #2505, ST PETERSBURG, FL 33701New ConstructionMLS ID #TB8494657, Rodger Kooser, MICHAEL SAUNDERS & COMPANY. Stellar MLS
