Virtually Staged. Virtually Staging -Welcome to elevated downtown living at the newly completed Art House, St. Petersburg's striking 42-story architectural landmark. Positioned on the 21st floor, this expansive Artisan corner residence offers 2,167 square feet of interior living space with an additional 359 square feet of private outdoor terraces, totaling 2,526 square feet of thoughtfully designed indoor-outdoor living. This 3-bedroom, 3.5-bath residence is framed by dramatic floor-to-ceiling glass walls that capture sweeping bay and city views, filling the home with natural light and delivering spectacular sunset backdrops. The open-concept Great Room is ideal for both everyday living and entertaining, seamlessly extending to a generous main terrace-perfect for dining al fresco or relaxing above the city. The chef-inspired kitchen features European-style cabinetry, quartz countertops, large-format porcelain surfaces, and a premium JennAir appliance package, thoughtfully curated to balance modern design with functionality. The Owner's Suite serves as a private retreat with its own dedicated terrace, walk-in closets, and a spa-like bath complete with a glass-enclosed shower, elegant vanities, and premium fixtures. Two additional guest suites offer ensuite baths, providing comfort, flexibility, and privacy. A rare and highly coveted offering at this price point, this residence includes TWO assigned parking spaces-an exceptional convenience in Art House, where many units are limited to a single space. This added value enhances both everyday livability and long-term appeal in the heart of downtown. Ownership at Art House extends well beyond the residence itself. Residents enjoy a 24/7 staffed lobby with concierge-style services, valet or self-parking, and an exceptional suite of resort-level amenities. The Cloud 9 amenity level features an elevated pool deck with cabanas and spa, firepit lounges, state-of-the-art fitness and yoga studios, luxury spa facilities, private dining and club rooms, theater, game lounge, business hub, guest suites, and thoughtfully designed pet amenities. Perfectly positioned in the heart of downtown St. Petersburg, Art House places you moments from the waterfront, marina, museums, world-class dining, shopping, cultural attractions, and co-work spaces-offering a lifestyle that is both effortlessly refined and distinctly urban.
For sale
$1,765,000
275 1ST AVENUE S #2001, ST PETERSBURG, FL 33701
3beds
2,167sqft
Condominium
Built in 2025
-- sqft lot
$1,702,600 Zestimate®
$814/sqft
$1,717/mo HOA
What's special
Dramatic floor-to-ceiling glass wallsFirepit loungesQuartz countertopsSpectacular sunset backdropsExpansive artisan corner residencePremium fixturesChef-inspired kitchen
- 207 days
- 248
- 10
Zillow last checked:
Listing updated:
Listed by:
Kelli Welch 727-642-2199,
MICHAEL SAUNDERS & COMPANY 727-472-1144,
Tim Welch 727-239-1837,
MICHAEL SAUNDERS & COMPANY
Source: Stellar MLS,MLS#: TB8472986 Originating MLS: Suncoast Tampa
Originating MLS: Suncoast Tampa
Facts & features
Interior
Bedrooms & bathrooms
- Bedrooms: 3
- Bathrooms: 4
- Full bathrooms: 3
- 1/2 bathrooms: 1
Rooms
- Room types: Utility Room
Primary bedroom
- Features: Walk-In Closet(s)
- Level: First
- Area: 208 Square Feet
- Dimensions: 16x13
Bedroom 2
- Features: Built-in Closet
- Level: First
- Area: 143 Square Feet
- Dimensions: 13x11
Bedroom 3
- Features: Built-in Closet
- Level: First
- Area: 143 Square Feet
- Dimensions: 13x11
Great room
- Level: First
- Area: 216 Square Feet
- Dimensions: 18x12
Kitchen
- Level: First
- Area: 171 Square Feet
- Dimensions: 9x19
Heating
- Central, Electric
Cooling
- Central Air
Appliances
- Included: Oven, Convection Oven, Cooktop, Dishwasher, Disposal, Dryer, Electric Water Heater, Microwave, Range Hood, Refrigerator, Washer
- Laundry: Inside, Laundry Room
Features
- High Ceilings, Kitchen/Family Room Combo, Living Room/Dining Room Combo, Primary Bedroom Main Floor, Split Bedroom, Stone Counters, Thermostat, Walk-In Closet(s)
- Flooring: Carpet, Porcelain Tile
- Doors: Sliding Doors
- Has fireplace: No
Interior area
- Total structure area: 2,526
- Total interior livable area: 2,167 sqft
Video & virtual tour
Property
Parking
- Total spaces: 2
- Parking features: Assigned, Covered, Valet
- Garage spaces: 2
Features
- Levels: One
- Stories: 1
- Exterior features: Balcony, Lighting
- Pool features: Heated, In Ground
- Has spa: Yes
- Spa features: Heated, In Ground
- Has view: Yes
- View description: City, Water, Lake
- Has water view: Yes
- Water view: Water,Lake
Lot
- Features: In County, Level, Sidewalk
Details
- Parcel number: 275 1ST AVE S #2001
- Special conditions: None
Construction
Type & style
- Home type: Condo
- Architectural style: Contemporary
- Property subtype: Condominium
Materials
- Concrete, Stucco
- Foundation: Slab
- Roof: Other
Condition
- Completed
- New construction: No
- Year built: 2025
Details
- Builder model: Artisan
- Builder name: Kolter Development
Utilities & green energy
- Sewer: Public Sewer
- Water: Public
- Utilities for property: Electricity Connected, Sewer Connected, Water Connected
Community & HOA
Community
- Features: Community Mailbox, Dog Park, Fitness Center, Pool
- Pet fee: $0 monthly
- Subdivision: ART HOUSE
HOA
- Has HOA: Yes
- Amenities included: Clubhouse, Elevator(s), Sauna, Spa/Hot Tub, Storage
- Services included: Community Pool, Reserve Fund, Insurance, Maintenance Structure, Maintenance Grounds, Maintenance Repairs, Manager, Pest Control, Pool Maintenance, Recreational Facilities, Sewer, Trash, Water
- HOA fee: $1,717 monthly
- HOA name: First Service Residential
Location
- Region: Saint Petersburg
Financial & listing details
- Price per square foot: $814/sqft
- Date on market: 2/5/2026
- Cumulative days on market: 206 days
- Listing terms: Cash,Conventional
- Ownership: Condominium
- Total actual rent: 0
- Electric utility on property: Yes
- Road surface type: Paved
Estimated market value
$1,702,600
$1.62M - $1.79M
Not available
Price history
| Date | Event | Price |
|---|---|---|
| 3/20/2026 | Price change | $1,765,000-1.9%$814/sqft |
Source:  Stellar MLS #TB8472986 Report a problem Stellar MLS #TB8472986 Report a problem | ||
| 2/5/2026 | Listed for sale | $1,800,000+7.6%$831/sqft |
Source: Stellar MLS #TB8472986 Report a problem | ||
| 2/2/2026 | Sold | $1,672,886$772/sqft |
Source: Stellar MLS #TB8471576 Report a problem | ||
Public tax history
Tax history is unavailable.
Monthly payment
Est. payment
Payment breakdown
Explore the cost of this home by adjusting the details. Changes won't be saved.Climate risks
Neighborhood: Downtown
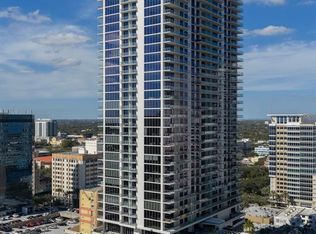
- $5,999,0003 bd5 ba3.9k sqft275 1st Ave S #4002, Saint Petersburg, FL 33701New Construction
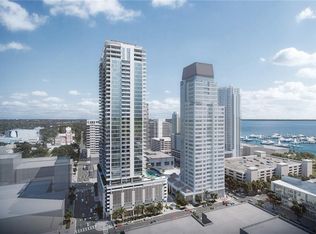
- $2,099,0002 bd3 ba1.9k sqft275 1st Ave S #3603, Saint Petersburg, FL 33701New Construction
- $2,269,0002 bd3 ba2.3k sqft275 1st Ave S #2502, Saint Petersburg, FL 33701Sold
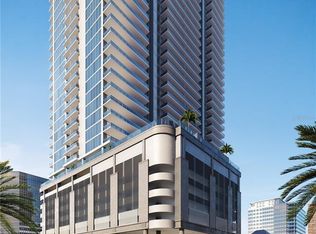
- $1,977,8273 bd4 ba2.6k sqft275 1st Ave S #1105, Saint Petersburg, FL 33701Sold
Similar homes
- $1,695,0002 bd3 ba1.8k sqft175 1ST STREET S #1008, ST PETERSBURG, FL 33701For Sale

 MLS ID #TB8534789, Peggy Naruns, NORTHSTAR REALTY. Stellar MLS
 - $1,800,0003 bd3 ba1.7k sqft400 CENTRAL AVENUE #3603, ST PETERSBURG, FL 33701New Construction
 MLS ID #TB8501055, Jennifer Thayer, KELLER WILLIAMS ST PETE REALTY. Stellar MLS
 - $1,625,0003 bd3 ba1.7k sqft400 CENTRAL AVENUE #505, ST PETERSBURG, FL 33701New Construction
 MLS ID #TB8468446, Jing Nimchuk, IVY UNITED. Stellar MLS
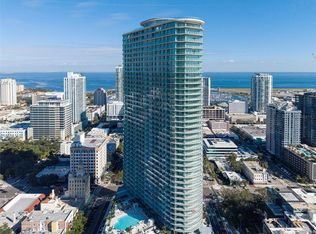
 - $1,990,0003 bd3 ba1.9k sqft400 CENTRAL AVENUE #2205, ST PETERSBURG, FL 33701For Sale
 MLS ID #TB8477762, Kelli Welch, MICHAEL SAUNDERS & COMPANY. Stellar MLS
 - $1,649,9003 bd3 ba1.7k sqft400 CENTRAL AVENUE #2603, ST PETERSBURG, FL 33701New ConstructionMLS ID #OM719590, Mark Laing, KELLER WILLIAMS CORNERSTONE RE. Stellar MLS
- $1,949,0002 bd3 ba1.7k sqft275 1ST AVENUE S #3704, ST PETERSBURG, FL 33701New ConstructionMLS ID #TB8541351, Brian Sprague, P.A., CORCORAN DWELLINGS. Stellar MLS
- $2,025,0003 bd3 ba1.9k sqft400 CENTRAL AVENUE #2605, ST PETERSBURG, FL 33701New ConstructionMLS ID #TB8478881, Kelli Welch, MICHAEL SAUNDERS & COMPANY. Stellar MLS
- $1,495,0003 bd3 ba1.7k sqft400 CENTRAL AVENUE #1105, ST PETERSBURG, FL 33701New ConstructionMLS ID #TB8526155, Jennifer Thayer, KELLER WILLIAMS ST PETE REALTY. Stellar MLS
- $2,069,0003 bd3 ba1.9k sqft400 CENTRAL AVENUE #2705, ST PETERSBURG, FL 33701New ConstructionMLS ID #TB8517369, Bennett Eppinger, MICHAEL SAUNDERS & COMPANY. Stellar MLS
- $1,875,0002 bd3 ba1.5k sqft100 1ST AVENUE N #2902, ST PETERSBURG, FL 33701New ConstructionMLS ID #TB8517189, Jennifer Thayer, KELLER WILLIAMS ST PETE REALTY. Stellar MLS
- $1,875,0003 bd3 ba2.1k sqft176 4TH AVENUE NE #1102, ST PETERSBURG, FL 33701For SaleMLS ID #TB8495722, Sharon Kantner, SMITH & ASSOCIATES REAL ESTATE. Stellar MLS
- $2,138,5002 bd3 ba2.1k sqft400 CENTRAL AVENUE #306, ST PETERSBURG, FL 33701New ConstructionMLS ID #TB8488567, Jing Nimchuk, IVY UNITED. Stellar MLS
- $2,275,0003 bd3 ba2.4k sqft175 1ST STREET S #3102, ST PETERSBURG, FL 33701For SaleMLS ID #TB8494591, Zach Steinberger, COMPASS FLORIDA LLC. Stellar MLS
- $1,495,0002 bd3 ba2k sqft301 1ST STREET S #804, ST PETERSBURG, FL 33701For SaleMLS ID #TB8529244, Petra Byers, RENTICR REALTY. Stellar MLS
- $1,895,0003 bd3 ba2.1k sqft126 4TH AVENUE NE #601, ST PETERSBURG, FL 33701New ConstructionMLS ID #TB8412411, Becky Malowany, SMITH & ASSOCIATES REAL ESTATE. Stellar MLS
- $1,900,0002 bd2 ba2.2k sqft777 3RD AVENUE N #1605, ST PETERSBURG, FL 33701New ConstructionMLS ID #TB8533340, Kim Vanherwynen, KELLER WILLIAMS ST PETE REALTY. Stellar MLS
- $1,999,0003 bd3 ba1.9k sqft400 CENTRAL AVENUE #2806, ST PETERSBURG, FL 33701New ConstructionMLS ID #TB8479217, Steve Samuels, OCEANFRONT REALTY. Stellar MLS
- $1,675,0002 bd3 ba1.9k sqft400 CENTRAL AVENUE #2505, ST PETERSBURG, FL 33701New ConstructionMLS ID #TB8494657, Rodger Kooser, MICHAEL SAUNDERS & COMPANY. Stellar MLS
- $1,925,0003 bd3 ba2.1k sqft176 4TH AVENUE NE #1002, ST PETERSBURG, FL 33701For SaleMLS ID #TB8454387, Tami Simms, COASTAL PROPERTIES GROUP INTERNATIONAL. Stellar MLS
- $1,390,0003 bd3 ba2k sqft301 1ST STREET S #1204, ST PETERSBURG, FL 33701For SaleMLS ID #TB8529425, Betty Prihar, PEOPLE'S CHOICE REALTY SVC LLC. Stellar MLS
