Skip main navigation
Sold for $1,665,000
  • $1,665,000

    275 1ST AVENUE S #3704, ST PETERSBURG, FL 33701

    2beds
    1,788sqft
    Condominium
    Built in 2025
    -- sqft lot
    $1,669,500 Zestimate®
    $931/sqft
    $7,749 Estimated rent

    Home value

    $1,669,500

    $1.59M - $1.75M

    $7,749/mo

    Zestimate® history
    Loading
    Loading...

    Owner options

    List your home for rent

    $7,749/mo

    Rent Zestimate®

    Find your next renter with Zillow Rental Manager. Plus, with online applications, you can quickly screen prospective tenants – for free.

    Learn more

    $7,749/mo

    Rent Zestimate®

    Refinance and save

    $12,877/mo

    Est. payment

    Refinancing to a lower rate could help reduce your monthly payments and save thousands over the life of the loan.

    See today's rates

    $12,877/mo

    Est. payment

    Explore your selling options

    Work with a Zillow partner agent

    Leverage their expertise and Zillow's premium Showcase listings to get your home seen by more buyers.

    Get started

    List with your own agent

    Get your home in front of millions of buyers by listing it on Zillow.

    Learn how to do it

    Sell it yourself

    Take full control of how buyers see your home on Zillow by listing For Sale by Owner (FSBO).

    List your home

    What's special

    Spa-style bathPremium cabinetryClean cohesive design paletteWalk-in closet
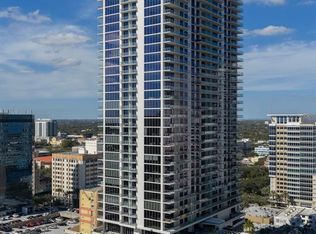
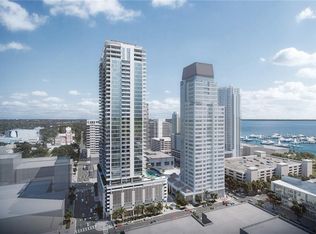
    Residence 3704 at Art House St. Petersburg is a newly constructed 2 bedroom plus den residence with two parking spaces, offering a strong combination of views, layout, and upgrades. Located on the 37th floor, the unit features unobstructed east-facing views of Tampa Bay, the St. Pete Pier, marina, Albert Whitted Airport, and the downtown waterfront, providing a consistent backdrop of sunrises and open water. The Dali floor plan has been modified to enclose the den with a door, creating a functional third space that can be used as an office, guest room, or flex area without disrupting the main living space. The interior has been upgraded beyond standard builder finishes with large-format tile flooring throughout the entire unit, including all bedrooms, and a modern kitchen with quartz countertops, premium cabinetry, and a clean, cohesive design palette. The open-concept living and dining area flows directly to a private terrace that maximizes the views and indoor-outdoor connection. The primary suite includes a spacious layout, walk-in closet, and a spa-style bath, while the secondary bedroom and enclosed den provide flexibility for a variety of living needs. Art House St. Petersburg offers a full-service residential experience with a 24-hour staffed lobby, concierge-style services, valet or self-parking, and an extensive amenity level including a resort-style pool with cabanas and spa, fitness and yoga studios, private dining and lounge spaces, theater, business center, guest suites, and pet amenities. Positioned in the heart of downtown St. Petersburg, the property is within close proximity to Beach Drive, the waterfront, marina, museums, parks, and dining, offering a highly walkable urban lifestyle.

    Zillow last checked:

    Listing updated:

    Listed by:

    Kelli Welch 727-642-2199,

    MICHAEL SAUNDERS & COMPANY 727-472-1144,

    Tim Welch 727-239-1837,

    MICHAEL SAUNDERS & COMPANY

    Bought with:

    Brian Sprague, P.A., 3221171

    CORCORAN DWELLINGS

    Source: Stellar MLS,MLS#: TB8492549MLS LogoOriginating MLS: Suncoast Tampa

    Facts & features

    Interior

    Bedrooms & bathrooms
    • Bedrooms: 2
    • Bathrooms: 3
    • Full bathrooms: 2
    • 1/2 bathrooms: 1
    Primary bedroom
    • Features: Walk-In Closet(s)
    • Level: First
    • Area: 182 Square Feet
    • Dimensions: 13x14
    Bedroom 2
    • Features: Built-in Closet
    • Level: First
    • Area: 144 Square Feet
    • Dimensions: 12x12
    Den
    • Level: First
    Kitchen
    • Level: First
    • Area: 110 Square Feet
    • Dimensions: 10x11
    Living room
    • Level: First
    • Area: 414 Square Feet
    • Dimensions: 18x23
    Heating
    • Electric
    Cooling
    • Central Air
    Appliances
    • Included: Cooktop, Dishwasher, Disposal, Dryer, Electric Water Heater, Exhaust Fan, Microwave, Refrigerator, Washer
    • Laundry: Laundry Room
    Features
    • Kitchen/Family Room Combo, Living Room/Dining Room Combo, Open Floorplan, Primary Bedroom Main Floor, Stone Counters, Thermostat, Walk-In Closet(s)
    • Flooring: Porcelain Tile
    • Doors: Sliding Doors
    • Has fireplace: No
    Interior area
    • Total structure area: 2,119
    • Total interior livable area: 1,788 sqft

    Property

    Parking
    • Total spaces: 2
    • Parking features: Assigned, Under Building
    • Attached garage spaces: 2
    Features
    • Levels: One
    • Stories: 1
    • Exterior features: Balcony, Lighting, Sidewalk
    • Pool features: Gunite, In Ground
    • Has spa: Yes
    • Spa features: In Ground
    • Has view: Yes
    • View description: City, Water, Bay/Harbor - Full
    • Has water view: Yes
    • Water view: Water,Bay/Harbor - Full
    • Body of water: TAMPA BAY
    Lot
    • Features: City Lot, In County, Level, Near Marina, Sidewalk
    Details
    • Parcel number: 2025
    • Zoning: CONDO
    • Special conditions: None

    Construction

    Type & style
    • Home type: Condo
    • Architectural style: Contemporary
    • Property subtype: Condominium
    Materials
    • Concrete, Stucco
    • Foundation: Slab
    • Roof: Other
    Condition
    • Completed
    • New construction: No
    • Year built: 2025

    Utilities & green energy

    • Sewer: Public Sewer
    • Water: Public
    • Utilities for property: Cable Available, Cable Connected, Electricity Available, Electricity Connected, Water Available, Water Connected

    Community & HOA

    Community
    • Features: Park, Sidewalks
    • Pet fee: $0 monthly
    • Subdivision: ART HOUSE
    HOA
    • Has HOA: Yes
    • Amenities included: Cable TV, Clubhouse, Elevator(s), Fitness Center, Pool, Sauna, Security, Spa/Hot Tub, Storage
    • Services included: 24-Hour Guard, Community Pool, Insurance, Maintenance Structure, Maintenance Grounds, Maintenance Repairs, Pool Maintenance, Recreational Facilities, Security, Sewer, Trash
    • HOA fee: $1,442 monthly
    • HOA name: First Service Residential
    Location
    • Region: Saint Petersburg

    Financial & listing details

    • Price per square foot: $931/sqft
    • Annual tax amount: $18,500
    • Date on market: 4/7/2026
    • Cumulative days on market: 34 days
    • Listing terms: Cash,Conventional
    • Ownership: Fee Simple
    • Total actual rent: 0
    • Electric utility on property: Yes
    • Road surface type: Paved

    Price history

    DateEventPrice
    5/21/2026Sold$1,665,000-3.5%$931/sqft
    Source: Stellar MLS #TB8492549 Report a problem
    5/14/2026Pending sale$1,725,000$965/sqft
    Source: Stellar MLS #TB8492549 Report a problem
    4/23/2026Price change$1,725,000-2.8%$965/sqft
    Source: Stellar MLS #TB8492549 Report a problem
    4/7/2026Listed for sale$1,775,000$993/sqft
    Source: Stellar MLS #TB8492549 Report a problem

    Public tax history

    Tax history is unavailable.

    Neighborhood: Downtown

    Nearby schools

    GreatSchools rating
    Get a cash offer in 3 minutes
    Find out how much your home could sell for in as little as 3 minutes with a no-obligation cash offer.
    Estimated market value
    $1,669,500
    Get a cash offer in 3 minutes
    Find out how much your home could sell for in as little as 3 minutes with a no-obligation cash offer.
    Estimated market value
    $1,669,500