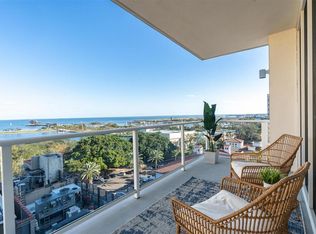
Welcome to Bliss, featuring a Rooftop Sky Lounge that includes a premium resident club outdoor kitchen, dining terrace, and a whirlpool spa overlooking the waterfront. Unit 1102 has been beautifully updated and is a TURN KEY-FULLY FURNISHED condo in one of downtown St. Petersburg’s most exclusive boutique residences. This meticulously customized home combines modern upgrades, designer touches, and exceptional comfort in a premier waterfront setting. The expansive 3-bedroom, 2.5 bath residence offers 2,120 square feet of thoughtfully designed living space with a split floor plan. A private elevator lobby opens to the entry foyer, leading into a spacious living and dining area with floor-to-ceiling glass walls and motorized shades. Enjoy breathtaking, unobstructed views of Tampa Bay, the St. Petersburg Pier, and marina, along with the vibrant energy of Beach Drive. A terrace extends the interior outdoors, creating seamless indoor-outdoor living. The well-appointed kitchen features Viking appliances, including a gas range and hood, new dishwasher, quartz countertops and custom cabinetry. The great room is enhanced by an electric fireplace and thoughtfully designed features, including a hidden door leading to a dedicated storage room. The primary suite offers expansive views and a spacious layout with motorized shades, a walk-in closet, and an en-suite bath appointed with dual vanities, a soaking tub, and a walk-in shower with a bench. Recent enhancements include updated ceiling light fixtures throughout, fresh interior paint in the primary bedroom, new furniture, accessories, and rugs in the primary bedroom, guest bedroom, and den as well as new shades in the primary bathroom, guest bathroom, and guest bedrooms. The residence includes two assigned parking spaces within the secure car elevator garage. With just 29 exclusive residences, Bliss offers exceptional privacy – only two units per floor, private elevator access, and no shared walls. Amenities include concierge service, guest parking, a fitness center, a dog walk area, a heated swimming pool, and an on-site manager. Take in the views from the top-floor Sky Lounge while relaxing on the terrace or enjoying the hot tub. Bliss is ideally located in the heart of downtown, just steps from world-class dining, boutiques, museums, waterfront parks, the Pier, Vinoy Park, and water taxi access to downtown Tampa. Nearby North Shore Park offers a dog park, aquatic center, tennis and beach volleyball courts, playgrounds, and year-round community events. This is a rare opportunity to own an exclusive and stunning waterfront residence in one of St. Petersburg’s most coveted luxury buildings – schedule your private showing today!
For sale
Price cut: $100K (7/24)
$1,875,000
176 4TH AVENUE NE #1102, ST PETERSBURG, FL 33701
3beds
2,120sqft
Condominium
Built in 2017
-- sqft lot
$-- Zestimate®
$884/sqft
$2,631/mo HOA
What's special
Modern upgradesHot tubDesigner touchesBeautifully updatedHeated swimming poolTurn key-fully furnished condoFloor-to-ceiling glass walls
- 127 days |
- 285 |
- 13 |
Zillow last checked:
Listing updated:
Listed by:
Sharon Kantner 727-278-5866,
SMITH & ASSOCIATES REAL ESTATE 727-342-3800,
Brian Waechter 727-643-2708,
SMITH & ASSOCIATES REAL ESTATE
Source: Stellar MLS,MLS#: TB8495722 Originating MLS: Suncoast Tampa
Originating MLS: Suncoast Tampa
Facts & features
Interior
Bedrooms & bathrooms
- Bedrooms: 3
- Bathrooms: 3
- Full bathrooms: 2
- 1/2 bathrooms: 1
Primary bedroom
- Features: Walk-In Closet(s)
- Level: First
- Area: 255 Square Feet
- Dimensions: 15x17
Kitchen
- Level: First
- Area: 323 Square Feet
- Dimensions: 17x19
Living room
- Level: First
- Area: 540 Square Feet
- Dimensions: 18x30
Heating
- Central
Cooling
- Central Air
Appliances
- Included: Dishwasher, Disposal, Dryer, Electric Water Heater, Freezer, Microwave, Range, Range Hood, Refrigerator, Washer
- Laundry: Inside, Laundry Room
Features
- Eating Space In Kitchen, Elevator, High Ceilings, Open Floorplan, Solid Wood Cabinets, Split Bedroom, Stone Counters, Thermostat, Walk-In Closet(s)
- Flooring: Carpet, Tile
- Doors: Outdoor Grill, Outdoor Kitchen
- Windows: Window Treatments
- Has fireplace: Yes
- Fireplace features: Electric, Living Room
Interior area
- Total structure area: 2,120
- Total interior livable area: 2,120 sqft
Video & virtual tour
Property
Parking
- Total spaces: 2
- Parking features: Alley Access, Assigned, Electric Vehicle Charging Station(s), Guest, Under Building
- Attached garage spaces: 2
Features
- Levels: One
- Stories: 1
- Patio & porch: Covered
- Exterior features: Balcony, Dog Run, Lighting, Outdoor Grill, Outdoor Kitchen, Sidewalk, Storage
- Pool features: Heated, In Ground
- Has spa: Yes
- Spa features: Above Ground
- Fencing: Masonry
- Has view: Yes
- View description: Water, Bay/Harbor - Full
- Has water view: Yes
- Water view: Water,Bay/Harbor - Full
Lot
- Features: In County, Near Golf Course, Near Marina, Near Public Transit, Sidewalk
Details
- Parcel number: 193117092600001102
- Zoning: CONDO
- Special conditions: None
Construction
Type & style
- Home type: Condo
- Architectural style: Contemporary
- Property subtype: Condominium
Materials
- Block, Concrete
- Foundation: Slab
- Roof: Built-Up,Membrane
Condition
- New construction: No
- Year built: 2017
Utilities & green energy
- Sewer: Public Sewer
- Water: Public
- Utilities for property: Cable Connected, Electricity Connected, Fire Hydrant, Sewer Connected, Street Lights, Water Connected
Community & HOA
Community
- Features: Buyer Approval Required, Fitness Center, Pool
- Security: Fire Alarm, Fire Sprinkler System, Key Card Entry, Security Lights, Security System, Smoke Detector(s)
- Pet fee: $0 monthly
- Subdivision: BLISS CONDO
HOA
- Has HOA: Yes
- Services included: Community Pool, Reserve Fund, Insurance, Maintenance Structure, Maintenance Grounds, Maintenance Repairs, Manager, Pest Control, Pool Maintenance, Security, Trash, Water
- HOA fee: $2,631 monthly
- HOA name: Elise Giordano
- HOA phone: 727-480-3682
- Second HOA name: FirstService
- Second HOA phone: 727-480-3682
Location
- Region: Saint Petersburg
Financial & listing details
- Price per square foot: $884/sqft
- Tax assessed value: $1,564,159
- Annual tax amount: $29,911
- Date on market: 4/9/2026
- Cumulative days on market: 110 days
- Listing terms: Cash,Conventional
- Ownership: Condominium
- Total actual rent: 0
- Electric utility on property: Yes
- Road surface type: Paved, Asphalt
Estimated market value
Not available
Estimated sales range
Not available
Not available
Price history
| Date | Event | Price |
|---|---|---|
| 7/24/2026 | Price change | $1,875,000-5.1%$884/sqft |
Source:  Stellar MLS #TB8495722 Report a problem Stellar MLS #TB8495722 Report a problem | ||
| 6/25/2026 | Price change | $1,975,000-1%$932/sqft |
Source: Stellar MLS #TB8495722 Report a problem | ||
| 4/9/2026 | Listed for sale | $1,995,000+7.8%$941/sqft |
Source: Stellar MLS #TB8495722 Report a problem | ||
| 1/16/2024 | Sold | $1,850,000-7.5%$873/sqft |
Source: Stellar MLS #U8203355 Report a problem | ||
| 12/16/2023 | Pending sale | $2,000,000$943/sqft |
Source: Stellar MLS #U8203355 Report a problem | ||
| 10/12/2023 | Price change | $2,000,000-7%$943/sqft |
Source: Stellar MLS #U8203355 Report a problem | ||
| 6/12/2023 | Listed for sale | $2,150,000-6.5%$1,014/sqft |
Source: Stellar MLS #U8203355 Report a problem | ||
| 4/11/2023 | Listing removed | -- |
Source:  Engel & Volkers Report a problem Engel & Volkers Report a problem | ||
| 2/21/2023 | Price change | $2,299,000-2.2%$1,084/sqft |
Source: Stellar MLS #U8185437 Report a problem | ||
| 1/22/2023 | Listed for sale | $2,350,000$1,108/sqft |
Source: Stellar MLS #U8185437 Report a problem | ||
| 1/19/2023 | Pending sale | $2,350,000$1,108/sqft |
Source: Stellar MLS #U8185437 Report a problem | ||
| 12/20/2022 | Listed for sale | $2,350,000-6%$1,108/sqft |
Source: Stellar MLS #U8185437 Report a problem | ||
| 10/21/2022 | Listing removed | -- |
Source: Engel & Volkers Report a problem | ||
| 5/6/2022 | Listed for sale | $2,500,000+86.6%$1,179/sqft |
Source: Stellar MLS #U8161527 Report a problem | ||
| 6/9/2017 | Sold | $1,340,000+32.7%$632/sqft |
Source: Public Record Report a problem | ||
| 2/13/2017 | Sold | $1,009,900$476/sqft |
Source: Stellar MLS #T2712630 Report a problem | ||
Public tax history
| Year | Property taxes | Tax assessment |
|---|---|---|
| 2025 | $31,158 +17.7% | $1,564,159 +11.8% |
| 2024 | $26,477 +1.3% | $1,399,270 +3% |
| 2023 | $26,134 +2.2% | $1,358,515 +3% |
| 2022 | $25,569 -1.8% | $1,318,947 +3% |
| 2021 | $26,026 +6.4% | $1,280,531 +14.5% |
| 2020 | $24,458 +7.8% | $1,118,099 +10% |
| 2019 | $22,679 | $1,016,454 +10% |
| 2018 | $22,679 +13% | $924,049 +2096.2% |
| 2017 | $20,066 | $42,075 |
Find assessor info on the county website
Monthly payment
Est. payment
Payment breakdown
Explore the cost of this home by adjusting the details. Changes won't be saved.Climate risks
Neighborhood: Downtown
Nearby schools
GreatSchools rating
- 7/10North Shore Elementary SchoolGrades: PK-5Distance: 1.9 mi
- 5/10John Hopkins Middle SchoolGrades: 6-8Distance: 1.7 mi
- 6/10St. Petersburg High SchoolGrades: 9-12Distance: 2.2 mi
- $1,600,0003 bd3 ba2.1k sqft176 4th Ave NE #902, Saint Petersburg, FL 33701Sold
- $1,550,0003 bd3 ba2.1k sqft176 4th Ave NE #602, Saint Petersburg, FL 33701Sold

- $1,449,0003 bd3 ba2.1k sqft176 4th Ave NE #201, Saint Petersburg, FL 33701For Sale

- $1,925,0003 bd3 ba2.1k sqft176 4th Ave NE #1002, Saint Petersburg, FL 33701For Sale

- $1,450,0003 bd3 ba2.1k sqft176 4th Ave NE #501, Saint Petersburg, FL 33701Sold
- $2,325,0002 bd3 ba2.1k sqft176 4th Ave NE #1602, Saint Petersburg, FL 33701Sold
- $1,695,0003 bd3 ba2.1k sqft176 4th Ave NE #502, Saint Petersburg, FL 33701Sold
- $1,557,400-- bd-- ba2.1k sqft176 4th Ave NE #701, Saint Petersburg, FL 33701Off Market
A local agent can set up tours, give advice and negotiate with sellers.
Similar homes
- $1,875,0002 bd3 ba1.5k sqft100 1ST AVENUE N #2902, ST PETERSBURG, FL 33701New Construction

 MLS ID #TB8517189, Jennifer Thayer, KELLER WILLIAMS ST PETE REALTY. Stellar MLS
 - $1,749,0002 bd2 ba2.2k sqft400 BEACH DRIVE NE #401, ST PETERSBURG, FL 33701For Sale
 MLS ID #TB8507214, Diana Geegan, PA, KELLER WILLIAMS ST PETE REALTY. Stellar MLS
 - $1,925,0003 bd3 ba2.1k sqft176 4TH AVENUE NE #1002, ST PETERSBURG, FL 33701For SaleMLS ID #TB8454387, Tami Simms, COASTAL PROPERTIES GROUP INTERNATIONAL. Stellar MLS
- $2,150,0003 bd3 ba2.5k sqft100 BEACH DRIVE NE #1501, ST PETERSBURG, FL 33701For Sale
 MLS ID #TB8481559, Jennifer Thayer, KELLER WILLIAMS ST PETE REALTY. Stellar MLS
 - $1,895,0003 bd3 ba2.1k sqft126 4TH AVENUE NE #601, ST PETERSBURG, FL 33701New ConstructionMLS ID #TB8412411, Becky Malowany, SMITH & ASSOCIATES REAL ESTATE. Stellar MLS
- $2,275,0003 bd3 ba2.4k sqft175 1ST STREET S #3102, ST PETERSBURG, FL 33701For SaleMLS ID #TB8494591, Zach Steinberger, COMPASS FLORIDA LLC. Stellar MLS
- $1,800,0003 bd3 ba1.7k sqft400 CENTRAL AVENUE #3603, ST PETERSBURG, FL 33701New ConstructionMLS ID #TB8501055, Jennifer Thayer, KELLER WILLIAMS ST PETE REALTY. Stellar MLS
- $2,138,5002 bd3 ba2.1k sqft400 CENTRAL AVENUE #306, ST PETERSBURG, FL 33701New ConstructionMLS ID #TB8488567, Jing Nimchuk, IVY UNITED. Stellar MLS
- $1,990,0003 bd3 ba1.9k sqft400 CENTRAL AVENUE #2205, ST PETERSBURG, FL 33701For SaleMLS ID #TB8477762, Kelli Welch, MICHAEL SAUNDERS & COMPANY. Stellar MLS
- $2,025,0003 bd3 ba1.9k sqft400 CENTRAL AVENUE #2605, ST PETERSBURG, FL 33701New ConstructionMLS ID #TB8478881, Kelli Welch, MICHAEL SAUNDERS & COMPANY. Stellar MLS
- $1,625,0003 bd3 ba1.7k sqft400 CENTRAL AVENUE #505, ST PETERSBURG, FL 33701New ConstructionMLS ID #TB8468446, Jing Nimchuk, IVY UNITED. Stellar MLS
- $1,495,0002 bd3 ba2k sqft301 1ST STREET S #804, ST PETERSBURG, FL 33701For SaleMLS ID #TB8529244, Petra Byers, RENTICR REALTY. Stellar MLS
- $1,495,0003 bd3 ba1.7k sqft400 CENTRAL AVENUE #1105, ST PETERSBURG, FL 33701New ConstructionMLS ID #TB8526155, Jennifer Thayer, KELLER WILLIAMS ST PETE REALTY. Stellar MLS
- $1,765,0003 bd4 ba2.1k sqft275 1ST AVENUE S #2001, ST PETERSBURG, FL 33701For SaleMLS ID #TB8472986, Kelli Welch, MICHAEL SAUNDERS & COMPANY. Stellar MLS
- $1,214,8002 bd2 ba2.4k sqft1 Beach Dr SE Unit 1702, Saint Petersburg, FL 33701Off Market
- $1,999,0003 bd3 ba1.9k sqft400 CENTRAL AVENUE #2806, ST PETERSBURG, FL 33701New ConstructionMLS ID #TB8479217, Steve Samuels, OCEANFRONT REALTY. Stellar MLS
- $1,990,0002 bd3 ba1.9k sqft400 CENTRAL AVENUE #3005, ST PETERSBURG, FL 33701New ConstructionMLS ID #TB8495793, Bethsabe Bockman-Pedersen, SMITH & ASSOCIATES REAL ESTATE. Stellar MLS
- $1,999,0002 bd3 ba1.9k sqft275 1ST AVENUE S #3503, ST PETERSBURG, FL 33701New ConstructionMLS ID #TB8507285, Debbie Momberg, SMITH & ASSOCIATES REAL ESTATE. Stellar MLS
- $1,160,0002 bd2 ba1.4k sqft175 1ST STREET S #1006, ST PETERSBURG, FL 33701For SaleMLS ID #TB8483764, Zach Kratzer, KRATZER PROPERTY GROUP, LLC. Stellar MLS
- $2,450,0003 bd3 ba1.9k sqft400 CENTRAL AVENUE #3706, ST PETERSBURG, FL 33701New ConstructionMLS ID #TB8505959, Kelli Welch, MICHAEL SAUNDERS & COMPANY. Stellar MLS
