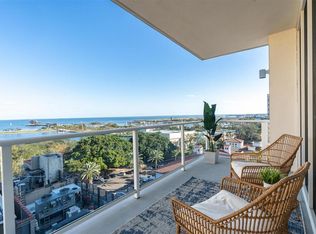
Welcome to ‘the Best View in St. Petersburg’ at Bliss Condos #1602. This one-of-a-kind residence is owned by an award-winning architect who has created a total transformation and made improvements that set it apart from the rest of the Bliss Condos. Part of what makes this 2-bedroom, 2.5 bathrooms plus a den so unique is that the primary bedroom has been relocated from the east side to the west side, showcasing an impressive 44 feet of floor to ceiling glass with unobstructed panoramic views overlooking Tampa Bay, the St Pete Pier, the Albert Witted executive airport, and the world-famous Dali Museum to the south. The former primary bedroom has been transformed into a versatile den with extensive built-ins, while the kitchen has been enlarged and enhanced, featuring a 13 foot long waterfall edge island including a 6-burner gas cooktop, upgraded Viking stainless steel appliances, and a stunning subway-titled backsplash. Additional home improvements include $150,000 worth of built-in wood cabinetry throughout the condo, a Haiku LED fan in each room, and remote-controlled roller shades throughout. Beyond the stunning interiors, #1602 offers a unique vantage point within Bliss Condominiums. Positioned at a perfect height, it rises above the city's noise and activity. Notably, this elevation provides an ideal perspective for enjoying fireworks on the 4th of July and New Year's, with the dazzling displays occurring right above the Vinoy Basin at eye level. Bliss Condos are a boutique luxury condominium building in the heart of St. Pete with only 29 residences and no shared walls. For added security and privacy, the elevator opens with your key fob, ONLY to your residence. Community features include a secured key fob access lobby, a daytime onsite property manager, two reserved parking spaces on the second floor, a first-floor heated pool area with beautiful landscaping, a fitness center, and a lighted, fenced dog walking area. Additional amenities include a top-floor sky Lounge on the 18th floor, which provides spectacular views of Tampa Bay, a 10-person rooftop spa, an outdoor community grill, electric charging stations, and more! Bliss has one of the best locations in downtown St. Pete. Across the street is North Straub Park which provides many fun events and outdoor concerts. The Vinoy Resort Hotel veranda is a local favorite for afternoon cocktails. Many restaurants are a short distance along with other waterfront parks, marinas and museums. Bliss also has easy highway access to Tampa International Airport, shopping and nightlife. Move-in ready, claim this extraordinary residence as your own today. Schedule a showing to experience the epitome of luxury downtown living.
Sold for $2,325,000
$2,325,000
176 4TH AVENUE NE #1602, ST PETERSBURG, FL 33701
2beds
2,150sqft
Condominium
Built in 2017
-- sqft lot
$2,165,700 Zestimate®
$1,081/sqft
$7,846 Estimated rent
Home value
$2,165,700
$1.97M - $2.36M
$7,846/mo
Zestimate® history
Owner options
List your home for rent
$7,846/mo
Rent Zestimate®
Find your next renter with Zillow Rental Manager. Plus, with online applications, you can quickly screen prospective tenants – for free.
$7,846/mo
Rent Zestimate®
Refinance and save
$17,905/mo
Est. payment
Refinancing to a lower rate could help reduce your monthly payments and save thousands over the life of the loan.
$17,905/mo
Est. payment
Explore your selling options
Work with a Zillow partner agent
Leverage their expertise and Zillow's premium Showcase listings to get your home seen by more buyers.
Get startedList with your own agent
Get your home in front of millions of buyers by listing it on Zillow.
Learn how to do itSell it yourself
Take full control of how buyers see your home on Zillow by listing For Sale by Owner (FSBO).
List your homeWhat's special
Zillow last checked:
Listing updated:
Listed by:
Liz Heinkel 727-239-5623,
SMITH & ASSOCIATES REAL ESTATE 727-342-3800
Bought with:
Jennifer Thayer, 3125171
KELLER WILLIAMS ST PETE REALTY
Source: Stellar MLS,MLS#: U8225974 Originating MLS: Pinellas Suncoast
Originating MLS: Pinellas Suncoast
Facts & features
Interior
Bedrooms & bathrooms
- Bedrooms: 2
- Bathrooms: 3
- Full bathrooms: 2
- 1/2 bathrooms: 1
Rooms
- Room types: Den/Library/Office
Primary bedroom
- Features: Walk-In Closet(s)
- Level: First
- Dimensions: 15x17
Kitchen
- Level: First
- Dimensions: 17x19
Living room
- Level: First
- Dimensions: 18x30
Heating
- Central
Cooling
- Central Air
Appliances
- Included: Oven, Convection Oven, Cooktop, Dishwasher, Disposal, Dryer, Electric Water Heater, Exhaust Fan, Freezer, Microwave, Other, Refrigerator, Washer
- Laundry: Laundry Room
Features
- Built-in Features, Ceiling Fan(s), Dry Bar, Eating Space In Kitchen, Elevator, Kitchen/Family Room Combo, Living Room/Dining Room Combo, Open Floorplan, Other, Solid Surface Counters, Solid Wood Cabinets, Stone Counters, Thermostat, Walk-In Closet(s)
- Flooring: Carpet, Porcelain Tile
- Doors: Outdoor Grill, Outdoor Shower
- Windows: Blinds, ENERGY STAR Qualified Windows, Storm Window(s), Insulated Windows, Low Emissivity Windows, Window Treatments
- Has fireplace: No
- Common walls with other units/homes: Corner Unit
Interior area
- Total structure area: 2,265
- Total interior livable area: 2,150 sqft
Property
Parking
- Total spaces: 2
- Parking features: Alley Access, Assigned, Common, Electric Vehicle Charging Station(s), Garage Door Opener, On Street, Under Building
- Attached garage spaces: 2
- Has uncovered spaces: Yes
Features
- Levels: One
- Stories: 1
- Patio & porch: Covered
- Exterior features: Balcony, Dog Run, Irrigation System, Lighting, Outdoor Grill, Outdoor Shower, Sidewalk, Storage
- Fencing: Vinyl
- Has view: Yes
- View description: City, Park/Greenbelt, Water, Bay/Harbor - Full
- Has water view: Yes
- Water view: Water,Bay/Harbor - Full
- Body of water: TAMPA BAY
Lot
- Features: City Lot, Near Public Transit, Sidewalk, Street One Way
Details
- Parcel number: 193117092600001602
- Zoning: 0430
- Special conditions: None
Construction
Type & style
- Home type: Condo
- Architectural style: Contemporary
- Property subtype: Condominium
- Attached to another structure: Yes
Materials
- Block, Concrete, Stucco
- Foundation: Pillar/Post/Pier, Slab
- Roof: Concrete,Membrane
Condition
- Completed
- New construction: No
- Year built: 2017
Utilities & green energy
- Sewer: Public Sewer
- Water: Public
- Utilities for property: Cable Available, Street Lights
Green energy
- Indoor air quality: No Smoking-Interior Buildg
Community & HOA
Community
- Features: Buyer Approval Required, Clubhouse, Community Mailbox, Deed Restrictions, Dog Park, Fitness Center, Gated Community - No Guard, Irrigation-Reclaimed Water, Pool, Sidewalks, Special Community Restrictions
- Security: Closed Circuit Camera(s), Fire Alarm, Fire Sprinkler System, Gated Community, Key Card Entry, Security Gate, Security Lights, Smoke Detector(s)
- Pet fee: $0 monthly
- Subdivision: BLISS CONDO
HOA
- Has HOA: Yes
- Amenities included: Cable TV, Clubhouse, Elevator(s), Fitness Center, Gated, Lobby Key Required, Maintenance, Pool, Security, Spa/Hot Tub, Storage
- Services included: Cable TV, Common Area Taxes, Community Pool, Reserve Fund, Fidelity Bond, Gas, Insurance, Internet, Maintenance Structure, Maintenance Grounds, Maintenance Repairs, Manager, Pest Control, Pool Maintenance, Sewer, Trash, Water
- HOA fee: $1,981 monthly
- HOA name: First Service Residential/Elise Giordano
Location
- Region: Saint Petersburg
Financial & listing details
- Price per square foot: $1,081/sqft
- Tax assessed value: $1,802,609
- Annual tax amount: $14,280
- Date on market: 1/11/2024
- Cumulative days on market: 59 days
- Listing terms: Cash,Conventional
- Ownership: Condominium
- Total actual rent: 0
- Road surface type: Paved
Price history
| Date | Event | Price |
|---|---|---|
| 5/23/2024 | Sold | $2,325,000-2.9%$1,081/sqft |
Source:  Stellar MLS #U8225974 Report a problem Stellar MLS #U8225974 Report a problem | ||
| 3/13/2024 | Pending sale | $2,395,000$1,114/sqft |
Source: Stellar MLS #U8225974 Report a problem | ||
| 2/29/2024 | Price change | $2,395,000-7.9%$1,114/sqft |
Source: Stellar MLS #U8225974 Report a problem | ||
| 1/11/2024 | Listed for sale | $2,600,000+127.1%$1,209/sqft |
Source: Stellar MLS #U8225974 Report a problem | ||
| 2/9/2017 | Sold | $1,144,900$533/sqft |
Source: Public Record Report a problem | ||
Public tax history
| Year | Property taxes | Tax assessment |
|---|---|---|
| 2025 | $25,099 +69.5% | $1,302,609 +62.5% |
| 2024 | $14,810 +1.4% | $801,431 +3% |
| 2023 | $14,607 +2.3% | $778,088 +3% |
| 2022 | $14,280 -1.7% | $755,425 +3% |
| 2021 | $14,525 -0.2% | $733,422 +1.4% |
| 2020 | $14,560 +1.6% | $723,296 +2.3% |
| 2019 | $14,328 | $707,034 +1.9% |
| 2018 | $14,328 +1.3% | $693,851 +1549.1% |
| 2017 | $14,150 | $42,075 |
Find assessor info on the county website
Neighborhood: Downtown
Nearby homes
- $1,600,0003 bd3 ba2.1k sqft176 4th Ave NE #902, Saint Petersburg, FL 33701Sold
- $1,550,0003 bd3 ba2.1k sqft176 4th Ave NE #602, Saint Petersburg, FL 33701Sold

- $1,875,0003 bd3 ba2.1k sqft176 4th Ave NE #1102, Saint Petersburg, FL 33701For Sale

- $1,449,0003 bd3 ba2.1k sqft176 4th Ave NE #201, Saint Petersburg, FL 33701For Sale

- $1,925,0003 bd3 ba2.1k sqft176 4th Ave NE #1002, Saint Petersburg, FL 33701For Sale
- $1,450,0003 bd3 ba2.1k sqft176 4th Ave NE #501, Saint Petersburg, FL 33701Sold
- $1,695,0003 bd3 ba2.1k sqft176 4th Ave NE #502, Saint Petersburg, FL 33701Sold
- $1,562,400-- bd-- ba2.1k sqft176 4th Ave NE #701, Saint Petersburg, FL 33701Off Market
Nearby schools
GreatSchools rating
- 7/10North Shore Elementary SchoolGrades: PK-5Distance: 1.9 mi
- 5/10John Hopkins Middle SchoolGrades: 6-8Distance: 1.7 mi
- 6/10St. Petersburg High SchoolGrades: 9-12Distance: 2.2 mi
Schools provided by the listing agent
- Elementary: North Shore Elementary-PN
- Middle: John Hopkins Middle-PN
- High: St. Petersburg High-PN
Source: Stellar MLS. This data may not be complete. We recommend contacting the local school district to confirm school assignments for this home.
Get a cash offer in 3 minutes
Find out how much your home could sell for in as little as 3 minutes with a no-obligation cash offer.
Estimated market value
$2,165,700
Get a cash offer in 3 minutes
Find out how much your home could sell for in as little as 3 minutes with a no-obligation cash offer.
Estimated market value
$2,165,700
- Florida
- Pinellas County
- Saint Petersburg
- 33701
- Downtown
- 176 4TH AVENUE NE Unit 1602
Nearby cities
Nearby neighborhoods
Nearby zip codes
Other Saint Petersburg Topics
- Apartments for Rent in 33701
- Houses for Sale in 33701
- Houses for Rent in 33701
- 33701 Real Estate
- Saint Petersburg Condos
- Houses for Sale in Saint Petersburg
- Newest Listings in Saint Petersburg
- Saint Petersburg Home Values
- Saint Petersburg Real Estate Agents
- Saint Petersburg Refinance
- Saint Petersburg Mortgage Rates
