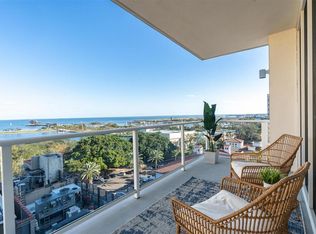
Accepting Back up offers. Bliss condominium is in ZONE C with water views and located steps to waterfront parks.A boutique building built to Miami Dade Code .Enviably located in the vibrant downtown waterfront district near Beach Drive, Straub Park, the iconic Vinoy, the Museum of Fine Art, and an array of world-class restaurants. Whether a full-time or secondary home, Bliss provides privacy, security, and exclusivity in a bustling urban setting. This residence with views of Tampa Bay is designed for the most discerning buyer and features three bedrooms, three full bathrooms, no shared walls, and a private foyer. The kitchen is a chef's dream, with an upgraded Viking gas cooktop and Bosch stainless steel appliances. The quartz counters add to the sleekness and functionality of this well-planned kitchen. For added ease, custom pull-out drawers have been installed in the kitchen cabinetry. The master suite has a spacious walk-in custom closet. The other two bedrooms also have custom cabinetry. The third bedroom would also function as a fantastic home office. All bedrooms continue the wood tile, there is no fitted carpeting in the unit. These three bedrooms offer a peaceful retreat in the heart of the city. The bathrooms are elegantly designed, with sleek fixtures and a spa-like atmosphere. This condo also offers a range of amenities for residents to enjoy, including a fitness center with a sauna and a first-floor heated swimming pool. Breathtaking views will amaze your guests as you entertain on the resident rooftop, which has an outdoor kitchen, bliss lounge, whirlpool, and spa. The building is pet-friendly, with a private, gated, lighted pet walk area. Your pooches are not weight-limited. State-of-the-art vehicle elevator parking delivers you to your parking level and two assigned spaces; the passenger elevator arrives at your private lobby. In addition to its luxurious features, the condo has a new complete A/C system, water filtration system, and personal EV ChargePoint charger, all of which were installed in 2024. This condo is conveniently located near shopping, dining, and entertainment options. Explore the vibrant arts and culture scene of Saint Petersburg. Schedule a showing today and experience the luxury and convenience of 176 4th Ave NE, Unit 501. ACCEPTING BACK UP OFFERS
Sold for $1,450,000
$1,450,000
176 4TH AVENUE NE #501, ST PETERSBURG, FL 33701
3beds
2,120sqft
Condominium
Built in 2017
-- sqft lot
$1,435,800 Zestimate®
$684/sqft
$7,625 Estimated rent
Home value
$1,435,800
$1.32M - $1.57M
$7,625/mo
Zestimate® history
Owner options
List your home for rent
$7,625/mo
Rent Zestimate®
Find your next renter with Zillow Rental Manager. Plus, with online applications, you can quickly screen prospective tenants – for free.
$7,625/mo
Rent Zestimate®
Refinance and save
$11,959/mo
Est. payment
Refinancing to a lower rate could help reduce your monthly payments and save thousands over the life of the loan.
$11,959/mo
Est. payment
Explore your selling options
Work with a Zillow partner agent
Leverage their expertise and Zillow's premium Showcase listings to get your home seen by more buyers.
Get startedList with your own agent
Get your home in front of millions of buyers by listing it on Zillow.
Learn how to do itSell it yourself
Take full control of how buyers see your home on Zillow by listing For Sale by Owner (FSBO).
List your homeWhat's special
Three bedroomsQuartz countersPrivate foyerSpacious walk-in custom closetWater viewsCustom cabinetryUpgraded viking gas cooktop
Zillow last checked:
Listing updated:
Listed by:
Viv Lehman 407-733-4700,
YOU HAVE REALTY LLC 407-707-9557
Bought with:
Pia Hiotis, 3343096
KEYSEEKERS REAL ESTATE
Source: Stellar MLS,MLS#: O6226829 Originating MLS: Orlando Regional
Originating MLS: Orlando Regional
Facts & features
Interior
Bedrooms & bathrooms
- Bedrooms: 3
- Bathrooms: 3
- Full bathrooms: 3
Rooms
- Room types: Utility Room, Storage Rooms
Primary bedroom
- Features: Walk-In Closet(s)
- Level: First
- Dimensions: 17x12
Bedroom 2
- Features: Walk-In Closet(s)
- Level: First
- Dimensions: 14x11
Bedroom 3
- Features: Walk-In Closet(s)
- Level: First
- Dimensions: 14x11
Great room
- Level: First
- Dimensions: 30x18
Kitchen
- Features: Breakfast Bar, Kitchen Island
- Level: First
- Dimensions: 17x19
Heating
- Central
Cooling
- Central Air
Appliances
- Included: Oven, Dishwasher, Disposal, Dryer, Electric Water Heater, Exhaust Fan, Microwave, Range, Range Hood, Refrigerator, Washer, Water Softener
- Laundry: Laundry Room
Features
- Built-in Features, Ceiling Fan(s), Eating Space In Kitchen, Elevator, Living Room/Dining Room Combo, Open Floorplan, Solid Surface Counters, Solid Wood Cabinets, Walk-In Closet(s)
- Flooring: Ceramic Tile
- Doors: Outdoor Grill
- Windows: Blinds, Thermal Windows
- Has fireplace: No
- Common walls with other units/homes: Corner Unit,End Unit
Interior area
- Total structure area: 2,120
- Total interior livable area: 2,120 sqft
Property
Parking
- Total spaces: 2
- Parking features: Assigned, Electric Vehicle Charging Station(s), Garage Door Opener, Guest, Reserved
- Attached garage spaces: 2
Accessibility
- Accessibility features: Customized Wheelchair Accessible
Features
- Levels: One
- Stories: 1
- Exterior features: Balcony, Dog Run, Outdoor Grill, Private Mailbox, Sauna
- Pool features: In Ground
- Fencing: Vinyl
- Has view: Yes
- View description: Water, Bay/Harbor - Partial, Intracoastal Waterway
- Has water view: Yes
- Water view: Water,Bay/Harbor - Partial,Intracoastal Waterway
Lot
- Size: 9,840 Square Feet
- Features: City Lot
Details
- Additional structures: Kennel/Dog Run
- Parcel number: 193117092600000501
- Special conditions: None
Construction
Type & style
- Home type: Condo
- Architectural style: Contemporary
- Property subtype: Condominium
Materials
- Block, Concrete
- Foundation: Slab
- Roof: Built-Up,Other
Condition
- Completed
- New construction: Yes
- Year built: 2017
Utilities & green energy
- Sewer: Public Sewer
- Water: Public
- Utilities for property: Cable Connected, Electricity Connected, Natural Gas Connected, Sewer Connected, Street Lights, Water Connected
Community & HOA
Community
- Features: Association Recreation - Owned, Deed Restrictions, Fitness Center, Pool
- Security: Fire Sprinkler System, Key Card Entry, Smoke Detector(s)
- Pet fee: $0 monthly
- Subdivision: BLISS
HOA
- Has HOA: Yes
- Amenities included: Elevator(s), Fitness Center, Security, Spa/Hot Tub, Storage
- Services included: Reserve Fund, Insurance, Maintenance Structure, Maintenance Grounds, Maintenance Repairs, Manager, Sewer, Trash, Water
- HOA fee: $1,980 monthly
- HOA name: Elise Giardano
- HOA phone: 727-480-3682
Location
- Region: Saint Petersburg
Financial & listing details
- Price per square foot: $684/sqft
- Tax assessed value: $1,306,135
- Annual tax amount: $12,301
- Date on market: 7/26/2024
- Cumulative days on market: 33 days
- Listing terms: Cash,Conventional
- Ownership: Condominium
- Total actual rent: 0
- Electric utility on property: Yes
- Road surface type: Asphalt
Price history
| Date | Event | Price |
|---|---|---|
| 12/19/2024 | Sold | $1,450,000$684/sqft |
Source:  Stellar MLS #O6226829 Report a problem Stellar MLS #O6226829 Report a problem | ||
| 8/28/2024 | Pending sale | $1,450,000$684/sqft |
Source: Stellar MLS #O6226829 Report a problem | ||
| 7/26/2024 | Listed for sale | $1,450,000+93.4%$684/sqft |
Source: Stellar MLS #O6226829 Report a problem | ||
| 2/2/2017 | Sold | $749,900$354/sqft |
Source: Stellar MLS #U7716276 Report a problem | ||
Public tax history
| Year | Property taxes | Tax assessment |
|---|---|---|
| 2025 | $26,018 +110.2% | $1,306,135 +91.6% |
| 2024 | $12,378 +0.6% | $681,812 +3% |
| 2023 | $12,301 +2.3% | $661,953 +3% |
| 2022 | $12,022 -1.7% | $642,673 +3% |
| 2021 | $12,224 -0.2% | $623,954 +1.4% |
| 2020 | $12,251 +1.6% | $615,339 +2.3% |
| 2019 | $12,053 | $601,504 +1.9% |
| 2018 | $12,053 +1294.6% | $590,289 +1302.9% |
| 2017 | $864 | $42,075 |
Find assessor info on the county website
Neighborhood: Downtown
Nearby homes
- $1,600,0003 bd3 ba2.1k sqft176 4th Ave NE #902, Saint Petersburg, FL 33701Sold
- $1,550,0003 bd3 ba2.1k sqft176 4th Ave NE #602, Saint Petersburg, FL 33701Sold

- $1,875,0003 bd3 ba2.1k sqft176 4th Ave NE #1102, Saint Petersburg, FL 33701For Sale

- $1,449,0003 bd3 ba2.1k sqft176 4th Ave NE #201, Saint Petersburg, FL 33701For Sale

- $1,925,0003 bd3 ba2.1k sqft176 4th Ave NE #1002, Saint Petersburg, FL 33701For Sale
- $2,325,0002 bd3 ba2.1k sqft176 4th Ave NE #1602, Saint Petersburg, FL 33701Sold
- $1,695,0003 bd3 ba2.1k sqft176 4th Ave NE #502, Saint Petersburg, FL 33701Sold
- $1,576,000-- bd-- ba2.1k sqft176 4th Ave NE #701, Saint Petersburg, FL 33701Off Market
Nearby schools
GreatSchools rating
- 7/10North Shore Elementary SchoolGrades: PK-5Distance: 1.9 mi
- 5/10John Hopkins Middle SchoolGrades: 6-8Distance: 1.7 mi
- 6/10St. Petersburg High SchoolGrades: 9-12Distance: 2.2 mi
Schools provided by the listing agent
- Elementary: North Shore Elementary-PN
- Middle: John Hopkins Middle-PN
- High: St. Petersburg High-PN
Source: Stellar MLS. This data may not be complete. We recommend contacting the local school district to confirm school assignments for this home.
Get a cash offer in 3 minutes
Find out how much your home could sell for in as little as 3 minutes with a no-obligation cash offer.
Estimated market value
$1,435,800
Get a cash offer in 3 minutes
Find out how much your home could sell for in as little as 3 minutes with a no-obligation cash offer.
Estimated market value
$1,435,800
- Florida
- Pinellas County
- Saint Petersburg
- 33701
- Downtown
- 176 4TH AVENUE NE Unit 501
Nearby cities
Nearby neighborhoods
Nearby zip codes
Other Saint Petersburg Topics
- Apartments for Rent in 33701
- Houses for Sale in 33701
- Houses for Rent in 33701
- 33701 Real Estate
- Saint Petersburg Condos
- Houses for Sale in Saint Petersburg
- Newest Listings in Saint Petersburg
- Saint Petersburg Home Values
- Saint Petersburg Real Estate Agents
- Saint Petersburg Refinance
- Saint Petersburg Mortgage Rates
