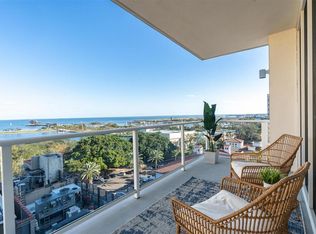
LOCATION ! LOCATION! LOCATION! Experience elevated living in the heart of downtown St. Petersburg at Bliss—where luxury, privacy, and an unbeatable location converge. Just steps from Beach Drive, Central Avenue, and the scenic waterfront, you’re moments from award-winning restaurants, world-class museums, vibrant marinas, the Pier, and the lush beauty of Straub Park, perfectly positioned in front of the iconic Vinoy Hotel and Marina. This exceptional residence offers the ultimate in exclusivity, with a controlled-access elevator opening directly into your private foyer. Inside, you’ll find three spacious bedrooms and two and a half baths, thoughtfully designed with an emphasis on comfort, light, and modern elegance. Step onto your private terrace to take in breathtaking sunrises and sunsets, all framed by sweeping downtown views. Bliss delivers an impressive suite of amenities, including a private lobby, tranquil courtyard, resort-style pool and spa, pristine fitness center, a private dog-park, and and incredible newly updated rooftop lounge designed for both entertaining and relaxation. Residents also enjoy access to penthouse-level indoor and outdoor lounges, complete with a TV, spa, and grilling area. This residence includes two assigned parking spaces, a private car elevator, a climate-controlled storage unit, and the convenience of private electric vehicle charging capability. Recent community updates include a brand new roof completed in September 2025 which adds to overall value and your peace of mind. Sophisticated, stylish, and ideally located—this is downtown St. Petersburg living at its finest. Schedule your private showing today.
For sale
Price cut: $100K (8/7)
$1,449,000
176 4TH AVENUE NE #201, ST PETERSBURG, FL 33701
3beds
2,120sqft
Condominium
Built in 2017
-- sqft lot
$-- Zestimate®
$683/sqft
$2,550/mo HOA
What's special
Tranquil courtyardThree spacious bedroomsPrivate terraceResort-style pool and spaSweeping downtown viewsBreathtaking sunrises and sunsetsPrivate dog-park
- 112 days |
- 402 |
- 13 |
Zillow last checked:
Listing updated:
Listed by:
Michelle Chenault 727-481-5700,
COLDWELL BANKER REALTY 727-581-9411,
Chase Chenault 727-656-0517,
COLDWELL BANKER REALTY
Source: Stellar MLS,MLS#: TB8490960 Originating MLS: Suncoast Tampa
Originating MLS: Suncoast Tampa
Facts & features
Interior
Bedrooms & bathrooms
- Bedrooms: 3
- Bathrooms: 3
- Full bathrooms: 2
- 1/2 bathrooms: 1
Primary bedroom
- Features: Walk-In Closet(s)
- Level: First
- Area: 221 Square Feet
- Dimensions: 13x17
Bedroom 2
- Features: Walk-In Closet(s)
- Level: First
- Area: 132 Square Feet
- Dimensions: 11x12
Bedroom 3
- Features: Walk-In Closet(s)
- Level: First
- Area: 132 Square Feet
- Dimensions: 11x12
Great room
- Features: No Closet
- Level: First
- Area: 476 Square Feet
- Dimensions: 17x28
Kitchen
- Features: No Closet
- Level: First
- Area: 323 Square Feet
- Dimensions: 17x19
Heating
- Central, Electric
Cooling
- Central Air
Appliances
- Included: Oven, Dishwasher, Disposal, Dryer, Electric Water Heater, Microwave, Range, Refrigerator, Washer
- Laundry: Inside
Features
- Ceiling Fan(s), Elevator, Living Room/Dining Room Combo, Walk-In Closet(s)
- Flooring: Carpet, Hardwood
- Windows: Window Treatments
- Has fireplace: No
Interior area
- Total structure area: 2,120
- Total interior livable area: 2,120 sqft
Video & virtual tour
Property
Parking
- Total spaces: 1
- Parking features: Garage - Attached
- Attached garage spaces: 1
Features
- Levels: One
- Stories: 1
- Patio & porch: Covered, Patio
- Exterior features: Balcony
- Has private pool: Yes
- Pool features: Gunite, Heated, In Ground
- Has spa: Yes
- Spa features: In Ground
- Has view: Yes
- View description: City
Lot
- Size: 0.46 Acres
- Residential vegetation: Mature Landscaping
Details
- Parcel number: 193117092600000201
- Special conditions: None
Construction
Type & style
- Home type: Condo
- Architectural style: Contemporary
- Property subtype: Condominium
Materials
- Block
- Foundation: Slab
- Roof: Built-Up
Condition
- New construction: No
- Year built: 2017
Utilities & green energy
- Sewer: Public Sewer
- Water: Public
- Utilities for property: Cable Available, Cable Connected, Electricity Connected, Public, Street Lights, Water Connected
Community & HOA
Community
- Features: Association Recreation - Owned, Fitness Center, Pool
- Pet fee: $0 monthly
- Subdivision: BLISS CONDO
HOA
- Has HOA: Yes
- Services included: Cable TV, Community Pool, Maintenance Structure, Maintenance Grounds, Maintenance Repairs, Manager, Pool Maintenance, Sewer, Trash, Water
- HOA fee: $2,550 monthly
- HOA name: Elise no
- HOA phone: 954-925-8200
Location
- Region: Saint Petersburg
Financial & listing details
- Price per square foot: $683/sqft
- Tax assessed value: $1,118,400
- Annual tax amount: $20,616
- Date on market: 4/26/2026
- Cumulative days on market: 108 days
- Listing terms: Cash,Conventional
- Ownership: Condominium
- Total actual rent: 0
- Electric utility on property: Yes
- Road surface type: Asphalt, Paved
Estimated market value
Not available
Estimated sales range
Not available
Not available
Price history
| Date | Event | Price |
|---|---|---|
| 8/7/2026 | Price change | $1,449,000-6.5%$683/sqft |
Source:  Stellar MLS #TB8490960 Report a problem Stellar MLS #TB8490960 Report a problem | ||
| 4/26/2026 | Listed for sale | $1,549,000+25.4%$731/sqft |
Source: Stellar MLS #TB8490960 Report a problem | ||
| 6/8/2021 | Sold | $1,235,000+45.8%$583/sqft |
Source: Public Record Report a problem | ||
| 2/10/2017 | Sold | $846,900$399/sqft |
Source: Stellar MLS #U7714449 Report a problem | ||
Public tax history
| Year | Property taxes | Tax assessment |
|---|---|---|
| 2025 | $20,616 +5.2% | $1,077,569 +2.9% |
| 2024 | $19,607 +1.3% | $1,047,200 +3% |
| 2023 | $19,346 -26% | $1,016,699 -22.1% |
| 2022 | $26,144 +110% | $1,305,085 +105.5% |
| 2021 | $12,450 -0.2% | $635,229 +1.4% |
| 2020 | $12,479 +1.6% | $626,459 +2.3% |
| 2019 | $12,277 | $612,374 +1.9% |
| 2018 | $12,277 +1.3% | $600,956 +1328.3% |
| 2017 | $12,122 | $42,075 |
Find assessor info on the county website
Monthly payment
Est. payment
Payment breakdown
Explore the cost of this home by adjusting the details. Changes won't be saved.Climate risks
Neighborhood: Downtown
Nearby schools
GreatSchools rating
- 7/10North Shore Elementary SchoolGrades: PK-5Distance: 1.9 mi
- 5/10John Hopkins Middle SchoolGrades: 6-8Distance: 1.7 mi
- 6/10St. Petersburg High SchoolGrades: 9-12Distance: 2.2 mi
- $1,600,0003 bd3 ba2.1k sqft176 4th Ave NE #902, Saint Petersburg, FL 33701Sold
- $1,550,0003 bd3 ba2.1k sqft176 4th Ave NE #602, Saint Petersburg, FL 33701Sold

- $1,875,0003 bd3 ba2.1k sqft176 4th Ave NE #1102, Saint Petersburg, FL 33701For Sale

- $1,925,0003 bd3 ba2.1k sqft176 4th Ave NE #1002, Saint Petersburg, FL 33701For Sale

- $1,450,0003 bd3 ba2.1k sqft176 4th Ave NE #501, Saint Petersburg, FL 33701Sold
- $2,325,0002 bd3 ba2.1k sqft176 4th Ave NE #1602, Saint Petersburg, FL 33701Sold
- $1,695,0003 bd3 ba2.1k sqft176 4th Ave NE #502, Saint Petersburg, FL 33701Sold
- $1,562,400-- bd-- ba2.1k sqft176 4th Ave NE #701, Saint Petersburg, FL 33701Off Market
A local agent can set up tours, give advice and negotiate with sellers.
Similar homes
- $1,299,0003 bd2 ba2.6k sqft288 BEACH DRIVE NE #4B, ST PETERSBURG, FL 33701For Sale

 MLS ID #TB8451501, Dorothea Brede, NORTHSTAR REALTY. Stellar MLS
 - $1,495,0002 bd3 ba2k sqft301 1ST STREET S #804, ST PETERSBURG, FL 33701For Sale
 MLS ID #TB8529244, Petra Byers, RENTICR REALTY. Stellar MLS
 - $1,749,0002 bd2 ba2.2k sqft400 BEACH DRIVE NE #401, ST PETERSBURG, FL 33701For Sale
 MLS ID #TB8507214, Diana Geegan, PA, KELLER WILLIAMS ST PETE REALTY. Stellar MLS
 - $1,495,0003 bd3 ba1.7k sqft400 CENTRAL AVENUE #1105, ST PETERSBURG, FL 33701New Construction
 MLS ID #TB8526155, Jennifer Thayer, KELLER WILLIAMS ST PETE REALTY. Stellar MLS
 - $1,789,0002 bd3 ba2.3k sqft300 BEACH DRIVE NE #1201, ST PETERSBURG, FL 33701For SaleMLS ID #TB8486267, Alona Dishy, RE/MAX ACTION FIRST OF FLORIDA. Stellar MLS
- $1,100,0003 bd3 ba1.9k sqft144 8TH AVENUE N, ST PETERSBURG, FL 33701For SaleMLS ID #TB8536795, Todd Edwards, REDFIN CORPORATION. Stellar MLS
- $1,499,0002 bd2 ba2.2k sqft777 3RD AVENUE N #805, ST PETERSBURG, FL 33701New ConstructionMLS ID #TB8529202, Michelle Menke Fife, KELLER WILLIAMS ST PETE REALTY. Stellar MLS
- $1,450,0003 bd4 ba2.6k sqft300 DELMAR TERRACE S, ST PETERSBURG, FL 33701For SaleMLS ID #TB8507895, Laura Blackwell, COMPASS FLORIDA LLC. Stellar MLS
- $800,0002 bd2 ba1.3k sqft400 4TH AVENUE S #1004, ST PETERSBURG, FL 33701For SaleMLS ID #W7888600, ALEXIS Selby, INVESTMENT FLORIDA REALTY LLC. Stellar MLS
- $2,150,0003 bd3 ba2.5k sqft100 BEACH DRIVE NE #1501, ST PETERSBURG, FL 33701For SaleMLS ID #TB8481559, Jennifer Thayer, KELLER WILLIAMS ST PETE REALTY. Stellar MLS
- $1,390,0003 bd3 ba2k sqft301 1ST STREET S #1204, ST PETERSBURG, FL 33701For SaleMLS ID #TB8529425, Betty Prihar, PEOPLE'S CHOICE REALTY SVC LLC. Stellar MLS
- $1,495,0003 bd4 ba2.3k sqft123 5TH AVENUE N, ST PETERSBURG, FL 33701For SaleMLS ID #TB8446848, Alex Plotkin, COMPASS FLORIDA LLC. Stellar MLS
- $1,649,9003 bd3 ba1.7k sqft400 CENTRAL AVENUE #2603, ST PETERSBURG, FL 33701New ConstructionMLS ID #OM719590, Mark Laing, KELLER WILLIAMS CORNERSTONE RE. Stellar MLS
- $1,525,0002 bd2 ba1.7k sqft777 3RD AVENUE N #1704, ST PETERSBURG, FL 33701New ConstructionMLS ID #TB8534312, Amber Bennett, KELLER WILLIAMS ST PETE REALTY. Stellar MLS
- $1,272,5003 bd4 ba2.1k sqft412 REGENT LANE N, ST PETERSBURG, FL 33701For SaleMLS ID #TB8493338, Ali Bearnarth, SMITH & ASSOCIATES REAL ESTATE. Stellar MLS
- $1,625,0003 bd3 ba1.7k sqft400 CENTRAL AVENUE #505, ST PETERSBURG, FL 33701New ConstructionMLS ID #TB8468446, Jing Nimchuk, IVY UNITED. Stellar MLS
- $1,195,0002 bd3 ba1.3k sqft400 CENTRAL AVENUE #1704, ST PETERSBURG, FL 33701New ConstructionMLS ID #TB8506111, Sarah Howe, COMPASS FLORIDA LLC. Stellar MLS
- $1,299,0002 bd3 ba1.3k sqft275 1ST AVENUE S #3308, ST PETERSBURG, FL 33701For SaleMLS ID #TB8532806, Peter Arner, COMPASS FLORIDA LLC. Stellar MLS
- $1,160,0002 bd2 ba1.4k sqft175 1ST STREET S #1006, ST PETERSBURG, FL 33701For SaleMLS ID #TB8483764, Zach Kratzer, KRATZER PROPERTY GROUP, LLC. Stellar MLS
- $1,400,0004 bd4 ba3k sqft1028 5TH STREET N, ST PETERSBURG, FL 33701For SaleMLS ID #TB8525269, Heather Brookey, EXP REALTY LLC. Stellar MLS
