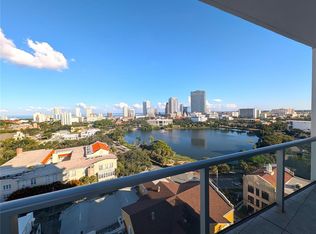
Experience elevated luxury living in the heart of Downtown St. Petersburg at REFLECTION St. Pete—the newest landmark on the city skyline. This exceptional new-construction condominium combines contemporary design, upscale finishes, and an unbeatable location. Situated on the 8th floor of the exclusive 88-residence tower, this Southeast corner home captures some of the most spectacular views in the building. Enjoy sweeping vistas of Mirror Lake, the downtown skyline, and Tampa Bay from expansive floor-to-ceiling glass walls that wrap the corner of the residence, filling the home with natural light and showcasing stunning sunrises every morning. The spacious great room and chef-inspired kitchen create a seamless setting for entertaining and everyday living. The kitchen features sleek Italian cabinetry, premium Bosch stainless steel appliances, and an induction cooktop, blending vibrant style with exceptional functionality. The primary suite serves as a private retreat with breathtaking water and city views, a generous walk-in closet, and a spa-inspired en-suite bath. Additional bedrooms and the versatile den provide comfortable accommodations for guests, family, or a home office. Beyond the residence itself, REFLECTION St. Pete offers an impressive collection of resort-style amenities, including a rooftop pool and spa with panoramic views, a sauna, a 2,000-square-foot fitness center, a stylish community room, and an outdoor bar perfect for gathering with friends. Residents also enjoy complimentary access to a private golf-cart shuttle service throughout downtown St. Pete. This home includes two covered parking spaces—one EV-ready—as well as a private storage unit conveniently located on the same floor. Built with quality and resilience in mind, the building features hurricane-rated impact glass with UV protection, a backup generator, and a Reme-Halo medical-grade air purification system for enhanced comfort and peace of mind. Don’t miss the opportunity to own a remarkable residence at REFLECTION St. Pete, where luxury amenities, breathtaking views, and iconic urban living come together in one extraordinary address.
New construction
$1,499,000
777 3RD AVENUE N #805, ST PETERSBURG, FL 33701
2beds
2,297sqft
:
Get pre-qualified$11,798/mo
Condominium
Built in 2024
-- sqft lot
$1,440,600 Zestimate®
$653/sqft
$2,044/mo HOA
What's special
Southeast corner homeSleek italian cabinetryBreathtaking viewsSpa-inspired en-suite bathChef-inspired kitchenSpacious great roomInduction cooktop
- 26 days |
- 29 |
- 4 |
Zillow last checked:
Listing updated:
Listed by:
Michelle Menke Fife 727-543-9660,
KELLER WILLIAMS ST PETE REALTY 727-894-1600
Source: Stellar MLS,MLS#: TB8529202 Originating MLS: Suncoast Tampa
Originating MLS: Suncoast Tampa
Facts & features
Interior
Bedrooms & bathrooms
- Bedrooms: 2
- Bathrooms: 2
- Full bathrooms: 2
Rooms
- Room types: Den/Library/Office
Primary bedroom
- Features: En Suite Bathroom, Walk-In Closet(s)
- Level: First
- Area: 176 Square Feet
- Dimensions: 16x11
Bedroom 2
- Features: Built-in Closet
- Level: First
- Area: 188.38 Square Feet
- Dimensions: 13.75x13.7
Primary bathroom
- Features: Dual Sinks, Exhaust Fan, Makeup/Vanity Space, Multiple Shower Heads, Shower No Tub, Stone Counters, Water Closet/Priv Toilet
- Level: First
- Area: 210 Square Feet
- Dimensions: 15x14
Den
- Level: First
- Area: 140 Square Feet
- Dimensions: 14x10
Great room
- Level: First
- Area: 475.2 Square Feet
- Dimensions: 22x21.6
Kitchen
- Features: Kitchen Island, Stone Counters
- Level: First
- Dimensions: 18x21.6
Laundry
- Level: First
- Area: 72 Square Feet
- Dimensions: 8x9
Heating
- Central, Electric
Cooling
- Central Air
Appliances
- Included: Oven, Convection Oven, Cooktop, Dishwasher, Disposal, Dryer, Electric Water Heater, Exhaust Fan, Freezer, Ice Maker, Microwave, Range Hood, Refrigerator, Washer, Water Softener
- Laundry: Inside, Laundry Room
Features
- Accessibility Features, Built-in Features, High Ceilings, Kitchen/Family Room Combo, Open Floorplan, Primary Bedroom Main Floor, Solid Surface Counters, Split Bedroom, Thermostat, Walk-In Closet(s)
- Flooring: Carpet, Porcelain Tile
- Windows: Hurricane Shutters/Windows
- Has fireplace: No
- Common walls with other units/homes: Corner Unit,End Unit
Interior area
- Total structure area: 2,473
- Total interior livable area: 2,297 sqft
Video & virtual tour
Property
Parking
- Total spaces: 2
- Parking features: Assigned, Covered, Electric Vehicle Charging Station(s), Portico
- Attached garage spaces: 2
Features
- Levels: One
- Stories: 1
- Exterior features: Balcony, Lighting
- Pool features: Heated, In Ground, Lap, Salt Water
- Has spa: Yes
- Spa features: Heated, In Ground
- Has view: Yes
- View description: City, Water, Bay/Harbor - Partial, Lake
- Has water view: Yes
- Water view: Water,Bay/Harbor - Partial,Lake
- Body of water: TAMPA BAY, MIRROR LAKE
Lot
- Size: 0.62 Acres
- Dimensions: 135 x 200
- Features: Above Flood Plain
Details
- Parcel number: 193117740650000805
- Lease amount: $0
- Special conditions: None
Construction
Type & style
- Home type: Condo
- Architectural style: Contemporary
- Property subtype: Condominium
Materials
- Block
- Foundation: Slab
- Roof: Concrete
Condition
- Completed
- New construction: Yes
- Year built: 2024
Details
- Builder model: LAPIS
- Builder name: KAST
Utilities & green energy
- Sewer: Public Sewer
- Water: Public
- Utilities for property: BB/HS Internet Available, Cable Available, Public, Sewer Connected, Street Lights, Underground Utilities, Water Connected
Green energy
- Indoor air quality: Air Filters MERV 10+, HVAC UV/Elec. Filtration, No Smoking-Interior Buildg, Ventilation
Community & HOA
Community
- Features: Deed Restrictions, Fitness Center, Pool
- Security: Fire Resistant Exterior, Lightning Protection System
- Pet fee: $0 monthly
- Subdivision: REFLECTION ST PETE
HOA
- Has HOA: Yes
- Amenities included: Clubhouse, Elevator(s), Fitness Center, Gated, Maintenance, Pool, Sauna, Spa/Hot Tub, Wheelchair Access
- Services included: Common Area Taxes, Community Pool, Reserve Fund, Insurance, Internet, Maintenance Structure, Maintenance Grounds, Maintenance Repairs, Manager, Pool Maintenance, Sewer, Trash, Water
- HOA fee: $2,044 monthly
- HOA name: Condominium Associates
Location
- Region: Saint Petersburg
Financial & listing details
- Price per square foot: $653/sqft
- Annual tax amount: $19,638
- Date on market: 8/1/2026
- Cumulative days on market: 5 days
- Listing terms: Cash,Conventional
- Ownership: Condominium
- Total actual rent: 0
- Road surface type: Asphalt
Estimated market value
$1,440,600
$1.37M - $1.51M
$7,423/mo
Price history
| Date | Event | Price |
|---|---|---|
| 8/1/2026 | Listed for sale | $1,499,000$653/sqft |
Source:  Stellar MLS #TB8529202 Report a problem Stellar MLS #TB8529202 Report a problem | ||
Public tax history
Tax history is unavailable.
Monthly payment
Est. payment
Payment breakdown
Explore the cost of this home by adjusting the details. Changes won't be saved.Climate risks
Neighborhood: Downtown
Nearby schools
GreatSchools rating
- 7/10North Shore Elementary SchoolGrades: PK-5Distance: 2.1 mi
- 5/10John Hopkins Middle SchoolGrades: 6-8Distance: 1.1 mi
- 6/10St. Petersburg High SchoolGrades: 9-12Distance: 1.5 mi
Schools provided by the listing agent
- Elementary: North Shore Elementary-PN
- Middle: John Hopkins Middle-PN
- High: St. Petersburg High-PN
Source: Stellar MLS. This data may not be complete. We recommend contacting the local school district to confirm school assignments for this home.
- $1,300,0002 bd2 ba2k sqft777 3rd Ave N #1203, Saint Petersburg, FL 33701Sold

- $1,495,0002 bd2 ba2k sqft777 3rd Ave N #1303, Saint Petersburg, FL 33701Sold
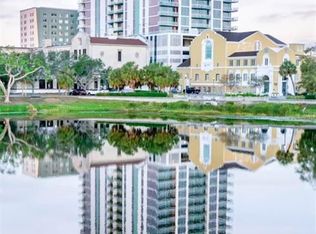
- $785,0001 bd2 ba1.1k sqft777 3rd Ave N #1607, Saint Petersburg, FL 33701Sold
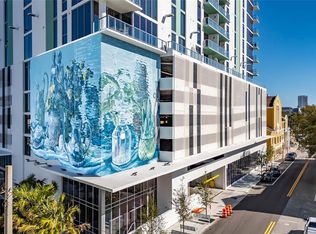
- $879,0001 bd2 ba1.1k sqft777 3rd Ave N #1007, Saint Petersburg, FL 33701For Sale
- $1,099,0003 bd3 ba2.1k sqft777 3rd Ave N #1208, Saint Petersburg, FL 33701For Sale
- $1,375,0002 bd2 ba1.6k sqft777 3rd Ave N #1304, Saint Petersburg, FL 33701Sold
- $1,150,0002 bd2 ba1.5k sqft777 3rd Ave N #1606, Saint Petersburg, FL 33701For Sale
- $1,525,0002 bd2 ba1.7k sqft777 3rd Ave N #1704, Saint Petersburg, FL 33701New Construction
A local agent can set up tours, give advice and negotiate with sellers.
Similar homes
- $1,525,0002 bd2 ba1.7k sqft777 3RD AVENUE N #1704, ST PETERSBURG, FL 33701New Construction

 MLS ID #TB8534312, Amber Bennett, KELLER WILLIAMS ST PETE REALTY. Stellar MLS
 - $1,500,0002 bd2 ba2k sqft777 3RD AVENUE N #1603, ST PETERSBURG, FL 33701New Construction
 MLS ID #TB8471038, Rachael Manzanares, KELLER WILLIAMS ST PETE REALTY. Stellar MLS
 - $1,495,0002 bd3 ba2k sqft301 1ST STREET S #804, ST PETERSBURG, FL 33701For Sale
 MLS ID #TB8529244, Petra Byers, RENTICR REALTY. Stellar MLS
 - $1,495,0003 bd3 ba1.7k sqft400 CENTRAL AVENUE #1105, ST PETERSBURG, FL 33701New Construction
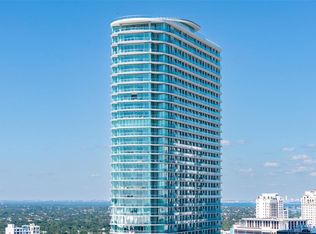 MLS ID #TB8526155, Jennifer Thayer, KELLER WILLIAMS ST PETE REALTY. Stellar MLS
 - $1,449,0003 bd3 ba2.1k sqft176 4TH AVENUE NE #201, ST PETERSBURG, FL 33701For SaleMLS ID #TB8490960, Michelle Chenault, COLDWELL BANKER REALTY. Stellar MLS
- $1,900,0002 bd2 ba2.2k sqft777 3RD AVENUE N #1605, ST PETERSBURG, FL 33701New ConstructionMLS ID #TB8533340, Kim Vanherwynen, KELLER WILLIAMS ST PETE REALTY. Stellar MLS
- $1,250,0002 bd2 ba1.7k sqft777 3RD AVENUE N #1104, ST PETERSBURG, FL 33701New ConstructionMLS ID #TB8537269, Steven Coderre, REVERE REALTY LLC. Stellar MLS
- $1,749,0002 bd2 ba2.2k sqft400 BEACH DRIVE NE #401, ST PETERSBURG, FL 33701For SaleMLS ID #TB8507214, Diana Geegan, PA, KELLER WILLIAMS ST PETE REALTY. Stellar MLS
- $1,214,8002 bd2 ba2.4k sqft1 Beach Dr SE Unit 1702, Saint Petersburg, FL 33701Off Market
- $859,9952 bd2 ba1.3k sqft175 1ST STREET S #303, ST PETERSBURG, FL 33701For SaleMLS ID #TB8536430, Alan Sherman, NORTHSTAR REALTY. Stellar MLS
- $1,789,0002 bd3 ba2.3k sqft300 BEACH DRIVE NE #1201, ST PETERSBURG, FL 33701For SaleMLS ID #TB8486267, Alona Dishy, RE/MAX ACTION FIRST OF FLORIDA. Stellar MLS
- $1,705,0003 bd3 ba1.7k sqft400 CENTRAL AVENUE #3102, ST PETERSBURG, FL 33701New ConstructionMLS ID #TB8515611, Marijke White, MICHAEL SAUNDERS & COMPANY. Stellar MLS
- $1,649,9003 bd3 ba1.7k sqft400 CENTRAL AVENUE #2603, ST PETERSBURG, FL 33701New ConstructionMLS ID #OM719590, Mark Laing, KELLER WILLIAMS CORNERSTONE RE. Stellar MLS
- $1,299,0003 bd2 ba2.6k sqft288 BEACH DRIVE NE #4B, ST PETERSBURG, FL 33701For SaleMLS ID #TB8451501, Dorothea Brede, NORTHSTAR REALTY. Stellar MLS
- $1,625,0003 bd3 ba1.7k sqft400 CENTRAL AVENUE #505, ST PETERSBURG, FL 33701New ConstructionMLS ID #TB8468446, Jing Nimchuk, IVY UNITED. Stellar MLS
- $1,299,0002 bd3 ba1.3k sqft275 1ST AVENUE S #3308, ST PETERSBURG, FL 33701For SaleMLS ID #TB8532806, Peter Arner, COMPASS FLORIDA LLC. Stellar MLS
- $1,195,0002 bd3 ba1.3k sqft400 CENTRAL AVENUE #1704, ST PETERSBURG, FL 33701New ConstructionMLS ID #TB8506111, Sarah Howe, COMPASS FLORIDA LLC. Stellar MLS
- $1,299,0002 bd3 ba1.3k sqft400 CENTRAL AVE #2708, ST PETERSBURG, FL 33701New ConstructionMLS ID #TB8473863, Mac Roopani, ROOPANI DEVELOPMENT CORP.. Stellar MLS
- $1,875,0002 bd3 ba1.5k sqft100 1ST AVENUE N #2902, ST PETERSBURG, FL 33701New ConstructionMLS ID #TB8517189, Jennifer Thayer, KELLER WILLIAMS ST PETE REALTY. Stellar MLS
- $1,199,0003 bd3 ba2.1k sqft777 3RD AVENUE N #908, ST PETERSBURG, FL 33701New ConstructionMLS ID #U8252597, Eric Baird, BAIRD REALTY GROUP. Stellar MLS
