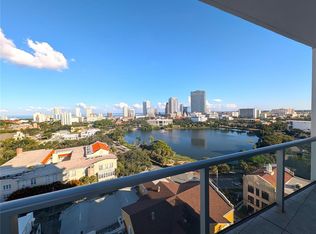
One or more photo(s) has been virtually staged. The Quartz floor plan is a meticulously designed residence with one bedroom, one and a half bathrooms, and the added versatility of a den. Boasting an expansive 1,184 interior square feet, the Quartz rivals the size of most two-bedroom condos in downtown St. Petersburg! 1607 features gorgeous porcelain floors and 10ft ceilings in the main living areas. The modern chef's kitchen features quartz countertops, an island with a double waterfall edge, and Bosch stainless steel appliances as well as cabinet panel-ready designs. Sliders from floor to ceiling open up your living space to the terrace, offering breathtaking views of the city skyline, Mirror Lake and Tampa Bay.The primary bedroom is spacious with a floor-to-ceiling glass slider with captivating city views. A pocket door off the great room adds an en-suite feel to the primary bedroom. The den provides flexibility, serving as an office or guest room according to your preferences and needs. At REFLECTION, residents enjoy exclusive access to a 12,000-square-foot rooftop paradise. It features a fitness center, social club, heated saltwater pool, and hot tub. The outdoor kitchen and wet bar enhance the experience while offering stunning panoramic views. The building is equipped with top-notch features, including electronic air filtration systems, a water softening system, copper elevator buttons, and touchless doors. REFLECTION has proven its resilience, withstanding the recent impact of Hurricane Helene and Hurricane Milton. This exemplifies the superior construction and durable materials used throughout. Offering both luxury and peace of mind, this building is a sanctuary that stands strong against Florida’s natural elements. REFLECTION is near the best dining, boutiques, museums, and galleries in St Pete yet it is nestled away from bustling Central Avenue. First move ins Summer 2024, providing an extraordinary living experience. Virtual Tour: https://www.youtube.com/watch?v=Q-_OuxPZITk
Sold for $785,000
$785,000
777 3RD AVENUE N #1607, ST PETERSBURG, FL 33701
1beds
1,184sqft
Condominium
Built in 2024
-- sqft lot
$764,000 Zestimate®
$663/sqft
$4,480 Estimated rent
Home value
$764,000
$688,000 - $848,000
$4,480/mo
Zestimate® history
Owner options
List your home for rent
$4,480/mo
Rent Zestimate®
Find your next renter with Zillow Rental Manager. Plus, with online applications, you can quickly screen prospective tenants – for free.
$4,480/mo
Rent Zestimate®
Refinance and save
$6,248/mo
Est. payment
Refinancing to a lower rate could help reduce your monthly payments and save thousands over the life of the loan.
$6,248/mo
Est. payment
Explore your selling options
Work with a Zillow partner agent
Leverage their expertise and Zillow's premium Showcase listings to get your home seen by more buyers.
Get startedList with your own agent
Get your home in front of millions of buyers by listing it on Zillow.
Learn how to do itSell it yourself
Take full control of how buyers see your home on Zillow by listing For Sale by Owner (FSBO).
List your homeWhat's special
Zillow last checked:
Listing updated:
Listed by:
Rachael Manzanares 970-778-2541,
KELLER WILLIAMS ST PETE REALTY 727-894-1600,
Amber Bennett 727-280-5821,
KELLER WILLIAMS ST PETE REALTY
Bought with:
Kim Vanherwynen, 3296019
KELLER WILLIAMS ST PETE REALTY
Source: Stellar MLS,MLS#: TB8396700 Originating MLS: Suncoast Tampa
Originating MLS: Suncoast Tampa
Facts & features
Interior
Bedrooms & bathrooms
- Bedrooms: 1
- Bathrooms: 2
- Full bathrooms: 1
- 1/2 bathrooms: 1
Rooms
- Room types: Den/Library/Office
Primary bedroom
- Features: Walk-In Closet(s)
- Level: First
- Area: 173.88 Square Feet
- Dimensions: 12.42x14
Den
- Level: First
- Area: 100.8 Square Feet
- Dimensions: 10.5x9.6
Great room
- Level: First
- Area: 544.28 Square Feet
- Dimensions: 16.33x33.33
Kitchen
- Level: First
- Area: 244.95 Square Feet
- Dimensions: 16.33x15
Heating
- Central, Electric
Cooling
- Central Air
Appliances
- Included: Oven, Convection Oven, Cooktop, Dishwasher, Disposal, Dryer, Electric Water Heater, Exhaust Fan, Ice Maker, Microwave, Range Hood, Refrigerator, Washer, Water Softener
- Laundry: Inside, Washer Hookup
Features
- Kitchen/Family Room Combo, Open Floorplan, Solid Surface Counters, Split Bedroom, Thermostat, Walk-In Closet(s)
- Flooring: Carpet, Porcelain Tile
- Doors: Sliding Doors
- Has fireplace: No
Interior area
- Total structure area: 1,275
- Total interior livable area: 1,184 sqft
Property
Parking
- Total spaces: 1
- Parking features: Assigned, Covered, Electric Vehicle Charging Station(s), Portico
- Attached garage spaces: 1
Features
- Levels: One
- Stories: 1
- Patio & porch: Other
- Exterior features: Balcony, Lighting
- Pool features: Heated, In Ground, Salt Water
- Has spa: Yes
- Spa features: Heated, In Ground
- Has view: Yes
- View description: City, Water, Bay/Harbor - Partial, Lake
- Has water view: Yes
- Water view: Water,Bay/Harbor - Partial,Lake
- Waterfront features: Lake Front
- Body of water: MIRROR LAKE
Lot
- Size: 0.62 Acres
Details
- Additional structures: Kennel/Dog Run, Storage
- Parcel number: 193117665280000001607
- Special conditions: None
Construction
Type & style
- Home type: Condo
- Architectural style: Contemporary
- Property subtype: Condominium
Materials
- Block
- Foundation: Slab
- Roof: Concrete
Condition
- Completed
- New construction: Yes
- Year built: 2024
Details
- Builder model: Quartz
- Builder name: KAST
Utilities & green energy
- Sewer: Public Sewer
- Water: Public
- Utilities for property: BB/HS Internet Available, Cable Available, Public, Sewer Connected, Street Lights, Underground Utilities, Water Connected
Community & HOA
Community
- Features: Deed Restrictions, Fitness Center, Pool
- Pet fee: $0 monthly
- Subdivision: REFLECTION ST PETE
HOA
- Has HOA: Yes
- Services included: Common Area Taxes, Community Pool, Reserve Fund, Insurance, Internet, Maintenance Structure, Maintenance Grounds, Maintenance Repairs, Pool Maintenance, Sewer, Trash, Water
- HOA fee: $840 monthly
- HOA name: Condominium Associates/Mirta Sylva
- HOA phone: 727-573-9300
Location
- Region: Saint Petersburg
Financial & listing details
- Price per square foot: $663/sqft
- Date on market: 6/13/2025
- Listing terms: Cash,Conventional,VA Loan
- Ownership: Condominium
- Total actual rent: 0
- Road surface type: Asphalt
Price history
| Date | Event | Price |
|---|---|---|
| 6/23/2025 | Sold | $785,000$663/sqft |
Source:  Stellar MLS #TB8396700 Report a problem Stellar MLS #TB8396700 Report a problem | ||
| 6/13/2025 | Pending sale | $785,000-17.3%$663/sqft |
Source: Stellar MLS #TB8396700 Report a problem | ||
| 4/13/2025 | Listing removed | $949,000$802/sqft |
Source: Stellar MLS #TB8329788 Report a problem | ||
| 12/12/2024 | Listed for sale | $949,000$802/sqft |
Source: Stellar MLS #TB8329788 Report a problem | ||
Public tax history
Tax history is unavailable.
Neighborhood: Downtown
Nearby homes
- $1,300,0002 bd2 ba2k sqft777 3rd Ave N #1203, Saint Petersburg, FL 33701Sold

- $1,495,0002 bd2 ba2k sqft777 3rd Ave N #1303, Saint Petersburg, FL 33701Sold
- $1,499,0002 bd2 ba2.2k sqft777 3rd Ave N #805, Saint Petersburg, FL 33701New Construction

- $1,099,0003 bd3 ba2.1k sqft777 3rd Ave N #1208, Saint Petersburg, FL 33701For Sale

- $1,375,0002 bd2 ba1.6k sqft777 3rd Ave N #1304, Saint Petersburg, FL 33701Sold
- $1,150,0002 bd2 ba1.5k sqft777 3rd Ave N #1606, Saint Petersburg, FL 33701For Sale
- $1,525,0002 bd2 ba1.7k sqft777 3rd Ave N #1704, Saint Petersburg, FL 33701New Construction
- $850,0002 bd2 ba1.4k sqft777 3rd Ave N #1401, Saint Petersburg, FL 33701Sold
Nearby schools
GreatSchools rating
- 7/10North Shore Elementary SchoolGrades: PK-5Distance: 2.1 mi
- 5/10John Hopkins Middle SchoolGrades: 6-8Distance: 1.1 mi
- 6/10St. Petersburg High SchoolGrades: 9-12Distance: 1.5 mi
Get a cash offer in 3 minutes
Find out how much your home could sell for in as little as 3 minutes with a no-obligation cash offer.
Estimated market value
$764,000
Get a cash offer in 3 minutes
Find out how much your home could sell for in as little as 3 minutes with a no-obligation cash offer.
Estimated market value
$764,000
- Florida
- Pinellas County
- Saint Petersburg
- 33701
- Downtown
- 777 3RD AVENUE N Unit 1607
Nearby cities
Nearby neighborhoods
Nearby zip codes
Other Saint Petersburg Topics
- Apartments for Rent in 33701
- Houses for Sale in 33701
- Houses for Rent in 33701
- 33701 Real Estate
- Saint Petersburg Condos
- Houses for Sale in Saint Petersburg
- Newest Listings in Saint Petersburg
- Saint Petersburg Home Values
- Saint Petersburg Real Estate Agents
- Saint Petersburg Refinance
- Saint Petersburg Mortgage Rates
