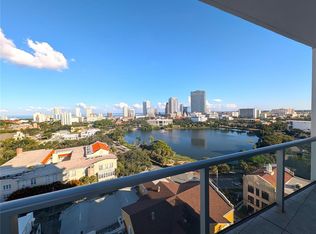
Best deal 3 BR in Downtown St Pete! Over $46,000 in designer UPGRADES including custom walk-in closets, motorized window shades, Restoration Hardware lighting, Fanimation ceiling fans, Ecobee smart thermostats, and a stunning waterfall-edge quartz island with full-height backsplash. Perched above picturesque Mirror Lake in the heart of Downtown St. Petersburg, this exceptional 3-bedroom, 2.5-bath residence at Reflection St. Pete offers elevated living in one of the city’s most walkable and vibrant locations. Step outside your door and enjoy effortless access to Central Avenue’s acclaimed restaurants, bars, and boutiques, along with waterfront destinations including Vinoy Park and the St. Pete Pier. Inside, the residence showcases thoughtfully curated, high-end finishes throughout. The designer kitchen features upgraded quartz countertops with dramatic waterfall edges and full-height backsplash, sleek European cabinetry, premium Bosch appliances, and statement Restoration Hardware lighting. Porcelain tile flooring flows seamlessly through the living spaces, while motorized shades add both comfort and sophistication. All three bedrooms offer spacious walk-in closets with custom built-in shelving, and the generous layout creates an open, airy feel throughout the home. Enjoy breathtaking views of Downtown St. Petersburg, Tampa Bay, and the iconic Sunshine Skyway Bridge from your private vantage point above the city. Two premier oversized parking spaces on the first floor of residence parking and a dedicated storage locker provide rare convenience and functionality. Reflection offers resort-style rooftop amenities including a swimming pool and spa, entertainment spaces, a full-service bar, commercial-grade fitness center, BBQ grills, EV charging stations, bike storage, guest parking, and complimentary golf cart shuttle service throughout downtown (Thursday-Sunday). Additional building features include hospital-grade air filtration, water softening, and secure touchless entry. Luxury, location, and lifestyle converge in this exceptional Downtown St. Pete residence — where everyday living feels like a retreat.
For sale
Price cut: $100K (7/31)
$1,099,000
777 3RD AVENUE N #1208, ST PETERSBURG, FL 33701
3beds
2,127sqft
Condominium
Built in 2024
-- sqft lot
$-- Zestimate®
$517/sqft
$1,892/mo HOA
What's special
- 182 days |
- 76 |
- 11 |
Zillow last checked:
Listing updated:
Listed by:
Adam Kutchmire 813-951-8184,
CENTURY 21 LIST WITH BEGGINS 813-658-2121
Source: Stellar MLS,MLS#: TB8477021 Originating MLS: Suncoast Tampa
Originating MLS: Suncoast Tampa
Facts & features
Interior
Bedrooms & bathrooms
- Bedrooms: 3
- Bathrooms: 3
- Full bathrooms: 2
- 1/2 bathrooms: 1
Rooms
- Room types: Storage Rooms
Primary bedroom
- Features: Ceiling Fan(s), Walk-In Closet(s)
- Level: First
- Area: 242.54 Square Feet
- Dimensions: 13.4x18.1
Bedroom 2
- Features: Ceiling Fan(s), Built-in Closet
- Level: First
- Area: 184.15 Square Feet
- Dimensions: 14.5x12.7
Bedroom 3
- Features: Ceiling Fan(s), Built-in Closet
- Level: First
- Area: 147.5 Square Feet
- Dimensions: 11.8x12.5
Primary bathroom
- Level: First
- Area: 68.4 Square Feet
- Dimensions: 7.6x9
Bathroom 2
- Level: First
- Area: 64.4 Square Feet
- Dimensions: 9.2x7
Kitchen
- Level: First
- Area: 286 Square Feet
- Dimensions: 11x26
Living room
- Level: First
- Area: 663.6 Square Feet
- Dimensions: 28x23.7
Utility room
- Level: First
- Area: 51.24 Square Feet
- Dimensions: 6.1x8.4
Heating
- Central
Cooling
- Central Air
Appliances
- Included: Oven, Cooktop, Dishwasher, Disposal, Dryer, Electric Water Heater, Microwave, Range Hood, Refrigerator, Washer
- Laundry: Inside, Laundry Room
Features
- Built-in Features, Ceiling Fan(s), Eating Space In Kitchen, High Ceilings, Kitchen/Family Room Combo, Open Floorplan, Split Bedroom, Stone Counters, Thermostat, Walk-In Closet(s)
- Flooring: Carpet, Porcelain Tile
- Doors: Sliding Doors
- Windows: Window Treatments
- Has fireplace: No
- Common walls with other units/homes: Corner Unit
Interior area
- Total structure area: 2,245
- Total interior livable area: 2,127 sqft
Video & virtual tour
Property
Parking
- Total spaces: 2
- Parking features: Covered, Electric Vehicle Charging Station(s), Guest, Off Street, Reserved, Under Building
- Attached garage spaces: 2
Features
- Levels: One
- Stories: 1
- Exterior features: Balcony, Lighting
- Has view: Yes
- View description: City, Park/Greenbelt, Water, Bay/Harbor - Partial, Lake, Pond
- Has water view: Yes
- Water view: Water,Bay/Harbor - Partial,Lake,Pond
Lot
- Size: 2,126 Square Feet
Details
- Parcel number: 193117740650001208
- Special conditions: None
Construction
Type & style
- Home type: Condo
- Architectural style: Contemporary
- Property subtype: Condominium
- Attached to another structure: Yes
Materials
- Concrete, Stucco
- Foundation: Slab
- Roof: Concrete
Condition
- New construction: No
- Year built: 2024
Details
- Builder name: KAST
Utilities & green energy
- Sewer: Public Sewer
- Water: Public
- Utilities for property: BB/HS Internet Available, Cable Connected, Electricity Connected, Fiber Optics, Public, Sewer Connected, Underground Utilities, Water Connected
Community & HOA
Community
- Features: Clubhouse, Fitness Center
- Security: Fire Sprinkler System, Key Card Entry, Security Lights, Smoke Detector(s)
- Pet fee: $0 monthly
- Subdivision: REFLECTION CONDO
HOA
- Has HOA: No
- Amenities included: Cable TV, Clubhouse, Elevator(s), Fitness Center, Lobby Key Required, Pool, Sauna, Security, Spa/Hot Tub, Storage
- Services included: Common Area Taxes, Community Pool, Insurance, Internet, Maintenance Structure, Maintenance Grounds, Manager, Pest Control, Pool Maintenance, Recreational Facilities, Security, Sewer, Trash, Water
- HOA fee: $1,892 monthly
- HOA name: Stephen Walters
- HOA phone: 727-320-5505
Location
- Region: Saint Petersburg
Financial & listing details
- Price per square foot: $517/sqft
- Tax assessed value: $1,007,530
- Annual tax amount: $19,221
- Date on market: 2/16/2026
- Cumulative days on market: 165 days
- Listing terms: Cash,Conventional
- Ownership: Condominium
- Total actual rent: 0
- Electric utility on property: Yes
- Road surface type: Asphalt
Estimated market value
Not available
Estimated sales range
Not available
Not available
Price history
| Date | Event | Price |
|---|---|---|
| 7/31/2026 | Price change | $1,099,000-8.3%$517/sqft |
Source:  Stellar MLS #TB8477021 Report a problem Stellar MLS #TB8477021 Report a problem | ||
| 5/20/2026 | Price change | $1,199,000-4.1%$564/sqft |
Source: Stellar MLS #TB8477021 Report a problem | ||
| 4/23/2026 | Listed for sale | $1,250,000$588/sqft |
Source: Stellar MLS #TB8477021 Report a problem | ||
| 4/6/2026 | Pending sale | $1,250,000$588/sqft |
Source: Stellar MLS #TB8477021 Report a problem | ||
| 3/25/2026 | Price change | $1,250,000-5.7%$588/sqft |
Source: Stellar MLS #TB8477021 Report a problem | ||
| 2/16/2026 | Listed for sale | $1,325,000$623/sqft |
Source: Stellar MLS #TB8477021 Report a problem | ||
Public tax history
| Year | Property taxes | Tax assessment |
|---|---|---|
| 2025 | $19,221 +3445.7% | $1,007,530 +3527.1% |
| 2024 | $542 | $27,778 |
Find assessor info on the county website
Monthly payment
Est. payment
Payment breakdown
Explore the cost of this home by adjusting the details. Changes won't be saved.Climate risks
Neighborhood: Downtown
Nearby schools
GreatSchools rating
- 7/10North Shore Elementary SchoolGrades: PK-5Distance: 2.1 mi
- 5/10John Hopkins Middle SchoolGrades: 6-8Distance: 1.1 mi
- 6/10St. Petersburg High SchoolGrades: 9-12Distance: 1.5 mi
Schools provided by the listing agent
- Elementary: North Shore Elementary-PN
- Middle: John Hopkins Middle-PN
- High: St. Petersburg High-PN
Source: Stellar MLS. This data may not be complete. We recommend contacting the local school district to confirm school assignments for this home.
- $1,300,0002 bd2 ba2k sqft777 3rd Ave N #1203, Saint Petersburg, FL 33701Sold

- $1,495,0002 bd2 ba2k sqft777 3rd Ave N #1303, Saint Petersburg, FL 33701Sold
- $785,0001 bd2 ba1.1k sqft777 3rd Ave N #1607, Saint Petersburg, FL 33701Sold
- $1,499,0002 bd2 ba2.2k sqft777 3rd Ave N #805, Saint Petersburg, FL 33701New Construction

- $879,0001 bd2 ba1.1k sqft777 3rd Ave N #1007, Saint Petersburg, FL 33701For Sale
- $1,375,0002 bd2 ba1.6k sqft777 3rd Ave N #1304, Saint Petersburg, FL 33701Sold
- $1,150,0002 bd2 ba1.5k sqft777 3rd Ave N #1606, Saint Petersburg, FL 33701For Sale
- $1,525,0002 bd2 ba1.7k sqft777 3rd Ave N #1704, Saint Petersburg, FL 33701New Construction
A local agent can set up tours, give advice and negotiate with sellers.
Similar homes
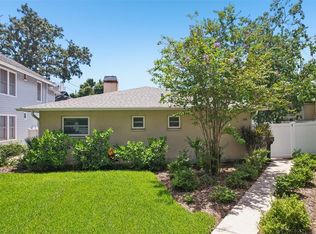
- $1,100,0003 bd3 ba1.9k sqft144 8TH AVENUE N, ST PETERSBURG, FL 33701For Sale
 MLS ID #TB8536795, Todd Edwards, REDFIN CORPORATION. Stellar MLS
 - $1,199,0003 bd3 ba2.1k sqft777 3RD AVENUE N #908, ST PETERSBURG, FL 33701New Construction
 MLS ID #U8252597, Eric Baird, BAIRD REALTY GROUP. Stellar MLS
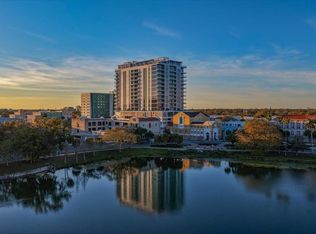
 - $1,125,0003 bd3 ba1.9k sqft777 3RD AVENUE N #1202, ST PETERSBURG, FL 33701New Construction
 MLS ID #TB8481990, Christina Devine, COASTAL PROPERTIES GROUP INTERNATIONAL. Stellar MLS
 - $1,195,0002 bd3 ba1.3k sqft400 CENTRAL AVENUE #1704, ST PETERSBURG, FL 33701New Construction
 MLS ID #TB8506111, Sarah Howe, COMPASS FLORIDA LLC. Stellar MLS
 - $1,080,0002 bd3 ba1.3k sqft400 CENTRAL AVENUE #1003, ST PETERSBURG, FL 33701New ConstructionMLS ID #TB8502577, Paul Simon, COASTAL PROPERTIES GROUP INTERNATIONAL. Stellar MLS
- $1,145,0002 bd3 ba1.3k sqft400 CENTRAL AVENUE #1103, ST PETERSBURG, FL 33701New ConstructionMLS ID #TB8515673, Bennett Eppinger, MICHAEL SAUNDERS & COMPANY. Stellar MLS
- $1,160,0002 bd2 ba1.4k sqft175 1ST STREET S #1006, ST PETERSBURG, FL 33701For SaleMLS ID #TB8483764, Zach Kratzer, KRATZER PROPERTY GROUP, LLC. Stellar MLS
- $800,0002 bd2 ba1.3k sqft400 4TH AVENUE S #1004, ST PETERSBURG, FL 33701For SaleMLS ID #W7888600, ALEXIS Selby, INVESTMENT FLORIDA REALTY LLC. Stellar MLS
- $1,229,0002 bd3 ba1.3k sqft400 CENTRAL AVENUE #2008, ST PETERSBURG, FL 33701New ConstructionMLS ID #TB8488183, Jing Nimchuk, IVY UNITED. Stellar MLS
- $859,9952 bd2 ba1.3k sqft175 1ST STREET S #303, ST PETERSBURG, FL 33701For SaleMLS ID #TB8536430, Alan Sherman, NORTHSTAR REALTY. Stellar MLS
- $1,100,0003 bd2 ba1.1k sqft540 11TH AVENUE N, ST PETERSBURG, FL 33701For SaleMLS ID #A4696808, Mark Zervos, PLATINUM REAL ESTATE. Stellar MLS
- $1,149,9002 bd3 ba1.3k sqft275 1ST AVENUE S #2308, ST PETERSBURG, FL 33701New ConstructionMLS ID #TB8504870, Peter Arner, COMPASS FLORIDA LLC. Stellar MLS
- $1,250,0002 bd2 ba1.7k sqft777 3RD AVENUE N #1104, ST PETERSBURG, FL 33701For SaleMLS ID #TB8537269, Steven Coderre, REVERE REALTY LLC. Stellar MLS
- $1,175,0002 bd3 ba1.2k sqft100 1ST AVENUE N #2406, ST PETERSBURG, FL 33701For SaleMLS ID #C7529103, Julie Anzalone, PREMIERE PLUS REALTY COMPANY. Stellar MLS
- $1,260,0002 bd3 ba1.3k sqft400 CENTRAL AVENUE #2208, ST PETERSBURG, FL 33701New ConstructionMLS ID #TB8518360, Marijke White, MICHAEL SAUNDERS & COMPANY. Stellar MLS
- $1,299,0002 bd3 ba1.3k sqft400 CENTRAL AVE #2708, ST PETERSBURG, FL 33701New ConstructionMLS ID #TB8473863, Mac Roopani, ROOPANI DEVELOPMENT CORP.. Stellar MLS
- $1,299,0003 bd2 ba2.6k sqft288 BEACH DRIVE NE #4B, ST PETERSBURG, FL 33701For SaleMLS ID #TB8451501, Dorothea Brede, NORTHSTAR REALTY. Stellar MLS
- $999,9002 bd2 ba1.6k sqft175 2ND STREET S #P-08, ST PETERSBURG, FL 33701For SaleMLS ID #TB8443174, Jennifer Thayer, KELLER WILLIAMS ST PETE REALTY. Stellar MLS
- $1,449,0003 bd3 ba2.1k sqft176 4TH AVENUE NE #201, ST PETERSBURG, FL 33701For SaleMLS ID #TB8490960, Michelle Chenault, COLDWELL BANKER REALTY. Stellar MLS
- $1,129,0002 bd2 ba1.4k sqft199 DALI BOULEVARD #1106, ST PETERSBURG, FL 33701For SaleMLS ID #TB8530916, Julie Nastasiak, COASTAL PROPERTIES GROUP INTERNATIONAL. Stellar MLS
