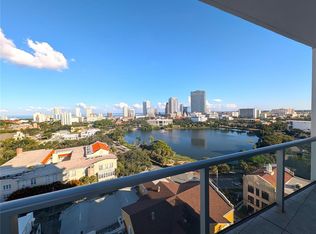
LOOKING FOR A SHOW STOPPER, look no further.Welcome to one of the largest floor plans at Reflection, this exquisite 2-bedroom, 2-bathroom condo offers a generous 2,048 square feet of luxurious living space with a wall of windows. Stunning water views of the bay, downtown St Pete and Tampa.The Citrine floor plan is part of an exclusive collection of 88 high-end residences, designed for those who appreciate elegance and comfort. As you enter the spacious great room, you'll be captivated by the floor-to-ceiling glass that floods the space with natural light and showcases breathtaking views of the city skyline, Mirror Lake, and Tampa Bay. Step out onto your expansive terrace and embrace the serene atmosphere. The condo features gorgeous porcelain tile floors and soaring 10-foot ceilings throughout the main living areas, enhancing the open and airy feel. The modern chef’s kitchen is a culinary dream, boasting quartz countertops, a large island with a striking double waterfall edge, top-of-the-line Bosch stainless steel appliances, and a wet bar, all panel-ready for a seamless look. Enjoy the views while cooking with the grand kitchen window positioned over the sink. Retreat to the large primary suite, complete with an opulent European wet room and upgraded plumbing fixtures, along with a spacious walk-in closet. The second bedroom is equally impressive, featuring a generous closet and a stunning floor-to-ceiling glass panel window that further highlights the exceptional views. This residence comes with two dedicated parking spaces, ensuring convenience for you and your guests. Residents of Reflection enjoy exclusive access to the impressive 12,000-square-foot amenity rooftop, featuring a glass façade, an air-conditioned fitness center, and a stylish social club. Unwind in the tropical pool and spa, gather around the fire pit with ample seating, or host gatherings in the outdoor kitchen and wet bar—all while taking in unparalleled panoramic views. Health and safety are top priorities at Reflection, with state-of-the-art features including an advanced electronic air filtration system, MERV 13 filters, water softening systems, copper buttons in the elevators, touchless doors, and much more. Don’t miss the opportunity to own this exceptional condo that combines luxury, convenience, and breathtaking views in one of St. Petersburg’s most sought-after addresses.
Sold for $1,300,000
$1,300,000
777 3RD AVENUE N #1203, ST PETERSBURG, FL 33701
2beds
2,048sqft
Condominium
Built in 2024
-- sqft lot
$1,299,800 Zestimate®
$635/sqft
$7,162 Estimated rent
Home value
$1,299,800
$1.20M - $1.40M
$7,162/mo
Zestimate® history
Owner options
List your home for rent
$7,162/mo
Rent Zestimate®
Find your next renter with Zillow Rental Manager. Plus, with online applications, you can quickly screen prospective tenants – for free.
$7,162/mo
Rent Zestimate®
Refinance and save
$10,737/mo
Est. payment
Refinancing to a lower rate could help reduce your monthly payments and save thousands over the life of the loan.
$10,737/mo
Est. payment
Explore your selling options
Work with a Zillow partner agent
Leverage their expertise and Zillow's premium Showcase listings to get your home seen by more buyers.
Get startedList with your own agent
Get your home in front of millions of buyers by listing it on Zillow.
Learn how to do itSell it yourself
Take full control of how buyers see your home on Zillow by listing For Sale by Owner (FSBO).
List your homeWhat's special
Tropical pool and spaWall of windowsFloor-to-ceiling glassExpansive terraceQuartz countertopsOpulent european wet roomUpgraded plumbing fixtures
Zillow last checked:
Listing updated:
Listed by:
Kelli Welch 727-642-2199,
MICHAEL SAUNDERS & COMPANY 727-472-1144,
Tim Welch 727-239-1837,
MICHAEL SAUNDERS & COMPANY
Bought with:
Carter Clarke, IV, 3289085
REALTY EXPERTS
Source: Stellar MLS,MLS#: TB8420090 Originating MLS: Suncoast Tampa
Originating MLS: Suncoast Tampa
Facts & features
Interior
Bedrooms & bathrooms
- Bedrooms: 2
- Bathrooms: 2
- Full bathrooms: 2
Primary bedroom
- Features: En Suite Bathroom, Stone Counters, Walk-In Closet(s)
- Level: First
- Area: 240 Square Feet
- Dimensions: 16x15
Bedroom 2
- Features: Built-in Closet
- Level: First
- Area: 166.75 Square Feet
- Dimensions: 14.5x11.5
Primary bathroom
- Level: First
- Area: 168 Square Feet
- Dimensions: 16x10.5
Bathroom 1
- Level: First
- Area: 60 Square Feet
- Dimensions: 6x10
Balcony porch lanai
- Level: First
- Area: 165 Square Feet
- Dimensions: 7.5x22
Foyer
- Level: First
- Area: 77 Square Feet
- Dimensions: 7x11
Great room
- Level: First
- Area: 369 Square Feet
- Dimensions: 20.5x18
Kitchen
- Level: First
- Area: 240 Square Feet
- Dimensions: 20x12
Laundry
- Level: First
- Area: 59.5 Square Feet
- Dimensions: 7x8.5
Heating
- Central, Electric
Cooling
- Central Air
Appliances
- Included: Oven, Cooktop, Dishwasher, Dryer, Range Hood, Refrigerator, Washer, Water Softener
- Laundry: Inside, Laundry Room
Features
- High Ceilings, Kitchen/Family Room Combo, Open Floorplan, Solid Surface Counters, Thermostat, Walk-In Closet(s)
- Flooring: Carpet, Porcelain Tile
- Windows: Hurricane Shutters/Windows
- Has fireplace: No
- Common walls with other units/homes: Corner Unit,End Unit
Interior area
- Total structure area: 2,213
- Total interior livable area: 2,048 sqft
Property
Parking
- Total spaces: 2
- Parking features: Assigned, Covered, Electric Vehicle Charging Station(s), Off Street
- Attached garage spaces: 2
Features
- Levels: One
- Stories: 1
- Exterior features: Balcony, Lighting
- Pool features: Heated, In Ground
- Has spa: Yes
- Spa features: Heated, In Ground
- Has view: Yes
- View description: City, Water, Bay/Harbor - Partial, Lake
- Has water view: Yes
- Water view: Water,Bay/Harbor - Partial,Lake
Lot
- Size: 0.62 Acres
- Dimensions: 135 x 200
- Features: City Lot, Above Flood Plain
Details
- Parcel number: 19311766528000001203
- Special conditions: None
Construction
Type & style
- Home type: Condo
- Architectural style: Contemporary
- Property subtype: Condominium
Materials
- Block
- Foundation: Slab
- Roof: Concrete
Condition
- Completed
- New construction: Yes
- Year built: 2024
Details
- Builder model: Citrine
- Builder name: KAST
Utilities & green energy
- Sewer: Public Sewer
- Water: Public
- Utilities for property: BB/HS Internet Available, Electricity Available, Electricity Connected, Public, Sewer Available, Sewer Connected, Water Available, Water Connected
Green energy
- Indoor air quality: Air Filters MERV 10+, HVAC UV/Elec. Filtration, No Smoking-Interior Buildg, Ventilation
Community & HOA
Community
- Features: Buyer Approval Required, Fitness Center, Pool, Sidewalks
- Security: Fire Alarm, Fire Sprinkler System, Gated Community, Key Card Entry, Security Gate, Security Lights, Fire Resistant Exterior, Lightning Protection System
- Pet fee: $0 monthly
- Subdivision: REFLECTION ST PETE
HOA
- Has HOA: Yes
- Amenities included: Elevator(s), Fitness Center, Lobby Key Required, Maintenance, Pool, Recreation Facilities
- Services included: Common Area Taxes, Community Pool, Reserve Fund, Insurance, Maintenance Structure, Maintenance Grounds, Maintenance Repairs, Manager, Pest Control, Pool Maintenance, Recreational Facilities, Security, Sewer, Trash, Water
- HOA fee: $1,826 monthly
- HOA name: Condominium Associates
Location
- Region: Saint Petersburg
Financial & listing details
- Price per square foot: $635/sqft
- Annual tax amount: $19,593
- Date on market: 8/21/2025
- Cumulative days on market: 560 days
- Listing terms: Cash,Conventional
- Ownership: Condominium
- Total actual rent: 0
- Electric utility on property: Yes
- Road surface type: Paved
Price history
| Date | Event | Price |
|---|---|---|
| 7/2/2026 | Sold | $1,300,000-7.1%$635/sqft |
Source:  Stellar MLS #TB8420090 Report a problem Stellar MLS #TB8420090 Report a problem | ||
| 5/18/2026 | Pending sale | $1,399,000$683/sqft |
Source: Stellar MLS #TB8420090 Report a problem | ||
| 4/21/2026 | Price change | $1,399,000-3.5%$683/sqft |
Source: Stellar MLS #TB8420090 Report a problem | ||
| 8/21/2025 | Listed for sale | $1,450,000$708/sqft |
Source: Stellar MLS #TB8420090 Report a problem | ||
| 8/21/2025 | Listing removed | $1,450,000$708/sqft |
Source: Stellar MLS #TB8316091 Report a problem | ||
| 8/4/2025 | Price change | $1,450,000-9.4%$708/sqft |
Source: Stellar MLS #TB8316091 Report a problem | ||
| 6/10/2025 | Price change | $1,600,000-5.9%$781/sqft |
Source: Stellar MLS #TB8316091 Report a problem | ||
| 4/4/2025 | Price change | $1,700,000-2.9%$830/sqft |
Source: Stellar MLS #TB8316091 Report a problem | ||
| 2/20/2025 | Price change | $1,750,000-2.8%$854/sqft |
Source: Stellar MLS #TB8316091 Report a problem | ||
| 10/30/2024 | Listed for sale | $1,800,000+62.3%$879/sqft |
Source: Stellar MLS #TB8316091 Report a problem | ||
| 8/7/2024 | Sold | $1,109,000$542/sqft |
Source: Stellar MLS #U8252933 Report a problem | ||
Public tax history
Tax history is unavailable.
Neighborhood: Downtown
Nearby homes
- $1,495,0002 bd2 ba2k sqft777 3rd Ave N #1303, Saint Petersburg, FL 33701Sold
- $785,0001 bd2 ba1.1k sqft777 3rd Ave N #1607, Saint Petersburg, FL 33701Sold
- $1,499,0002 bd2 ba2.2k sqft777 3rd Ave N #805, Saint Petersburg, FL 33701New Construction

- $879,0001 bd2 ba1.1k sqft777 3rd Ave N #1007, Saint Petersburg, FL 33701For Sale
- $1,099,0003 bd3 ba2.1k sqft777 3rd Ave N #1208, Saint Petersburg, FL 33701For Sale
- $1,375,0002 bd2 ba1.6k sqft777 3rd Ave N #1304, Saint Petersburg, FL 33701Sold
- $1,150,0002 bd2 ba1.5k sqft777 3rd Ave N #1606, Saint Petersburg, FL 33701For Sale
- $1,525,0002 bd2 ba1.7k sqft777 3rd Ave N #1704, Saint Petersburg, FL 33701New Construction
Nearby schools
GreatSchools rating
- 7/10North Shore Elementary SchoolGrades: PK-5Distance: 2.1 mi
- 5/10John Hopkins Middle SchoolGrades: 6-8Distance: 1.1 mi
- 6/10St. Petersburg High SchoolGrades: 9-12Distance: 1.5 mi
Get a cash offer in 3 minutes
Find out how much your home could sell for in as little as 3 minutes with a no-obligation cash offer.
Estimated market value
$1,299,800
Get a cash offer in 3 minutes
Find out how much your home could sell for in as little as 3 minutes with a no-obligation cash offer.
Estimated market value
$1,299,800
- Florida
- Pinellas County
- Saint Petersburg
- 33701
- Downtown
- 777 3RD AVENUE N Unit 1203
Nearby cities
Nearby neighborhoods
Nearby zip codes
Other Saint Petersburg Topics
- Apartments for Rent in 33701
- Houses for Sale in 33701
- Houses for Rent in 33701
- 33701 Real Estate
- Saint Petersburg Condos
- Houses for Sale in Saint Petersburg
- Newest Listings in Saint Petersburg
- Saint Petersburg Home Values
- Saint Petersburg Real Estate Agents
- Saint Petersburg Refinance
- Saint Petersburg Mortgage Rates
