Live Elevated at Reflection Unit 1304 — St. Petersburg's Premier Luxury Residence. Imagine living in a modern, newly built luxury condominium with spectacular views, resort-style amenities, and an unbeatable walkability score—all ever-so-close to the heart of downtown St. Pete. At Reflection, this dream becomes your reality! Step into The JADE model, the most sought-after floorplan in the building, featuring direct east-facing views overlooking both Mirror Lake and Tampa Bay. Whether you're enjoying your morning coffee viewing stunning sunrises or taking in the glittering cityscape at night, your private balcony offers a front-row seat to the beauty of St. Petersburg—including planes taking off from Albert Whitted Airport, breathtaking rainbows, and even the occasional shooting star. Inside, this 2-bedroom, 2-bathroom residence boasts an exceptional open-concept layout, complete with two spacious primary suites, a large laundry room, and premium designer finishes throughout. The interior features custom elegant Italian-made cabinetry, Bosch stainless appliances, durable quartz countertops, hurricane-impact windows and doors, and Porcelain tile flooring throughout. Thoughtful touches such as Belgium Mica wallpaper, a redesigned laundry area to include pantry space, and California Closets in the primary suite, custom backsplash in kitchen & laundry, and a screened living room door for added comfort. (See attachments for complete Feature Sheet). Oh, and YOU WILL LOVE the added convenience of the room of personal storage units, located just steps from your front door—perfect for easy access without leaving your floor. But the added benefits don't stop at your unit. At Reflection, penthouse-level amenities are available to all residents, including a state-of-the-art fitness center, rooftop pool, hot tub, sauna and outdoor shower, expansive community lounge with chef’s kitchen, bar seating, and entertaining space. On the bottom floor is a large bike storage, a pet relief station, and even a 6-person golf cart with driver is available to residents for convenient downtown errands or to avoid downtown parking. And the location? Simply unbeatable! With a walk score that’s among the highest in the city, you’ll find: Shops, restaurants, and Publix within a 5-block radius, Interstate access just around the corner, The Morean Arts Center, Chihuly Collection, The Coliseum, and the St. Pete Shuffleboard Club just steps away. A scenic 15-minute walk or short golf cart ride to the downtown waterfront and Vinoy Basin, Reflection Unit 1304 is more than just a home—it's a lifestyle! Come experience luxury, convenience, and community like nowhere else in St. Pete! Overhead light in 2nd bedroom does not convey.
Sold for $1,375,000
$1,375,000
777 3RD AVENUE N #1304, ST PETERSBURG, FL 33701
2beds
1,691sqft
Condominium
Built in 2024
-- sqft lot
$1,351,800 Zestimate®
$813/sqft
$6,294 Estimated rent
Home value
$1,351,800
$1.23M - $1.49M
$6,294/mo
Zestimate® history
Owner options
List your home for rent
$6,294/mo
Rent Zestimate®
Find your next renter with Zillow Rental Manager. Plus, with online applications, you can quickly screen prospective tenants – for free.
$6,294/mo
Rent Zestimate®
Refinance and save
$10,677/mo
Est. payment
Refinancing to a lower rate could help reduce your monthly payments and save thousands over the life of the loan.
$10,677/mo
Est. payment
Explore your selling options
Work with a Zillow partner agent
Leverage their expertise and Zillow's premium Showcase listings to get your home seen by more buyers.
Get startedList with your own agent
Get your home in front of millions of buyers by listing it on Zillow.
Learn how to do itSell it yourself
Take full control of how buyers see your home on Zillow by listing For Sale by Owner (FSBO).
List your homeWhat's special
Zillow last checked:
Listing updated:
Listed by:
Cheryl Altman 727-424-6945,
LUXURY & BEACH REALTY INC 727-800-5906
Bought with:
Shirley Rigo, PA, 505441
LUXURY & BEACH REALTY INC
Source: Stellar MLS,MLS#: TB8398571 Originating MLS: Suncoast Tampa
Originating MLS: Suncoast Tampa
Facts & features
Interior
Bedrooms & bathrooms
- Bedrooms: 2
- Bathrooms: 2
- Full bathrooms: 2
Rooms
- Room types: Storage Rooms
Primary bedroom
- Features: Walk-In Closet(s)
- Level: First
- Area: 195 Square Feet
- Dimensions: 13x15
Primary bathroom
- Features: En Suite Bathroom, Exhaust Fan, Makeup/Vanity Space, Multiple Shower Heads, Shower No Tub, Split Vanities, Stone Counters, Water Closet/Priv Toilet, Linen Closet
- Level: First
- Area: 180 Square Feet
- Dimensions: 12x15
Great room
- Features: Ceiling Fan(s)
- Level: First
- Area: 399 Square Feet
- Dimensions: 19x21
Kitchen
- Features: Breakfast Bar, Exhaust Fan, Kitchen Island, Pantry, Stone Counters
- Level: First
- Area: 221 Square Feet
- Dimensions: 17x13
Laundry
- Features: Built-In Shelving, Pantry
- Level: First
- Area: 36 Square Feet
- Dimensions: 6x6
Heating
- Electric
Cooling
- Central Air
Appliances
- Included: Oven, Convection Oven, Cooktop, Dishwasher, Disposal, Dryer, Electric Water Heater, Exhaust Fan, Freezer, Ice Maker, Microwave, Range, Range Hood, Refrigerator, Washer
- Laundry: Laundry Room
Features
- Ceiling Fan(s), Eating Space In Kitchen, High Ceilings, Living Room/Dining Room Combo, Open Floorplan, Primary Bedroom Main Floor, Split Bedroom, Stone Counters, Thermostat, Walk-In Closet(s)
- Flooring: Porcelain Tile
- Doors: Sliding Doors
- Windows: Storm Window(s), Tinted Windows, Hurricane Shutters/Windows
- Has fireplace: No
Interior area
- Total structure area: 1,691
- Total interior livable area: 1,691 sqft
Property
Parking
- Total spaces: 2
- Parking features: Assigned, Covered, Electric Vehicle Charging Station(s), Garage Door Opener, Golf Cart Parking, Guest, On Street, Reserved
- Garage spaces: 2
- Has uncovered spaces: Yes
Features
- Levels: One
- Stories: 1
- Patio & porch: Covered, Rear Porch
- Exterior features: Balcony, Lighting, Private Mailbox, Sidewalk, Storage
- Pool features: Gunite, Heated, In Ground, Lighting, Tile
- Has spa: Yes
- Spa features: Heated, In Ground
- Has view: Yes
- View description: City, Water
- Water view: Water
- Waterfront features: Lake Front
- Body of water: MIRROR LAKE
Lot
- Features: Corner Lot, Historic District, City Lot, Sidewalk, Street One Way, Above Flood Plain
Details
- Additional structures: Outdoor Kitchen
- Parcel number: 193117740650001304
- Special conditions: None
Construction
Type & style
- Home type: Condo
- Property subtype: Condominium
Materials
- Block, Stucco
- Foundation: Slab
- Roof: Concrete,Membrane
Condition
- Completed
- New construction: No
- Year built: 2024
Details
- Builder model: Jade
- Builder name: KAST
Utilities & green energy
- Sewer: Public Sewer
- Water: Public
- Utilities for property: BB/HS Internet Available, Cable Available, Electricity Connected, Fire Hydrant, Public, Sewer Connected, Street Lights, Underground Utilities, Water Connected
Green energy
- Indoor air quality: Air Filters MERV 10+, No Smoking-Interior Buildg
Community & HOA
Community
- Features: Clubhouse, Deed Restrictions, Fitness Center, Golf Carts OK, Pool, Sidewalks
- Security: Fire Alarm, Fire Sprinkler System, Key Card Entry, Security Gate, Security Lights, Smoke Detector(s), Fire Resistant Exterior, Lightning Protection System
- Pet fee: $0 monthly
- Subdivision: REFLECTION CONDO
HOA
- Has HOA: Yes
- Amenities included: Cable TV, Elevator(s), Lobby Key Required, Maintenance, Pool, Security, Spa/Hot Tub, Storage
- Services included: Cable TV, Common Area Taxes, Community Pool, Reserve Fund, Gas, Insurance, Internet, Maintenance Structure, Maintenance Grounds, Maintenance Repairs, Manager, Pool Maintenance, Recreational Facilities, Security, Sewer, Trash, Water
- HOA fee: $1,254 monthly
- HOA name: Mirta Sylva
- HOA phone: 727-573-8549
Location
- Region: Saint Petersburg
Financial & listing details
- Price per square foot: $813/sqft
- Tax assessed value: $819,272
- Annual tax amount: $536
- Date on market: 6/24/2025
- Listing terms: Cash,Conventional
- Ownership: Condominium
- Total actual rent: 0
- Electric utility on property: Yes
- Road surface type: Paved
Price history
| Date | Event | Price |
|---|---|---|
| 9/3/2025 | Sold | $1,375,000-1.4%$813/sqft |
Source:  Stellar MLS #TB8398571 Report a problem Stellar MLS #TB8398571 Report a problem | ||
| 6/24/2025 | Pending sale | $1,395,000$825/sqft |
Source: Stellar MLS #TB8398571 Report a problem | ||
Public tax history
| Year | Property taxes | Tax assessment |
|---|---|---|
| 2025 | $7,991 +1375.4% | $448,754 +1517% |
| 2024 | $542 | $27,752 |
Find assessor info on the county website
Neighborhood: Downtown
Nearby homes
- $1,300,0002 bd2 ba2k sqft777 3rd Ave N #1203, Saint Petersburg, FL 33701Sold

- $1,495,0002 bd2 ba2k sqft777 3rd Ave N #1303, Saint Petersburg, FL 33701Sold
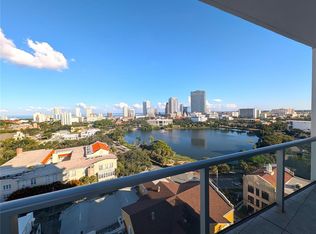
- $785,0001 bd2 ba1.1k sqft777 3rd Ave N #1607, Saint Petersburg, FL 33701Sold
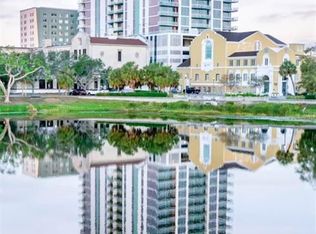
- $1,499,0002 bd2 ba2.2k sqft777 3rd Ave N #805, Saint Petersburg, FL 33701New Construction

- $879,0001 bd2 ba1.1k sqft777 3rd Ave N #1007, Saint Petersburg, FL 33701For Sale
- $1,099,0003 bd3 ba2.1k sqft777 3rd Ave N #1208, Saint Petersburg, FL 33701For Sale
- $1,150,0002 bd2 ba1.5k sqft777 3rd Ave N #1606, Saint Petersburg, FL 33701For Sale
- $1,525,0002 bd2 ba1.7k sqft777 3rd Ave N #1704, Saint Petersburg, FL 33701New Construction
Nearby schools
GreatSchools rating
- 7/10North Shore Elementary SchoolGrades: PK-5Distance: 2.1 mi
- 5/10John Hopkins Middle SchoolGrades: 6-8Distance: 1.1 mi
- 6/10St. Petersburg High SchoolGrades: 9-12Distance: 1.5 mi
Get a cash offer in 3 minutes
Find out how much your home could sell for in as little as 3 minutes with a no-obligation cash offer.
Estimated market value
$1,351,800
Get a cash offer in 3 minutes
Find out how much your home could sell for in as little as 3 minutes with a no-obligation cash offer.
Estimated market value
$1,351,800
- Florida
- Pinellas County
- Saint Petersburg
- 33701
- Downtown
- 777 3RD AVENUE N Unit 1304
Nearby cities
Nearby neighborhoods
Nearby zip codes
Other Saint Petersburg Topics
- Apartments for Rent in 33701
- Houses for Sale in 33701
- Houses for Rent in 33701
- 33701 Real Estate
- Saint Petersburg Condos
- Houses for Sale in Saint Petersburg
- Newest Listings in Saint Petersburg
- Saint Petersburg Home Values
- Saint Petersburg Real Estate Agents
- Saint Petersburg Refinance
- Saint Petersburg Mortgage Rates
