Positioned on the sought-after northeast corner of Reflection, #1303 offers unmatched views of Mirror Lake, Tampa Bay and the dazzling downtown St. Petersburg skyline. DIFFERENT FROM A STANDARD BUILDER UNIT OR FLIP, THIS CONDO ALREADY INCLUDES OVER $157,000 IN FIXED UPGRADES. All the hard work is complete! This home is elevated above the rest and is fully ready for move in. It is designed for those who want a completely finished, move-in-ready home. With 2052 square feet of fully finished luxury, this 2024 newly constructed 2-bedroom, 2-bathroom condo has been meticulously enhanced and lightly lived in as a second home since October 2024. Every detail has been considered to create a space that blends elegance, comfort, and functionality. UPGRADES INCLUDED IN THE SALE are California Closets with Pietra finishes with integrated lighting in the primary suite closet, guest room Murphy bed with matching desk, living room entertainment center, and additional closets, a $43k improvement. The chef’s Italkraft kitchen has fully upgraded walnut cabinetry, Bosch appliances, induction cooktop, double waterfall edge 8 foot island, full quartz slab backsplash, upgraded dry bar with matching upgraded full slab backsplash. 23 customized Italkraft pullouts in all lower cabinets is a $14k upgrade to the standard kitchen package. The 5’x5’ window, with a customized automated shade, floods the kitchen with light. The expansive living room has glass walls with breathtaking sunrises and sunsets. Remote controlled automated custom drapes retract seamlessly to maximize the views, a $17k improvement. With a private 159 sq ft balcony, this particular Citrine condo has the only sliding doors that open on the right side, which is the interior wall, and natural path to the sliding doors on the floorplan. Bathrooms upgraded with 6-inch quartz backsplashes in both baths and a glass shower enclosure in the guest bath, a $3500 improvement. FINISHING TOUCHES The entire condo has been professionally repainted in Sherwin Williams Alabaster and crisp white semi-gloss trim and doors. Restoration Hardware lighting package including Thaddeus sconces (DR), alabaster pendants (KIT), and a Peralta chandelier (LR). Custom blackout drapery in both bedrooms, 2 Maverick ceiling fans in bedrooms, Brizo faucets, upgraded undermount laundry sink ($6k), upgraded 24’x24’ ceramic tile throughout. 10 Lutron Sunnata touch dimmers throughout, Dual Nest thermostats for both HVACs, MERV 13 filters, building water softener. Extra personal storage unit on same floor. For an additional cost, the home furnishings are available for purchase. RH furnishings throughout the home include silk & wool rugs, items from the Thaddeus collection, Italia sofas, Cayden collection and more. AMENITIES, Enjoy a 12,000 sq. ft. rooftop with a heated pool, spa, sauna, fire pit, outdoor kitchen, fitness center, and clubroom all with panoramic views. Reflection is a short walk to Central Ave or a 2 min ride in the resident golf cart, putting food, arts, and more at your fingertips. Covered secure dog area with pet bathing station. Secured bike storage area for community. PARKING AND EV Two parking spaces one of which includes a private installed level 2 charger, a $3,800 upgrade. Schedule your viewing.
Sold for $1,495,000
$1,495,000
777 3RD AVENUE N #1303, ST PETERSBURG, FL 33701
2beds
2,052sqft
Condominium
Built in 2024
-- sqft lot
$1,478,100 Zestimate®
$729/sqft
$7,169 Estimated rent
Home value
$1,478,100
$1.35M - $1.63M
$7,169/mo
Zestimate® history
Owner options
List your home for rent
$7,169/mo
Rent Zestimate®
Find your next renter with Zillow Rental Manager. Plus, with online applications, you can quickly screen prospective tenants – for free.
$7,169/mo
Rent Zestimate®
Refinance and save
$11,910/mo
Est. payment
Refinancing to a lower rate could help reduce your monthly payments and save thousands over the life of the loan.
$11,910/mo
Est. payment
Explore your selling options
Work with a Zillow partner agent
Leverage their expertise and Zillow's premium Showcase listings to get your home seen by more buyers.
Get startedList with your own agent
Get your home in front of millions of buyers by listing it on Zillow.
Learn how to do itSell it yourself
Take full control of how buyers see your home on Zillow by listing For Sale by Owner (FSBO).
List your homeWhat's special
Full quartz slab backsplashBosch appliancesBrizo faucetsUpgraded undermount laundry sinkInduction cooktop
Zillow last checked:
Listing updated:
Listed by:
Wayne Tubel 404-428-6045,
KELLER WILLIAMS ST PETE REALTY 727-894-1600
Bought with:
Non-Member Agent
STELLAR NON-MEMBER OFFICE
Source: Stellar MLS,MLS#: TB8437519 Originating MLS: Suncoast Tampa
Originating MLS: Suncoast Tampa
Facts & features
Interior
Bedrooms & bathrooms
- Bedrooms: 2
- Bathrooms: 2
- Full bathrooms: 2
Rooms
- Room types: Great Room, Utility Room, Storage Rooms
Primary bedroom
- Features: Walk-In Closet(s)
- Level: First
- Area: 240 Square Feet
- Dimensions: 16x15
Bedroom 2
- Features: Built-in Closet
- Level: First
- Area: 166.75 Square Feet
- Dimensions: 14.5x11.5
Balcony porch lanai
- Level: First
- Area: 165 Square Feet
- Dimensions: 7.5x22
Foyer
- Level: First
- Area: 77 Square Feet
- Dimensions: 11x7
Great room
- Features: Bar, Built-In Shelving
- Level: First
- Area: 369 Square Feet
- Dimensions: 20.5x18
Kitchen
- Features: Exhaust Fan, Kitchen Island
- Level: First
- Area: 240 Square Feet
- Dimensions: 20x12
Laundry
- Level: First
- Area: 59.5 Square Feet
- Dimensions: 7x8.5
Heating
- Central
Cooling
- Central Air
Appliances
- Included: Bar Fridge, Oven, Cooktop, Dishwasher, Disposal, Dryer, Electric Water Heater, Exhaust Fan, Freezer, Ice Maker, Microwave, Range Hood, Refrigerator, Touchless Faucet, Washer, Water Softener, Wine Refrigerator
- Laundry: Electric Dryer Hookup, Laundry Room, Washer Hookup
Features
- Ceiling Fan(s), Dry Bar, High Ceilings, Open Floorplan, Primary Bedroom Main Floor, Thermostat, Walk-In Closet(s)
- Flooring: Porcelain Tile
- Doors: Outdoor Grill, Outdoor Kitchen, Outdoor Shower, Sliding Doors
- Windows: Drapes, Low Emissivity Windows, Tinted Windows, Window Treatments, Hurricane Shutters/Windows
- Has fireplace: No
- Common walls with other units/homes: Corner Unit,End Unit
Interior area
- Total structure area: 2,211
- Total interior livable area: 2,052 sqft
Property
Parking
- Total spaces: 2
- Parking features: Assigned, Covered, Electric Vehicle Charging Station(s), Garage Door Opener, Golf Cart Parking, Guest, Off Street
- Attached garage spaces: 2
Accessibility
- Accessibility features: Accessible Approach with Ramp, Accessible Bedroom, Accessible Closets, Accessible Entrance, Accessible Full Bath, Visitor Bathroom, Accessible Hallway(s), Accessible Kitchen, Accessible Kitchen Appliances, Accessible Central Living Area, Accessible Washer/Dryer
Features
- Levels: One
- Stories: 1
- Patio & porch: Covered
- Exterior features: Balcony, Dog Run, Lighting, Outdoor Grill, Outdoor Kitchen, Outdoor Shower, Sauna, Sidewalk
- Pool features: Deck, Heated, In Ground, Lighting, Salt Water, Tile
- Has spa: Yes
- Spa features: Heated, In Ground
- Has view: Yes
- View description: City, Water, Bay/Harbor - Full, Lake
- Has water view: Yes
- Water view: Water,Bay/Harbor - Full,Lake
- Body of water: TAMPA BAY / MIRROR LAKE
Details
- Parcel number: 193117740650001303
- Special conditions: None
Construction
Type & style
- Home type: Condo
- Architectural style: Contemporary
- Property subtype: Condominium
- Attached to another structure: Yes
Materials
- Concrete
- Foundation: Concrete Perimeter, Pillar/Post/Pier
- Roof: Concrete,Membrane
Condition
- Completed
- New construction: Yes
- Year built: 2024
Utilities & green energy
- Sewer: Public Sewer
- Water: Public
- Utilities for property: Cable Available, Electricity Connected, Fiber Optics, Phone Available, Public, Sewer Connected, Street Lights, Water Connected
Green energy
- Indoor air quality: Air Filters MERV 10+
Community & HOA
Community
- Features: Dog Park, Fitness Center, Gated Community - No Guard, Golf Carts OK, Pool, Sidewalks, Special Community Restrictions, Wheelchair Access
- Security: Gated Community, Key Card Entry, Smoke Detector(s)
- Pet fee: $0 monthly
- Subdivision: REFLECTION CONDO
HOA
- Has HOA: Yes
- Amenities included: Elevator(s), Fitness Center, Gated, Lobby Key Required, Maintenance, Pool, Sauna, Spa/Hot Tub, Storage, Wheelchair Access
- Services included: Common Area Taxes, Community Pool, Reserve Fund, Internet, Maintenance Structure, Maintenance Grounds, Maintenance Repairs, Manager, Pool Maintenance, Sewer, Trash, Water
- HOA fee: $1,467 monthly
- HOA name: Mirta Sylva
- HOA phone: 727-320-5505
Location
- Region: Saint Petersburg
Financial & listing details
- Price per square foot: $729/sqft
- Annual tax amount: $542
- Date on market: 10/23/2025
- Cumulative days on market: 30 days
- Listing terms: Cash,Conventional,VA Loan
- Ownership: Condominium
- Total actual rent: 0
- Electric utility on property: Yes
- Road surface type: Paved
Price history
| Date | Event | Price |
|---|---|---|
| 12/17/2025 | Sold | $1,495,000-4.4%$729/sqft |
Source:  Stellar MLS #TB8437519 Report a problem Stellar MLS #TB8437519 Report a problem | ||
| 11/22/2025 | Pending sale | $1,564,000$762/sqft |
Source: Stellar MLS #TB8437519 Report a problem | ||
| 10/23/2025 | Listed for sale | $1,564,000-8%$762/sqft |
Source: Stellar MLS #TB8437519 Report a problem | ||
| 12/16/2022 | Listing removed | -- |
Source: Stellar MLS #U8159007 Report a problem | ||
| 4/18/2022 | Listed for sale | $1,700,000+3.1%$828/sqft |
Source: Stellar MLS #U8159007 Report a problem | ||
| 1/14/2022 | Listing removed | -- |
Source: Stellar MLS #U8141577 Report a problem | ||
| 10/29/2021 | Listed for sale | $1,649,000$804/sqft |
Source: Stellar MLS #U8141577 Report a problem | ||
Public tax history
Tax history is unavailable.
Neighborhood: Downtown
Nearby homes
- $1,300,0002 bd2 ba2k sqft777 3rd Ave N #1203, Saint Petersburg, FL 33701Sold

- $785,0001 bd2 ba1.1k sqft777 3rd Ave N #1607, Saint Petersburg, FL 33701Sold
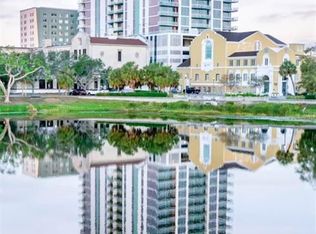
- $1,499,0002 bd2 ba2.2k sqft777 3rd Ave N #805, Saint Petersburg, FL 33701New Construction

- $1,099,0003 bd3 ba2.1k sqft777 3rd Ave N #1208, Saint Petersburg, FL 33701For Sale

- $1,375,0002 bd2 ba1.6k sqft777 3rd Ave N #1304, Saint Petersburg, FL 33701Sold
- $1,150,0002 bd2 ba1.5k sqft777 3rd Ave N #1606, Saint Petersburg, FL 33701For Sale
- $1,525,0002 bd2 ba1.7k sqft777 3rd Ave N #1704, Saint Petersburg, FL 33701New Construction
- $850,0002 bd2 ba1.4k sqft777 3rd Ave N #1401, Saint Petersburg, FL 33701Sold
Nearby schools
GreatSchools rating
- 7/10North Shore Elementary SchoolGrades: PK-5Distance: 2.1 mi
- 5/10John Hopkins Middle SchoolGrades: 6-8Distance: 1.1 mi
- 6/10St. Petersburg High SchoolGrades: 9-12Distance: 1.5 mi
Schools provided by the listing agent
- Elementary: North Shore Elementary-PN
- Middle: John Hopkins Middle-PN
- High: St. Petersburg High-PN
Source: Stellar MLS. This data may not be complete. We recommend contacting the local school district to confirm school assignments for this home.
Get a cash offer in 3 minutes
Find out how much your home could sell for in as little as 3 minutes with a no-obligation cash offer.
Estimated market value
$1,478,100
Get a cash offer in 3 minutes
Find out how much your home could sell for in as little as 3 minutes with a no-obligation cash offer.
Estimated market value
$1,478,100
- Florida
- Pinellas County
- Saint Petersburg
- 33701
- Downtown
- 777 3RD AVENUE N Unit 1303
Nearby cities
Nearby neighborhoods
Nearby zip codes
Other Saint Petersburg Topics
- Apartments for Rent in 33701
- Houses for Sale in 33701
- Houses for Rent in 33701
- 33701 Real Estate
- Saint Petersburg Condos
- Houses for Sale in Saint Petersburg
- Newest Listings in Saint Petersburg
- Saint Petersburg Home Values
- Saint Petersburg Real Estate Agents
- Saint Petersburg Refinance
- Saint Petersburg Mortgage Rates
