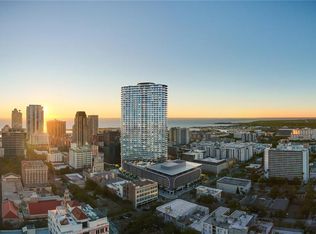
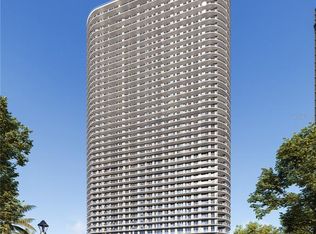

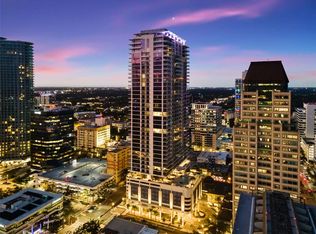
Experience elevated downtown living at the newly completed 400 Central. A rare opportunity to own in a brand-new luxury building at pre-construction pricing. Move-in ready and competitively positioned for immediate value. This stunning 17th-floor residence offers 2 bedrooms, 2 bathrooms, and sweeping city and water views from one of St. Pete’s most anticipated luxury condominium towers. Thoughtfully designed with a bright, modern interior, floor-to-ceiling glass, and high-end finishes throughout, this residence combines sophisticated style with effortless comfort. Enjoy resort-style amenities including a striking amenities deck plus pool, fitness center, owners’ lounge, co-working spaces, concierge services, and more, all in the heart of vibrant downtown St. Petersburg, just moments from Beach Drive, waterfront parks, dining, museums, and entertainment.
New construction
Price cut: $55K (7/13)
$1,195,000
400 CENTRAL AVENUE #1704, ST PETERSBURG, FL 33701
2beds
1,311sqft
Condominium
Built in 2022
-- sqft lot
$1,144,900 Zestimate®
$912/sqft
$938/mo HOA
What's special
Floor-to-ceiling glassBright modern interiorHigh-end finishes throughout
- 98 days |
- 160 |
- 5 |
Zillow last checked:
Listing updated:
Listed by:
Sarah Howe 813-774-1999,
COMPASS FLORIDA LLC 727-380-2067
Source: Stellar MLS,MLS#: TB8506111 Originating MLS: Suncoast Tampa
Originating MLS: Suncoast Tampa
Facts & features
Interior
Bedrooms & bathrooms
- Bedrooms: 2
- Bathrooms: 3
- Full bathrooms: 2
- 1/2 bathrooms: 1
Primary bedroom
- Features: En Suite Bathroom, Walk-In Closet(s)
- Level: First
- Area: 169 Square Feet
- Dimensions: 13x13
Bedroom 2
- Features: En Suite Bathroom, Built-in Closet
- Level: First
- Area: 144 Square Feet
- Dimensions: 12x12
Primary bathroom
- Features: Built-In Shower Bench, Multiple Shower Heads, Rain Shower Head, Stone Counters, Water Closet/Priv Toilet, Window/Skylight in Bath
- Level: First
Kitchen
- Features: Breakfast Bar, Kitchen Island, Stone Counters
- Level: First
- Area: 132 Square Feet
- Dimensions: 11x12
Living room
- Level: First
- Area: 266 Square Feet
- Dimensions: 14x19
Heating
- Central
Cooling
- Central Air
Appliances
- Included: Oven, Cooktop, Dishwasher, Disposal, Dryer, Electric Water Heater, Exhaust Fan, Freezer, Ice Maker, Microwave, Range, Range Hood, Refrigerator, Washer, Wine Refrigerator
- Laundry: Inside, Laundry Closet, Laundry Room
Features
- Eating Space In Kitchen, Kitchen/Family Room Combo, Living Room/Dining Room Combo, Open Floorplan, Primary Bedroom Main Floor, Solid Surface Counters, Split Bedroom, Thermostat, Walk-In Closet(s)
- Flooring: Carpet, Porcelain Tile
- Doors: Outdoor Grill, Outdoor Kitchen, Sliding Doors
- Has fireplace: No
Interior area
- Total structure area: 1,599
- Total interior livable area: 1,311 sqft
Property
Parking
- Total spaces: 2
- Parking features: Assigned, Guest, Under Building, Valet
- Garage spaces: 2
Features
- Levels: One
- Stories: 1
- Exterior features: Balcony, Dog Run, Irrigation System, Lighting, Other, Outdoor Grill, Outdoor Kitchen
- Pool features: Heated, In Ground, Lighting, Outside Bath Access
- Has spa: Yes
- Spa features: Heated, In Ground
- Has view: Yes
- View description: City, Park/Greenbelt, Pool, Water, Bay/Harbor - Partial, Gulf/Ocean - Partial, Lake
- Has water view: Yes
- Water view: Water,Bay/Harbor - Partial,Gulf/Ocean - Partial,Lake
- Body of water: TAMPA BAY, MIRROR LAKE
Lot
- Size: 2.26 Acres
- Dimensions: 220 x 450
- Residential vegetation: Trees/Landscaped
Details
- Additional structures: Kennel/Dog Run, Outdoor Kitchen, Storage
- Parcel number: UNIT1704
- Zoning: DC-C
- Special conditions: None
Construction
Type & style
- Home type: Condo
- Architectural style: Contemporary
- Property subtype: Condominium
Materials
- Block, Concrete, Metal Frame, Stucco
- Foundation: Slab
- Roof: Membrane
Condition
- Completed
- New construction: Yes
- Year built: 2022
Details
- Builder name: Suffolk Construction
- Warranty included: Yes
Utilities & green energy
- Sewer: Public Sewer
- Water: Public
- Utilities for property: Cable Connected, Electricity Connected, Natural Gas Connected, Water Connected
Community & HOA
Community
- Features: Fitness Center, Pool
- Security: Fire Alarm, Fire Sprinkler System, Key Card Entry, Smoke Detector(s)
- Pet fee: $0 monthly
- Subdivision: 400 CENTRAL
HOA
- Has HOA: Yes
- Amenities included: Elevator(s), Fitness Center, Pool, Recreation Facilities, Security, Spa/Hot Tub
- Services included: 24-Hour Guard, Common Area Taxes, Reserve Fund, Gas, Maintenance Structure, Maintenance Grounds, Manager, Pool Maintenance, Recreational Facilities, Security, Sewer, Trash, Water
- HOA fee: $938 monthly
- HOA name: Ralph Zirinsky
Location
- Region: Saint Petersburg
Financial & listing details
- Price per square foot: $912/sqft
- Date on market: 5/8/2026
- Cumulative days on market: 70 days
- Ownership: Condominium
- Total actual rent: 0
- Electric utility on property: Yes
- Road surface type: Paved
Estimated market value
$1,144,900
$1.09M - $1.20M
$5,876/mo
Price history
| Date | Event | Price |
|---|---|---|
| 7/13/2026 | Price change | $1,195,000-4.4%$912/sqft |
Source:  Stellar MLS #TB8506111 Report a problem Stellar MLS #TB8506111 Report a problem | ||
| 5/9/2026 | Listed for sale | $1,250,000+12%$953/sqft |
Source: Stellar MLS #TB8506111 Report a problem | ||
| 3/5/2026 | Sold | $1,116,475$852/sqft |
Source: Stellar MLS #TB8483347 Report a problem | ||
Public tax history
Tax history is unavailable.
Monthly payment
Est. payment
Payment breakdown
Explore the cost of this home by adjusting the details. Changes won't be saved.Climate risks
Neighborhood: Downtown
Nearby schools
GreatSchools rating
- 4/10Campbell Park Elementary SchoolGrades: PK-5Distance: 0.8 mi
- 5/10John Hopkins Middle SchoolGrades: 6-8Distance: 1.2 mi
- 6/10St. Petersburg High SchoolGrades: 9-12Distance: 1.8 mi
Schools provided by the listing agent
- Elementary: Campbell Park Elementary-PN
- Middle: John Hopkins Middle-PN
- High: St. Petersburg High-PN
Source: Stellar MLS. This data may not be complete. We recommend contacting the local school district to confirm school assignments for this home.
- $5,557,9254 bd5 ba4.2k sqft400 Central Ave PENTHOUSE 4001, Saint Petersburg, FL 33701Sold
- $4,795,0004 bd4 ba3.9k sqft400 Central Ave PENTHOUSE 4102, Saint Petersburg, FL 33701Sold

- $2,448,3123 bd4 ba2.6k sqft400 Central Ave #1201, Saint Petersburg, FL 33701Sold
- $2,131,5003 bd3 ba1.9k sqft400 Central Ave #2706, Saint Petersburg, FL 33701Sold
- $1,229,0002 bd3 ba1.3k sqft400 Central Ave #2008, Saint Petersburg, FL 33701New Construction
- $1,000,0002 bd3 ba1.3k sqft400 Central Ave #808, Saint Petersburg, FL 33701Sold
- $1,325,0002 bd3 ba1.3k sqft400 Central Ave #3209, Saint Petersburg, FL 33701New Construction
- $1,101,1002 bd3 ba1.3k sqft400 Central Ave #1504, Saint Petersburg, FL 33701Sold
- $1,104,0752 bd3 ba1.2k sqft400 Central Ave #1706, Saint Petersburg, FL 33701Sold
A local agent can set up tours, give advice and negotiate with sellers.
Similar homes
- $1,229,0002 bd3 ba1.3k sqft400 CENTRAL AVENUE #2008, ST PETERSBURG, FL 33701New Construction

 MLS ID #TB8488183, Jing Nimchuk, IVY UNITED. Stellar MLS
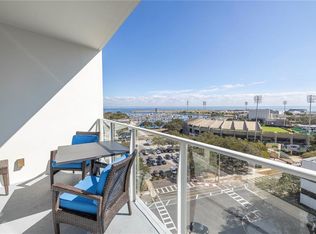
 - $1,160,0002 bd2 ba1.4k sqft175 1ST STREET S #1006, ST PETERSBURG, FL 33701For Sale
 MLS ID #TB8483764, Zach Kratzer, KRATZER PROPERTY GROUP, LLC. Stellar MLS
 - $1,080,0002 bd3 ba1.3k sqft400 CENTRAL AVENUE #1003, ST PETERSBURG, FL 33701New Construction
 MLS ID #TB8502577, Paul Simon, COASTAL PROPERTIES GROUP INTERNATIONAL. Stellar MLS
 - $1,149,9002 bd3 ba1.3k sqft275 1ST AVENUE S #2308, ST PETERSBURG, FL 33701New Construction
 MLS ID #TB8504870, Peter Arner, COMPASS FLORIDA LLC. Stellar MLS
 - $925,0002 bd2 ba1k sqft175 1ST STREET S #1204, ST PETERSBURG, FL 33701For SaleMLS ID #TB8510371, Paige Michaelis, COMPASS FLORIDA LLC. Stellar MLS
- $859,9952 bd2 ba1.3k sqft175 1ST STREET S #303, ST PETERSBURG, FL 33701For SaleMLS ID #TB8536430, Alan Sherman, NORTHSTAR REALTY. Stellar MLS
- $1,299,0002 bd3 ba1.3k sqft275 1ST AVENUE S #3308, ST PETERSBURG, FL 33701For SaleMLS ID #TB8532806, Peter Arner, COMPASS FLORIDA LLC. Stellar MLS
- $1,175,0002 bd3 ba1.2k sqft100 1ST AVENUE N #2406, ST PETERSBURG, FL 33701For SaleMLS ID #C7529103, Julie Anzalone, PREMIERE PLUS REALTY COMPANY. Stellar MLS
- $1,189,0002 bd2 ba1.5k sqft175 2ND STREET S #808, ST PETERSBURG, FL 33701For SaleMLS ID #TB8460395, Brittany Ranew, PREMIER SOTHEBYS INTL REALTY. Stellar MLS
- $999,9002 bd2 ba1.6k sqft175 2ND STREET S #P-08, ST PETERSBURG, FL 33701For SaleMLS ID #TB8443174, Jennifer Thayer, KELLER WILLIAMS ST PETE REALTY. Stellar MLS
- $1,290,0002 bd3 ba1.2k sqft100 1ST AVENUE N #1106, ST PETERSBURG, FL 33701For SaleMLS ID #TB8507991, Irina Cortez, EXP REALTY LLC. Stellar MLS
- $1,250,0002 bd2 ba1.7k sqft777 3RD AVENUE N #1104, ST PETERSBURG, FL 33701New ConstructionMLS ID #TB8537269, Steven Coderre, REVERE REALTY LLC. Stellar MLS
- $1,129,0002 bd2 ba1.4k sqft199 DALI BOULEVARD #1106, ST PETERSBURG, FL 33701For SaleMLS ID #TB8530916, Julie Nastasiak, COASTAL PROPERTIES GROUP INTERNATIONAL. Stellar MLS
- $995,0002 bd2 ba1.2k sqft175 1ST STREET S #905, ST PETERSBURG, FL 33701For SaleMLS ID #TB8455189, Kelli Welch, MICHAEL SAUNDERS & COMPANY. Stellar MLS
- $1,495,0003 bd3 ba1.7k sqft400 CENTRAL AVENUE #1105, ST PETERSBURG, FL 33701New ConstructionMLS ID #TB8526155, Jennifer Thayer, KELLER WILLIAMS ST PETE REALTY. Stellar MLS
- $1,279,0002 bd3 ba1.3k sqft275 1ST AVENUE S #2708, ST PETERSBURG, FL 33701For SaleMLS ID #TB8472071, Kelli Welch, MICHAEL SAUNDERS & COMPANY. Stellar MLS
- $1,295,0002 bd3 ba1.6k sqft301 1ST STREET S #1505, ST PETERSBURG, FL 33701For SaleMLS ID #TB8465574, Justin Smith, SMITH & ASSOCIATES REAL ESTATE. Stellar MLS
- $1,300,0002 bd3 ba1.3k sqft275 1ST AVENUE S #2807, ST PETERSBURG, FL 33701New ConstructionMLS ID #TB8469347, Jennifer Thayer, KELLER WILLIAMS ST PETE REALTY. Stellar MLS
- $1,399,0002 bd3 ba1.5k sqft301 1ST STREET S #3205, ST PETERSBURG, FL 33701For SaleMLS ID #TB8479446, Leah Herzwurm, COMPASS FLORIDA LLC. Stellar MLS
- $1,375,0002 bd3 ba1.3k sqft275 1ST AVENUE S #3908, ST PETERSBURG, FL 33701For SaleMLS ID #A4697444, Giovanni Provo, REALTY ONE GROUP MVP. Stellar MLS
