32nd-floor living with sweeping city views in Saltaire's sought-after Deep Sky North floor plan. This 2-bedroom + den, 2.5-bath residence offers 1,857 total square feet of modern, move-in-ready space just below the penthouse level. Floor-to-ceiling impact glass frames unobstructed views from the moment you enter. Oversized porcelain tile flows throughout the main living areas, complemented by 9+ foot ceilings and an open-concept split bedroom layout. The kitchen is outfitted with a fully integrated JennAir appliance suite, panel-ready cabinetry, Zephyr statement hood, waterfall-edge quartz countertops, soft-close cabinetry and bar area. Both bedrooms function as private suites with ensuite baths. The primary suite offers a spacious walk-in closet and spa-inspired finishes. The versatile den provides flexibility as a home office or additional guest space. Custom motorized shades have been added to all windows. Saltaire amenities include a resort-style pool and spa overlooking Tampa Bay, state-of-the-art fitness center, resident lounges, private meeting spaces, dog park, and an expansive amenity deck with front-row views of the St. Petersburg Grand Prix & Rowdies Field. The location is everything - steps from the St. Pete Pier, waterfront parks, museums, dining, and downtown nightlife. Walkable access to everything that makes downtown St. Petersburg one of Florida's most desirable urban addresses.
For sale
$1,399,000
301 1ST STREET S #3205, ST PETERSBURG, FL 33701
2beds
1,546sqft
:
Get pre-qualified$10,604/mo
Condominium
Built in 2023
-- sqft lot
$-- Zestimate®
$905/sqft
$1,414/mo HOA
What's special
Waterfall-edge quartz countertopsZephyr statement hoodOpen-concept split bedroom layoutSweeping city viewsBar areaDog parkFloor-to-ceiling impact glass
- 138 days |
- 129 |
- 5 |
Zillow last checked:
Listing updated:
Listed by:
Leah Herzwurm 706-910-9909,
COMPASS FLORIDA LLC 727-380-2067
Source: Stellar MLS,MLS#: TB8479446 Originating MLS: Suncoast Tampa
Originating MLS: Suncoast Tampa
Facts & features
Interior
Bedrooms & bathrooms
- Bedrooms: 2
- Bathrooms: 3
- Full bathrooms: 2
- 1/2 bathrooms: 1
Primary bedroom
- Features: Walk-In Closet(s)
- Level: First
- Area: 156 Square Feet
- Dimensions: 13x12
Bedroom 2
- Features: Walk-In Closet(s)
- Level: First
- Area: 26 Square Feet
- Dimensions: 13x2
Balcony porch lanai
- Level: First
- Area: 189 Square Feet
- Dimensions: 9x21
Den
- Level: First
- Area: 99 Square Feet
- Dimensions: 11x9
Great room
- Level: First
- Area: 627 Square Feet
- Dimensions: 33x19
Kitchen
- Level: First
- Area: 108 Square Feet
- Dimensions: 12x9
Heating
- Central, Electric
Cooling
- Central Air
Appliances
- Included: Oven, Cooktop, Dishwasher, Disposal, Microwave, Range Hood, Refrigerator, Washer
- Laundry: Laundry Room
Features
- High Ceilings, Living Room/Dining Room Combo, Open Floorplan, Solid Surface Counters, Split Bedroom, Thermostat
- Flooring: Carpet, Porcelain Tile
- Doors: Sliding Doors
- Has fireplace: No
- Common walls with other units/homes: Corner Unit
Interior area
- Total structure area: 1,546
- Total interior livable area: 1,546 sqft
Property
Parking
- Total spaces: 1
- Parking features: Assigned, Circular Driveway, Covered, Electric Vehicle Charging Station(s), Garage Door Opener, Guest, Under Building, Valet
- Attached garage spaces: 1
- Has uncovered spaces: Yes
Features
- Levels: One
- Stories: 1
- Exterior features: Balcony, Lighting, Sidewalk
Lot
- Size: 1,593 Square Feet
Details
- Parcel number: 193117786030003205
- Special conditions: None
Construction
Type & style
- Home type: Condo
- Property subtype: Condominium
Materials
- Block, Concrete, Stucco
- Foundation: Slab, Raised
- Roof: Membrane,Other
Condition
- New construction: No
- Year built: 2023
Utilities & green energy
- Sewer: Public Sewer
- Water: Public
- Utilities for property: Public
Community & HOA
Community
- Features: Fitness Center, Pool, Sidewalks
- Pet fee: $0 monthly
- Subdivision: SALTAIRE CONDO
HOA
- Has HOA: Yes
- Services included: 24-Hour Guard, Common Area Taxes, Community Pool, Reserve Fund, Fidelity Bond, Gas, Insurance, Maintenance Structure, Maintenance Grounds, Maintenance Repairs, Manager, Pest Control
- HOA fee: $1,414 monthly
- HOA name: FS Residential
- HOA phone: 727-231-1730
Location
- Region: Saint Petersburg
Financial & listing details
- Price per square foot: $905/sqft
- Tax assessed value: $1,246,137
- Annual tax amount: $24,822
- Date on market: 3/25/2026
- Cumulative days on market: 138 days
- Listing terms: Cash,Conventional
- Ownership: Condominium
- Total actual rent: 0
- Road surface type: Asphalt
Estimated market value
Not available
Estimated sales range
Not available
Not available
Price history
| Date | Event | Price |
|---|---|---|
| 8/10/2026 | Listed for rent | $7,300$5/sqft |
Source: Zillow Rentals Report a problem | ||
| 3/25/2026 | Listed for sale | $1,399,000+19.1%$905/sqft |
Source:  Stellar MLS #TB8479446 Report a problem Stellar MLS #TB8479446 Report a problem | ||
| 5/30/2024 | Listing removed | -- |
Source: Zillow Rentals Report a problem | ||
| 3/26/2024 | Listed for rent | $7,300$5/sqft |
Source: Zillow Rentals Report a problem | ||
| 11/29/2023 | Sold | $1,174,240$760/sqft |
Source: Stellar MLS #U8222550 Report a problem | ||
Public tax history
| Year | Property taxes | Tax assessment |
|---|---|---|
| 2025 | $24,823 -9.1% | $1,246,137 -10.9% |
| 2024 | $27,308 +3007.3% | $1,399,277 +3061.9% |
| 2023 | $879 | $44,254 |
Find assessor info on the county website
Monthly payment
Est. payment
Payment breakdown
Explore the cost of this home by adjusting the details. Changes won't be saved.Climate risks
Neighborhood: Downtown
Nearby schools
GreatSchools rating
- 4/10Campbell Park Elementary SchoolGrades: PK-5Distance: 1 mi
- 5/10John Hopkins Middle SchoolGrades: 6-8Distance: 1.4 mi
- 6/10St. Petersburg High SchoolGrades: 9-12Distance: 2.2 mi
- $1,432,5002 bd3 ba1.6k sqft301 1st St S #3306, Saint Petersburg, FL 33701Sold

- $1,475,0002 bd3 ba1.6k sqft301 1st St S #3305, Saint Petersburg, FL 33701For Sale

- $1,300,0002 bd3 ba1.6k sqft301 1st St S UNIT 1906, Saint Petersburg, FL 33701Sold

- $1,500,0002 bd3 ba1.6k sqft301 1st St S #3106, Saint Petersburg, FL 33701Sold
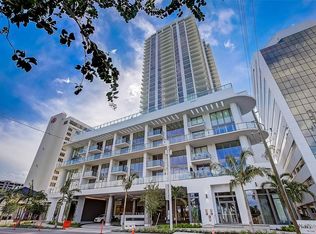
- $1,465,0002 bd3 ba1.6k sqft301 1st St S #2805, Saint Petersburg, FL 33701Sold
- $2,750,0002 bd3 ba2k sqft301 1st St S #3102, Saint Petersburg, FL 33701Sold
- $1,455,0002 bd3 ba1.6k sqft301 1st St S #2106, Saint Petersburg, FL 33701Sold
- $1,500,0002 bd3 ba1.6k sqft301 1st St S #2906, Saint Petersburg, FL 33701Sold
A local agent can set up tours, give advice and negotiate with sellers.
Similar homes
- $1,495,0002 bd3 ba2k sqft301 1ST STREET S #804, ST PETERSBURG, FL 33701For Sale

 MLS ID #TB8529244, Petra Byers, RENTICR REALTY. Stellar MLS
 - $1,299,0002 bd3 ba1.3k sqft275 1ST AVENUE S #3308, ST PETERSBURG, FL 33701For Sale
 MLS ID #TB8532806, Peter Arner, COMPASS FLORIDA LLC. Stellar MLS
 - $1,160,0002 bd2 ba1.4k sqft175 1ST STREET S #1006, ST PETERSBURG, FL 33701For Sale
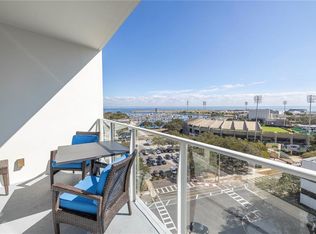 MLS ID #TB8483764, Zach Kratzer, KRATZER PROPERTY GROUP, LLC. Stellar MLS
 - $1,229,0002 bd3 ba1.3k sqft400 CENTRAL AVENUE #2008, ST PETERSBURG, FL 33701New Construction
 MLS ID #TB8488183, Jing Nimchuk, IVY UNITED. Stellar MLS
 - $1,390,0003 bd3 ba2k sqft301 1ST STREET S #1204, ST PETERSBURG, FL 33701For SaleMLS ID #TB8529425, Betty Prihar, PEOPLE'S CHOICE REALTY SVC LLC. Stellar MLS
- $1,195,0002 bd3 ba1.3k sqft400 CENTRAL AVENUE #1704, ST PETERSBURG, FL 33701New ConstructionMLS ID #TB8506111, Sarah Howe, COMPASS FLORIDA LLC. Stellar MLS
- $1,495,0003 bd3 ba1.7k sqft400 CENTRAL AVENUE #1105, ST PETERSBURG, FL 33701New ConstructionMLS ID #TB8526155, Jennifer Thayer, KELLER WILLIAMS ST PETE REALTY. Stellar MLS
- $1,399,0002 bd3 ba1.3k sqft275 1ST AVENUE S #3808, ST PETERSBURG, FL 33701New ConstructionMLS ID #O6404091, Jared Lippelgoos, COLDWELL BANKER REALTY. Stellar MLS
- $1,395,0002 bd3 ba1.3k sqft275 1ST AVENUE #3507, ST PETERSBURG, FL 33701For SaleMLS ID #TB8490202, Ali Bearnarth, SMITH & ASSOCIATES REAL ESTATE. Stellar MLS
- $1,375,0002 bd3 ba1.3k sqft275 1ST AVENUE S #3908, ST PETERSBURG, FL 33701For SaleMLS ID #A4697444, Giovanni Provo, REALTY ONE GROUP MVP. Stellar MLS
- $1,295,0002 bd3 ba1.6k sqft301 1ST STREET S #1505, ST PETERSBURG, FL 33701For SaleMLS ID #TB8465574, Justin Smith, SMITH & ASSOCIATES REAL ESTATE. Stellar MLS
- $1,475,0002 bd3 ba1.6k sqft301 1ST STREET S #3305, ST PETERSBURG, FL 33701For SaleMLS ID #TB8445479, Jennifer Thayer, KELLER WILLIAMS ST PETE REALTY. Stellar MLS
- $1,875,0002 bd3 ba1.5k sqft100 1ST AVENUE N #2902, ST PETERSBURG, FL 33701New ConstructionMLS ID #TB8517189, Jennifer Thayer, KELLER WILLIAMS ST PETE REALTY. Stellar MLS
- $1,429,0002 bd2 ba1.3k sqft275 1ST AVENUE #3807, ST PETERSBURG, FL 33701For SaleMLS ID #TB8488552, Ali Bearnarth, SMITH & ASSOCIATES REAL ESTATE. Stellar MLS
- $1,625,0003 bd3 ba1.7k sqft400 CENTRAL AVENUE #505, ST PETERSBURG, FL 33701New ConstructionMLS ID #TB8468446, Jing Nimchuk, IVY UNITED. Stellar MLS
- $1,649,9003 bd3 ba1.7k sqft400 CENTRAL AVENUE #2603, ST PETERSBURG, FL 33701New ConstructionMLS ID #OM719590, Mark Laing, KELLER WILLIAMS CORNERSTONE RE. Stellar MLS
- $1,300,0002 bd3 ba1.3k sqft275 1ST AVENUE S #2807, ST PETERSBURG, FL 33701New ConstructionMLS ID #TB8469347, Jennifer Thayer, KELLER WILLIAMS ST PETE REALTY. Stellar MLS
- $1,149,9002 bd3 ba1.3k sqft275 1ST AVENUE S #2308, ST PETERSBURG, FL 33701New ConstructionMLS ID #TB8504870, Peter Arner, COMPASS FLORIDA LLC. Stellar MLS
- $1,279,0002 bd3 ba1.3k sqft275 1ST AVENUE S #2708, ST PETERSBURG, FL 33701For SaleMLS ID #TB8472071, Kelli Welch, MICHAEL SAUNDERS & COMPANY. Stellar MLS
- $999,9002 bd2 ba1.6k sqft175 2ND STREET S #P-08, ST PETERSBURG, FL 33701For SaleMLS ID #TB8443174, Jennifer Thayer, KELLER WILLIAMS ST PETE REALTY. Stellar MLS
