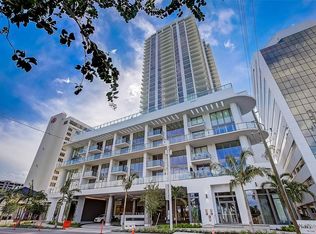
Experience elevated downtown living in this professionally designed 2-bedroom plus den, 2.5-bath residence at Saltaire, offering 1,663 square feet of refined interior space and breathtaking, sky-high views. From sunrise over the water and marina to sweeping city skyline vistas and the dynamic backdrop of Albert Whitted Airport, this home delivers a front-row seat to St. Petersburg's most iconic scenery. Inside, sophisticated design and thoughtful upgrades create an effortlessly luxurious atmosphere. Porcelain tile flooring throughout, designer lighting, and high-end wallpapered accent walls elevate the space, while a striking coastal-style backsplash and wine chiller add both beauty and function to the gourmet kitchen. Electric blinds enhance comfort and convenience, allowing you to tailor light and privacy with ease. Furniture is negotiable, offering flexibility for a truly turnkey experience. This residence also includes two convenient parking spaces and a private storage unit, a rare and valuable perk in downtown living. Beyond your front door, Saltaire offers a lifestyle defined by world-class amenities: a resort-style pool and spa, multiple elegant club rooms for entertaining, a full-service fitness center, and a dedicated dog park for four-legged residents. The seventh-floor open-air deck provides panoramic views of Tampa Bay and the downtown waterfront-an unforgettable setting for sunsets and gatherings. Ideally located in the heart of downtown St. Petersburg, enjoy effortless access to waterfront parks, marinas, acclaimed dining, boutique shopping, and cultural destinations just steps away.
Sold for $1,432,500
$1,432,500
301 1ST STREET S #3306, ST PETERSBURG, FL 33701
2beds
1,663sqft
Condominium
Built in 2023
-- sqft lot
$1,428,300 Zestimate®
$861/sqft
$7,361 Estimated rent
Home value
$1,428,300
$1.31M - $1.56M
$7,361/mo
Zestimate® history
Owner options
List your home for rent
$7,361/mo
Rent Zestimate®
Find your next renter with Zillow Rental Manager. Plus, with online applications, you can quickly screen prospective tenants – for free.
$7,361/mo
Rent Zestimate®
Refinance and save
$11,346/mo
Est. payment
Refinancing to a lower rate could help reduce your monthly payments and save thousands over the life of the loan.
$11,346/mo
Est. payment
Explore your selling options
Work with a Zillow partner agent
Leverage their expertise and Zillow's premium Showcase listings to get your home seen by more buyers.
Get startedList with your own agent
Get your home in front of millions of buyers by listing it on Zillow.
Learn how to do itSell it yourself
Take full control of how buyers see your home on Zillow by listing For Sale by Owner (FSBO).
List your homeWhat's special
Resort-style pool and spaStriking coastal-style backsplashBreathtaking sky-high viewsSweeping city skyline vistasPorcelain tile flooring throughoutHigh-end wallpapered accent wallsDesigner lighting
Zillow last checked:
Listing updated:
Listed by:
Jennifer Thayer 727-729-2699,
KELLER WILLIAMS ST PETE REALTY 727-894-1600,
Debbie Heston 727-466-7798,
KELLER WILLIAMS ST PETE REALTY
Bought with:
Stephanie Bindel, 3615200
AGILE GROUP REALTY
Source: Stellar MLS,MLS#: TB8466115 Originating MLS: Suncoast Tampa
Originating MLS: Suncoast Tampa
Facts & features
Interior
Bedrooms & bathrooms
- Bedrooms: 2
- Bathrooms: 3
- Full bathrooms: 2
- 1/2 bathrooms: 1
Rooms
- Room types: Den/Library/Office
Primary bedroom
- Features: Walk-In Closet(s)
- Level: First
- Area: 156 Square Feet
- Dimensions: 13x12
Bedroom 2
- Features: Built-in Closet
- Level: First
- Area: 156 Square Feet
- Dimensions: 13x12
Balcony porch lanai
- Level: First
- Area: 1820 Square Feet
- Dimensions: 35x52
Den
- Level: First
- Area: 99 Square Feet
- Dimensions: 11x9
Great room
- Level: First
- Area: 432 Square Feet
- Dimensions: 24x18
Kitchen
- Level: First
- Area: 180 Square Feet
- Dimensions: 10x18
Heating
- Central
Cooling
- Central Air
Appliances
- Included: Oven, Convection Oven, Cooktop, Dishwasher, Disposal, Dryer, Microwave, Range Hood, Refrigerator, Washer, Wine Refrigerator
- Laundry: Inside, Laundry Room
Features
- Eating Space In Kitchen, High Ceilings, Living Room/Dining Room Combo, Open Floorplan, Solid Surface Counters, Split Bedroom, Walk-In Closet(s)
- Flooring: Porcelain Tile
- Doors: Outdoor Grill, Outdoor Kitchen, Sliding Doors
- Windows: Blinds, Window Treatments
- Has fireplace: No
Interior area
- Total structure area: 1,857
- Total interior livable area: 1,663 sqft
Property
Parking
- Total spaces: 2
- Parking features: Assigned, Covered, Under Building
- Garage spaces: 2
Features
- Levels: One
- Stories: 1
- Patio & porch: Deck
- Exterior features: Balcony, Dog Run, Fire Pit, Irrigation System, Lighting, Outdoor Grill, Outdoor Kitchen, Sidewalk, Storage
- Pool features: In Ground, Lap
- Has view: Yes
- View description: City, Water, Bay/Harbor - Partial
- Has water view: Yes
- Water view: Water,Bay/Harbor - Partial
Lot
- Features: City Lot, In County, Near Marina, Near Public Transit
- Residential vegetation: Trees/Landscaped
Details
- Parcel number: 193117786030003306
- Zoning: X
- Special conditions: None
Construction
Type & style
- Home type: Condo
- Architectural style: Contemporary
- Property subtype: Condominium
Materials
- Block, Concrete, Stucco
- Foundation: Block
- Roof: Membrane
Condition
- New construction: No
- Year built: 2023
Utilities & green energy
- Sewer: Public Sewer
- Water: Public
- Utilities for property: Cable Connected, Electricity Available, Sewer Connected, Water Connected
Community & HOA
Community
- Features: Clubhouse, Fitness Center, Pool
- Pet fee: $0 monthly
- Subdivision: SALTAIRE ST PETERSBURG
HOA
- Has HOA: Yes
- Amenities included: Cable TV, Clubhouse, Elevator(s), Fitness Center, Lobby Key Required, Maintenance, Pool, Recreation Facilities, Security, Spa/Hot Tub, Storage
- Services included: 24-Hour Guard, Cable TV, Common Area Taxes, Community Pool, Reserve Fund, Internet, Maintenance Structure, Maintenance Grounds, Maintenance Repairs, Manager, Pool Maintenance, Recreational Facilities, Security, Sewer, Trash, Water
- HOA fee: $1,394 monthly
- HOA name: First Service Residential/Lauren Riley
- HOA phone: 727-231-1730
Location
- Region: Saint Petersburg
Financial & listing details
- Price per square foot: $861/sqft
- Tax assessed value: $1,264,220
- Annual tax amount: $24,175
- Date on market: 1/23/2026
- Cumulative days on market: 88 days
- Listing terms: Cash,Conventional
- Ownership: Condominium
- Total actual rent: 0
- Electric utility on property: Yes
- Road surface type: Asphalt
Price history
| Date | Event | Price |
|---|---|---|
| 5/18/2026 | Sold | $1,432,500-10.5%$861/sqft |
Source:  Stellar MLS #TB8466115 Report a problem Stellar MLS #TB8466115 Report a problem | ||
| 4/21/2026 | Pending sale | $1,600,000$962/sqft |
Source: Stellar MLS #TB8466115 Report a problem | ||
| 1/23/2026 | Listed for sale | $1,600,000+8.5%$962/sqft |
Source: Stellar MLS #TB8466115 Report a problem | ||
| 5/15/2024 | Sold | $1,475,000-4.8%$887/sqft |
Source: Stellar MLS #T3489403 Report a problem | ||
| 4/7/2024 | Pending sale | $1,550,000$932/sqft |
Source: Stellar MLS #T3489403 Report a problem | ||
| 3/27/2024 | Price change | $1,550,000-7.5%$932/sqft |
Source: Stellar MLS #T3489403 Report a problem | ||
| 2/3/2024 | Price change | $1,675,000-2.9%$1,007/sqft |
Source: Stellar MLS #T3489403 Report a problem | ||
| 12/28/2023 | Listed for sale | $1,725,000+50.7%$1,037/sqft |
Source: Stellar MLS #T3489403 Report a problem | ||
| 11/29/2023 | Sold | $1,144,900$688/sqft |
Source: Public Record Report a problem | ||
Public tax history
| Year | Property taxes | Tax assessment |
|---|---|---|
| 2025 | $25,183 -8.6% | $1,264,220 -10.4% |
| 2024 | $27,540 +3033.8% | $1,411,202 +3088.9% |
| 2023 | $879 | $44,254 |
Find assessor info on the county website
Neighborhood: Downtown
Nearby homes
- $1,399,0002 bd3 ba1.5k sqft301 1st St S #3205, Saint Petersburg, FL 33701For Sale

- $1,475,0002 bd3 ba1.6k sqft301 1st St S #3305, Saint Petersburg, FL 33701For Sale

- $1,300,0002 bd3 ba1.6k sqft301 1st St S UNIT 1906, Saint Petersburg, FL 33701Sold

- $1,500,0002 bd3 ba1.6k sqft301 1st St S #3106, Saint Petersburg, FL 33701Sold
- $1,465,0002 bd3 ba1.6k sqft301 1st St S #2805, Saint Petersburg, FL 33701Sold
- $2,750,0002 bd3 ba2k sqft301 1st St S #3102, Saint Petersburg, FL 33701Sold
- $1,455,0002 bd3 ba1.6k sqft301 1st St S #2106, Saint Petersburg, FL 33701Sold
- $1,500,0002 bd3 ba1.6k sqft301 1st St S #2906, Saint Petersburg, FL 33701Sold
Nearby schools
GreatSchools rating
- 4/10Campbell Park Elementary SchoolGrades: PK-5Distance: 1 mi
- 5/10John Hopkins Middle SchoolGrades: 6-8Distance: 1.4 mi
- 6/10St. Petersburg High SchoolGrades: 9-12Distance: 2.2 mi
Schools provided by the listing agent
- Elementary: Campbell Park Elementary-PN
- Middle: John Hopkins Middle-PN
- High: St. Petersburg High-PN
Source: Stellar MLS. This data may not be complete. We recommend contacting the local school district to confirm school assignments for this home.
Get a cash offer in 3 minutes
Find out how much your home could sell for in as little as 3 minutes with a no-obligation cash offer.
Estimated market value
$1,428,300
Get a cash offer in 3 minutes
Find out how much your home could sell for in as little as 3 minutes with a no-obligation cash offer.
Estimated market value
$1,428,300
- Florida
- Pinellas County
- Saint Petersburg
- 33701
- Downtown
- 301 1ST STREET S Unit 3306
Nearby cities
Nearby neighborhoods
Nearby zip codes
Other Saint Petersburg Topics
- Apartments for Rent in 33701
- Houses for Sale in 33701
- Houses for Rent in 33701
- 33701 Real Estate
- Saint Petersburg Condos
- Houses for Sale in Saint Petersburg
- Newest Listings in Saint Petersburg
- Saint Petersburg Home Values
- Saint Petersburg Real Estate Agents
- Saint Petersburg Refinance
- Saint Petersburg Mortgage Rates
