Experience the pinnacle of downtown St. Petersburg living in this exquisite 33rd-floor residence at Saltaire. This 2-bedroom, 2-bath home with a den spans 1,663 square feet and offers breathtaking bird’s-eye views that stretch across the city skyline. Inside, refined design meets modern convenience. The open-concept layout features a bright, airy living space with a thoughtfully placed floor outlet and electric double blinds — including blackout shades in the bedrooms for complete privacy. The gourmet kitchen is equipped with premium appliances, sleek cabinetry with a pull-out pantry, an induction cooktop, and a built-in wine chiller — ideal for the entertainer or culinary enthusiast. The spacious primary suite provides an elegant retreat, featuring plush carpet underfoot, blackout blinds, a walk-in closet, and a spa-inspired en suite bath with designer finishes. The versatile den offers flexibility as a home office, reading nook, or creative space, while the guest bedroom includes its own walk-in closet and full bath for ultimate comfort. This unit also comes with two conveniently located parking spaces and a climate controlled storage unit. Saltaire’s resort-style amenities redefine luxury living, with a 7th-floor pool terrace overlooking Tampa Bay, a state-of-the-art fitness center, inviting club rooms, and even a private dog park. Enjoy the ease of 24-hour concierge service, secure parking, and a climate-controlled storage unit — all within steps of St. Pete’s vibrant waterfront parks, award-winning dining, boutique shopping, and thriving arts scene.
For sale
$1,475,000
301 1ST STREET S #3305, ST PETERSBURG, FL 33701
2beds
1,663sqft
:
Get pre-qualified$11,012/mo
Condominium
Built in 2023
-- sqft lot
$1,401,000 Zestimate®
$887/sqft
$1,414/mo HOA
What's special
Electric double blindsVersatile denOpen-concept layoutPlush carpet underfootPremium appliancesSpacious primary suiteGourmet kitchen
- 271 days |
- 84 |
- 2 |
Zillow last checked:
Listing updated:
Listed by:
Jennifer Thayer 727-729-2699,
KELLER WILLIAMS ST PETE REALTY 727-894-1600,
Debbie Heston 727-466-7798,
KELLER WILLIAMS ST PETE REALTY
Source: Stellar MLS,MLS#: TB8445479 Originating MLS: Suncoast Tampa
Originating MLS: Suncoast Tampa
Facts & features
Interior
Bedrooms & bathrooms
- Bedrooms: 2
- Bathrooms: 3
- Full bathrooms: 2
- 1/2 bathrooms: 1
Rooms
- Room types: Den/Library/Office, Utility Room
Primary bedroom
- Features: Walk-In Closet(s)
- Level: First
- Area: 156 Square Feet
- Dimensions: 13x12
Bedroom 2
- Features: Walk-In Closet(s)
- Level: First
- Area: 156 Square Feet
- Dimensions: 13x12
Balcony porch lanai
- Level: First
- Area: 189 Square Feet
- Dimensions: 9x21
Den
- Level: First
- Area: 99 Square Feet
- Dimensions: 11x9
Great room
- Level: First
- Area: 627 Square Feet
- Dimensions: 33x19
Kitchen
- Level: First
- Area: 108 Square Feet
- Dimensions: 12x9
Heating
- Central, Electric
Cooling
- Central Air
Appliances
- Included: Oven, Cooktop, Dishwasher, Dryer, Microwave, Refrigerator, Washer
- Laundry: Inside, Laundry Room
Features
- Living Room/Dining Room Combo, Open Floorplan, Solid Surface Counters, Split Bedroom, Thermostat
- Flooring: Ceramic Tile
- Doors: Sliding Doors
- Windows: Window Treatments
- Has fireplace: No
- Common walls with other units/homes: Corner Unit
Interior area
- Total structure area: 1,857
- Total interior livable area: 1,663 sqft
Video & virtual tour
Property
Parking
- Total spaces: 2
- Parking features: Assigned, Circular Driveway, Covered, Deeded, Off Street
- Attached garage spaces: 2
- Has uncovered spaces: Yes
Features
- Levels: One
- Stories: 1
- Exterior features: Balcony, Lighting, Sidewalk, Storage
- Has view: Yes
- View description: City
Lot
- Features: City Lot, In County, Level, Near Marina, Sidewalk
Details
- Parcel number: 193117786030003305
- Special conditions: None
Construction
Type & style
- Home type: Condo
- Architectural style: Contemporary
- Property subtype: Condominium
Materials
- Block, Concrete, Stucco
- Foundation: Slab, Raised
- Roof: Membrane
Condition
- New construction: No
- Year built: 2023
Utilities & green energy
- Sewer: Public Sewer
- Water: Public
- Utilities for property: Cable Connected, Electricity Available, Public
Community & HOA
Community
- Features: Association Recreation - Owned, Buyer Approval Required, Clubhouse, Dog Park, Fitness Center, Pool
- Pet fee: $0 monthly
- Subdivision: SALTAIRE CONDO
HOA
- Has HOA: Yes
- Services included: 24-Hour Guard, Common Area Taxes, Community Pool, Reserve Fund, Insurance, Maintenance Structure, Maintenance Grounds, Manager, Pest Control, Pool Maintenance, Recreational Facilities, Security, Sewer, Trash, Water
- HOA fee: $1,414 monthly
- HOA name: First Service Residential
Location
- Region: Saint Petersburg
Financial & listing details
- Price per square foot: $887/sqft
- Tax assessed value: $1,264,220
- Annual tax amount: $27,540
- Date on market: 11/13/2025
- Cumulative days on market: 254 days
- Listing terms: Cash,Conventional
- Ownership: Condominium
- Total actual rent: 0
- Electric utility on property: Yes
- Road surface type: Paved
Estimated market value
$1,401,000
$1.33M - $1.47M
$7,446/mo
Price history
| Date | Event | Price |
|---|---|---|
| 11/13/2025 | Listed for sale | $1,475,000+21%$887/sqft |
Source:  Stellar MLS #TB8445479 Report a problem Stellar MLS #TB8445479 Report a problem | ||
| 11/22/2023 | Sold | $1,219,091$733/sqft |
Source: Stellar MLS #U8222017 Report a problem | ||
Public tax history
| Year | Property taxes | Tax assessment |
|---|---|---|
| 2025 | $24,334 -11.6% | $1,264,220 -10.4% |
| 2024 | $27,540 +3033.8% | $1,411,202 +3088.9% |
| 2023 | $879 | $44,254 |
Find assessor info on the county website
Monthly payment
Est. payment
Payment breakdown
Explore the cost of this home by adjusting the details. Changes won't be saved.Climate risks
Neighborhood: Downtown
Nearby schools
GreatSchools rating
- 4/10Campbell Park Elementary SchoolGrades: PK-5Distance: 1 mi
- 5/10John Hopkins Middle SchoolGrades: 6-8Distance: 1.4 mi
- 6/10St. Petersburg High SchoolGrades: 9-12Distance: 2.2 mi
Schools provided by the listing agent
- Elementary: Campbell Park Elementary-PN
- Middle: John Hopkins Middle-PN
- High: St. Petersburg High-PN
Source: Stellar MLS. This data may not be complete. We recommend contacting the local school district to confirm school assignments for this home.
- $1,399,0002 bd3 ba1.5k sqft301 1st St S #3205, Saint Petersburg, FL 33701For Sale

- $1,432,5002 bd3 ba1.6k sqft301 1st St S #3306, Saint Petersburg, FL 33701Sold

- $1,300,0002 bd3 ba1.6k sqft301 1st St S UNIT 1906, Saint Petersburg, FL 33701Sold

- $1,500,0002 bd3 ba1.6k sqft301 1st St S #3106, Saint Petersburg, FL 33701Sold
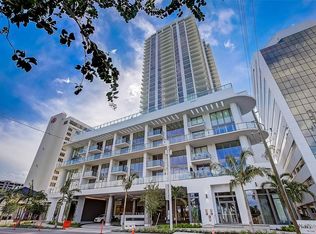
- $1,465,0002 bd3 ba1.6k sqft301 1st St S #2805, Saint Petersburg, FL 33701Sold
- $2,750,0002 bd3 ba2k sqft301 1st St S #3102, Saint Petersburg, FL 33701Sold
- $1,455,0002 bd3 ba1.6k sqft301 1st St S #2106, Saint Petersburg, FL 33701Sold
- $1,500,0002 bd3 ba1.6k sqft301 1st St S #2906, Saint Petersburg, FL 33701Sold
A local agent can set up tours, give advice and negotiate with sellers.
Similar homes
- $1,495,0002 bd3 ba2k sqft301 1ST STREET S #804, ST PETERSBURG, FL 33701For Sale

 MLS ID #TB8529244, Petra Byers, RENTICR REALTY. Stellar MLS
 - $1,495,0003 bd3 ba1.7k sqft400 CENTRAL AVENUE #1105, ST PETERSBURG, FL 33701New Construction
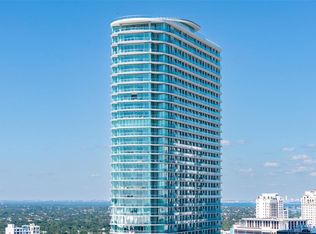 MLS ID #TB8526155, Jennifer Thayer, KELLER WILLIAMS ST PETE REALTY. Stellar MLS
 - $859,9952 bd2 ba1.3k sqft175 1ST STREET S #303, ST PETERSBURG, FL 33701For Sale
 MLS ID #TB8536430, Alan Sherman, NORTHSTAR REALTY. Stellar MLS
 - $925,0002 bd2 ba1k sqft175 1ST STREET S #1204, ST PETERSBURG, FL 33701For Sale
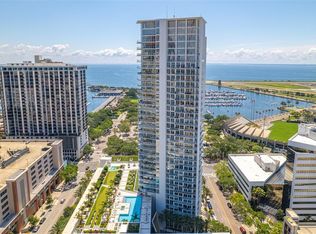 MLS ID #TB8510371, Paige Michaelis, COMPASS FLORIDA LLC. Stellar MLS
 - $1,195,0002 bd3 ba1.3k sqft400 CENTRAL AVENUE #1704, ST PETERSBURG, FL 33701New ConstructionMLS ID #TB8506111, Sarah Howe, COMPASS FLORIDA LLC. Stellar MLS
- $1,160,0002 bd2 ba1.4k sqft175 1ST STREET S #1006, ST PETERSBURG, FL 33701For SaleMLS ID #TB8483764, Zach Kratzer, KRATZER PROPERTY GROUP, LLC. Stellar MLS
- $1,390,0003 bd3 ba2k sqft301 1ST STREET S #1204, ST PETERSBURG, FL 33701For SaleMLS ID #TB8529425, Betty Prihar, PEOPLE'S CHOICE REALTY SVC LLC. Stellar MLS
- $1,399,0002 bd3 ba1.5k sqft301 1ST STREET S #3205, ST PETERSBURG, FL 33701For SaleMLS ID #TB8479446, Leah Herzwurm, COMPASS FLORIDA LLC. Stellar MLS
- $1,875,0002 bd3 ba1.5k sqft100 1ST AVENUE N #2902, ST PETERSBURG, FL 33701New ConstructionMLS ID #TB8517189, Jennifer Thayer, KELLER WILLIAMS ST PETE REALTY. Stellar MLS
- $1,229,0002 bd3 ba1.3k sqft400 CENTRAL AVENUE #2008, ST PETERSBURG, FL 33701New ConstructionMLS ID #TB8488183, Jing Nimchuk, IVY UNITED. Stellar MLS
- $1,625,0003 bd3 ba1.7k sqft400 CENTRAL AVENUE #505, ST PETERSBURG, FL 33701New ConstructionMLS ID #TB8468446, Jing Nimchuk, IVY UNITED. Stellar MLS
- $1,299,0002 bd3 ba1.3k sqft275 1ST AVENUE S #3308, ST PETERSBURG, FL 33701For SaleMLS ID #TB8532806, Peter Arner, COMPASS FLORIDA LLC. Stellar MLS
- $1,295,0002 bd3 ba1.6k sqft301 1ST STREET S #1505, ST PETERSBURG, FL 33701For SaleMLS ID #TB8465574, Justin Smith, SMITH & ASSOCIATES REAL ESTATE. Stellar MLS
- $1,500,0002 bd3 ba1.7k sqft400 CENTRAL AVENUE #1405, ST PETERSBURG, FL 33701New ConstructionMLS ID #A4686126, Amber Watson, MICHAEL SAUNDERS & COMPANY. Stellar MLS
- $1,375,0002 bd3 ba1.3k sqft275 1ST AVENUE S #3908, ST PETERSBURG, FL 33701For SaleMLS ID #A4697444, Giovanni Provo, REALTY ONE GROUP MVP. Stellar MLS
- $999,9002 bd2 ba1.6k sqft175 2ND STREET S #P-08, ST PETERSBURG, FL 33701For SaleMLS ID #TB8443174, Jennifer Thayer, KELLER WILLIAMS ST PETE REALTY. Stellar MLS
- $1,149,9002 bd3 ba1.3k sqft275 1ST AVENUE S #2308, ST PETERSBURG, FL 33701New ConstructionMLS ID #TB8504870, Peter Arner, COMPASS FLORIDA LLC. Stellar MLS
- $1,800,0003 bd3 ba1.7k sqft400 CENTRAL AVENUE #3603, ST PETERSBURG, FL 33701New ConstructionMLS ID #TB8501055, Jennifer Thayer, KELLER WILLIAMS ST PETE REALTY. Stellar MLS
- $1,250,0002 bd2 ba1.7k sqft777 3RD AVENUE N #1104, ST PETERSBURG, FL 33701New ConstructionMLS ID #TB8537269, Steven Coderre, REVERE REALTY LLC. Stellar MLS
- $2,138,5002 bd3 ba2.1k sqft400 CENTRAL AVENUE #306, ST PETERSBURG, FL 33701New ConstructionMLS ID #TB8488567, Jing Nimchuk, IVY UNITED. Stellar MLS
