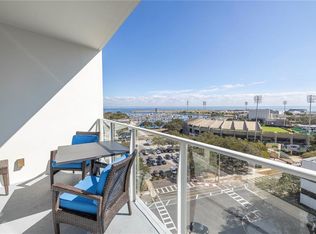
Perched on the 15th floor of Saltaire, one of Downtown St. Petersburg’s newest and most exciting luxury high-rise towers, Residence 1505 delivers an elevated lifestyle defined by design, light, and unforgettable sunsets. This west-facing residence captures sweeping views across the city toward the Gulf Coast Beaches, where golden skies melt into evening from your expansive covered balcony—a front-row seat to St. Pete’s most breathtaking sunsets. Inside, the spacious open floor plan of impeccably curated living space unfolds with effortless sophistication. Floor-to-ceiling windows flood the home with natural light, accentuating the soaring 10-foot ceilings and creating a seamless connection between indoors and out. Whole home electronic privacy shades add desired privacy. No expense was spared with recent owner updates that include conveniences like an upgraded technology package, new kitchen counters and counter splash. Underfoot, 24” x 48” tile flooring lends a modern elegance that flows throughout the residence. The thoughtfully designed layout features two (2) spacious bedrooms, each with its own en-suite bath, plus a versatile den ideal for a home office, media lounge, or guest retreat, along with an additional half bath for entertaining. For added convenience, just off the den you'll enjoy a large walk-in laundry room with an added storage closet. Generous walk-in closets and custom storage ensure both form and function are beautifully balanced. At the heart of the home, the chef-inspired kitchen is a statement of modern luxury—showcasing quartzite countertops, sleek European cabinetry, and top-of-the-line panel ready JennAir appliances. Whether hosting intimate dinners or lively gatherings, the kitchen opens effortlessly into the living and dining areas, framed by skyline views and glowing sunsets beyond. The primary suite serves as a serene sanctuary, complete with spa-inspired baths and refined finishes that invite relaxation at the end of each day. Every detail has been considered to create a residence that feels both polished and welcoming. Life at Saltaire extends far beyond your front door. Residents enjoy a full-service, resort-style experience with 24/7 security and concierge, valet parking, and an exceptional collection of amenities. Highlights include a state-of-the-art fitness center, a dog park with pet wash, elegant club and business spaces, bike storage, and a stunning infinity lap pool with panoramic views of Downtown St. Pete, Rowdies Stadium, and the shimmering waters of Tampa Bay. Private cabanas elevate poolside living to true resort standards. This residence includes one deeded parking space with New upgraded EV charger and a private storage unit, adding convenience to luxury. Just moments from waterfront parks, world-class dining, boutique shopping, vibrant nightlife, and St. Petersburg’s celebrated arts and cultural scene, Residence 1505 places you at the center of it all. This is more than a condo—it’s a lifestyle above the city, where modern luxury, iconic sunsets, and Downtown St. Petersburg converge.
For sale
Price cut: $55K (6/7)
$1,295,000
301 1ST STREET S #1505, ST PETERSBURG, FL 33701
2beds
1,663sqft
Condominium
Built in 2023
-- sqft lot
$-- Zestimate®
$779/sqft
$1,489/mo HOA
What's special
West-facing residenceFloor-to-ceiling windowsQuartzite countertopsSleek european cabinetryChef-inspired kitchenSpacious open floor planExpansive covered balcony
- 213 days |
- 203 |
- 5 |
Zillow last checked:
Listing updated:
Listed by:
Justin Smith 407-579-0425,
SMITH & ASSOCIATES REAL ESTATE 727-342-3800
Source: Stellar MLS,MLS#: TB8465574 Originating MLS: Suncoast Tampa
Originating MLS: Suncoast Tampa
Facts & features
Interior
Bedrooms & bathrooms
- Bedrooms: 2
- Bathrooms: 3
- Full bathrooms: 2
- 1/2 bathrooms: 1
Rooms
- Room types: Den/Library/Office, Utility Room, Storage Rooms
Primary bedroom
- Features: Walk-In Closet(s)
- Level: First
- Area: 156 Square Feet
- Dimensions: 13x12
Bedroom 2
- Features: Built-in Closet
- Level: First
- Area: 156 Square Feet
- Dimensions: 13x12
Den
- Level: First
- Area: 99 Square Feet
- Dimensions: 11x9
Great room
- Level: First
- Area: 627 Square Feet
- Dimensions: 33x19
Kitchen
- Level: First
- Area: 108 Square Feet
- Dimensions: 12x9
Heating
- Central
Cooling
- Central Air
Appliances
- Included: Cooktop, Dishwasher, Disposal, Dryer, Electric Water Heater, Range, Range Hood, Refrigerator, Washer
- Laundry: Inside, Laundry Room
Features
- Ceiling Fan(s), High Ceilings, Living Room/Dining Room Combo, Open Floorplan, Primary Bedroom Main Floor, Solid Wood Cabinets, Stone Counters, Thermostat, Walk-In Closet(s)
- Flooring: Ceramic Tile
- Doors: Outdoor Grill, Outdoor Kitchen, Sliding Doors
- Has fireplace: No
- Common walls with other units/homes: Corner Unit
Interior area
- Total structure area: 1,857
- Total interior livable area: 1,663 sqft
Property
Parking
- Total spaces: 1
- Parking features: Assigned, Circular Driveway, Covered, Deeded, Electric Vehicle Charging Station(s), Guest, Off Street
- Attached garage spaces: 1
- Has uncovered spaces: Yes
Features
- Levels: One
- Stories: 1
- Patio & porch: Covered
- Exterior features: Balcony, Outdoor Grill, Outdoor Kitchen, Sidewalk, Storage
- Has view: Yes
- View description: City
- Body of water: TAMPA BAY
Lot
- Features: City Lot, Landscaped, Level, Near Golf Course, Near Marina, Near Public Transit, Sidewalk
Details
- Parcel number: 193117786030001505
- Special conditions: None
Construction
Type & style
- Home type: Condo
- Architectural style: Contemporary
- Property subtype: Condominium
Materials
- Block, Concrete, Stucco
- Foundation: Slab, Raised
- Roof: Membrane,Other
Condition
- Completed
- New construction: No
- Year built: 2023
Utilities & green energy
- Sewer: Public Sewer
- Water: Public
- Utilities for property: Cable Available, Electricity Connected, Phone Available, Sewer Connected, Water Connected
Community & HOA
Community
- Features: Association Recreation - Owned, Buyer Approval Required, Clubhouse, Dog Park, Fitness Center, Pool
- Security: Fire Alarm, Key Card Entry, Smoke Detector(s)
- Pet fee: $0 monthly
- Subdivision: SALTAIRE ST PETERSBURG
HOA
- Has HOA: Yes
- Amenities included: Clubhouse, Elevator(s), Fitness Center, Lobby Key Required, Maintenance, Pool, Recreation Facilities, Security
- Services included: 24-Hour Guard, Common Area Taxes, Community Pool, Reserve Fund, Insurance, Maintenance Structure, Maintenance Grounds, Manager, Pest Control, Pool Maintenance, Recreational Facilities, Security, Sewer, Trash, Water
- HOA fee: $1,489 monthly
- HOA name: FIRST SERVICE RESIDENTIAL
- HOA phone: 727-231-1730
Location
- Region: Saint Petersburg
Financial & listing details
- Price per square foot: $779/sqft
- Tax assessed value: $1,079,614
- Annual tax amount: $22,800
- Date on market: 1/16/2026
- Cumulative days on market: 204 days
- Listing terms: Cash,Conventional
- Ownership: Condominium
- Total actual rent: 0
- Electric utility on property: Yes
- Road surface type: Paved
Estimated market value
Not available
Estimated sales range
Not available
Not available
Price history
| Date | Event | Price |
|---|---|---|
| 6/7/2026 | Price change | $1,295,000-4.1%$779/sqft |
Source:  Stellar MLS #TB8465574 Report a problem Stellar MLS #TB8465574 Report a problem | ||
| 2/20/2026 | Price change | $1,350,000-6.9%$812/sqft |
Source: Stellar MLS #TB8465574 Report a problem | ||
| 1/16/2026 | Listed for sale | $1,450,000-18.3%$872/sqft |
Source: Stellar MLS #TB8465574 Report a problem | ||
| 10/4/2023 | Sold | $1,775,000$1,067/sqft |
Source: Stellar MLS #U8215900 Report a problem | ||
| 10/3/2023 | Pending sale | $1,775,000+101.5%$1,067/sqft |
Source: Stellar MLS #U8215900 Report a problem | ||
| 9/1/2023 | Sold | $880,919$530/sqft |
Source: Stellar MLS #U8212329 Report a problem | ||
Public tax history
| Year | Property taxes | Tax assessment |
|---|---|---|
| 2025 | $20,657 -9.4% | $1,079,614 -10.9% |
| 2024 | $22,805 +2495% | $1,211,117 +2636.7% |
| 2023 | $879 | $44,254 |
Find assessor info on the county website
Monthly payment
Est. payment
Payment breakdown
Explore the cost of this home by adjusting the details. Changes won't be saved.Climate risks
Neighborhood: Downtown
Nearby schools
GreatSchools rating
- 4/10Campbell Park Elementary SchoolGrades: PK-5Distance: 1 mi
- 5/10John Hopkins Middle SchoolGrades: 6-8Distance: 1.4 mi
- 6/10St. Petersburg High SchoolGrades: 9-12Distance: 2.2 mi
- $1,399,0002 bd3 ba1.5k sqft301 1st St S #3205, Saint Petersburg, FL 33701For Sale

- $1,432,5002 bd3 ba1.6k sqft301 1st St S #3306, Saint Petersburg, FL 33701Sold

- $1,475,0002 bd3 ba1.6k sqft301 1st St S #3305, Saint Petersburg, FL 33701For Sale

- $1,300,0002 bd3 ba1.6k sqft301 1st St S UNIT 1906, Saint Petersburg, FL 33701Sold

- $1,500,0002 bd3 ba1.6k sqft301 1st St S #3106, Saint Petersburg, FL 33701Sold
- $1,465,0002 bd3 ba1.6k sqft301 1st St S #2805, Saint Petersburg, FL 33701Sold
- $2,750,0002 bd3 ba2k sqft301 1st St S #3102, Saint Petersburg, FL 33701Sold
- $1,455,0002 bd3 ba1.6k sqft301 1st St S #2106, Saint Petersburg, FL 33701Sold
- $1,500,0002 bd3 ba1.6k sqft301 1st St S #2906, Saint Petersburg, FL 33701Sold
A local agent can set up tours, give advice and negotiate with sellers.
Similar homes
- $1,299,0002 bd3 ba1.3k sqft275 1ST AVENUE S #3308, ST PETERSBURG, FL 33701For Sale

 MLS ID #TB8532806, Peter Arner, COMPASS FLORIDA LLC. Stellar MLS
 - $1,160,0002 bd2 ba1.4k sqft175 1ST STREET S #1006, ST PETERSBURG, FL 33701For Sale
 MLS ID #TB8483764, Zach Kratzer, KRATZER PROPERTY GROUP, LLC. Stellar MLS
 - $1,195,0002 bd3 ba1.3k sqft400 CENTRAL AVENUE #1704, ST PETERSBURG, FL 33701New Construction
 MLS ID #TB8506111, Sarah Howe, COMPASS FLORIDA LLC. Stellar MLS
 - $1,229,0002 bd3 ba1.3k sqft400 CENTRAL AVENUE #2008, ST PETERSBURG, FL 33701New Construction
 MLS ID #TB8488183, Jing Nimchuk, IVY UNITED. Stellar MLS
 - $1,290,0002 bd3 ba1.2k sqft100 1ST AVENUE N #1106, ST PETERSBURG, FL 33701For SaleMLS ID #TB8507991, Irina Cortez, EXP REALTY LLC. Stellar MLS
- $800,0002 bd2 ba1.3k sqft400 4TH AVENUE S #1004, ST PETERSBURG, FL 33701For SaleMLS ID #W7888600, ALEXIS Selby, INVESTMENT FLORIDA REALTY LLC. Stellar MLS
- $1,495,0002 bd3 ba2k sqft301 1ST STREET S #804, ST PETERSBURG, FL 33701For SaleMLS ID #TB8529244, Petra Byers, RENTICR REALTY. Stellar MLS
- $925,0002 bd2 ba1k sqft175 1ST STREET S #1204, ST PETERSBURG, FL 33701For SaleMLS ID #TB8510371, Paige Michaelis, COMPASS FLORIDA LLC. Stellar MLS
- $859,9952 bd2 ba1.3k sqft175 1ST STREET S #303, ST PETERSBURG, FL 33701For SaleMLS ID #TB8536430, Alan Sherman, NORTHSTAR REALTY. Stellar MLS
- $1,399,0002 bd3 ba1.5k sqft301 1ST STREET S #3205, ST PETERSBURG, FL 33701For SaleMLS ID #TB8479446, Leah Herzwurm, COMPASS FLORIDA LLC. Stellar MLS
- $1,300,0002 bd3 ba1.3k sqft275 1ST AVENUE S #2807, ST PETERSBURG, FL 33701New ConstructionMLS ID #TB8469347, Jennifer Thayer, KELLER WILLIAMS ST PETE REALTY. Stellar MLS
- $1,390,0003 bd3 ba2k sqft301 1ST STREET S #1204, ST PETERSBURG, FL 33701For SaleMLS ID #TB8529425, Betty Prihar, PEOPLE'S CHOICE REALTY SVC LLC. Stellar MLS
- $1,149,9002 bd3 ba1.3k sqft275 1ST AVENUE S #2308, ST PETERSBURG, FL 33701New ConstructionMLS ID #TB8504870, Peter Arner, COMPASS FLORIDA LLC. Stellar MLS
- $1,279,0002 bd3 ba1.3k sqft275 1ST AVENUE S #2708, ST PETERSBURG, FL 33701For SaleMLS ID #TB8472071, Kelli Welch, MICHAEL SAUNDERS & COMPANY. Stellar MLS
- $999,9002 bd2 ba1.6k sqft175 2ND STREET S #P-08, ST PETERSBURG, FL 33701For SaleMLS ID #TB8443174, Jennifer Thayer, KELLER WILLIAMS ST PETE REALTY. Stellar MLS
- $1,475,0002 bd3 ba1.6k sqft301 1ST STREET S #3305, ST PETERSBURG, FL 33701For SaleMLS ID #TB8445479, Jennifer Thayer, KELLER WILLIAMS ST PETE REALTY. Stellar MLS
- $1,375,0002 bd3 ba1.3k sqft275 1ST AVENUE S #3908, ST PETERSBURG, FL 33701For SaleMLS ID #A4697444, Giovanni Provo, REALTY ONE GROUP MVP. Stellar MLS
- $1,495,0003 bd3 ba1.7k sqft400 CENTRAL AVENUE #1105, ST PETERSBURG, FL 33701New ConstructionMLS ID #TB8526155, Jennifer Thayer, KELLER WILLIAMS ST PETE REALTY. Stellar MLS
- $1,875,0002 bd3 ba1.5k sqft100 1ST AVENUE N #2902, ST PETERSBURG, FL 33701New ConstructionMLS ID #TB8517189, Jennifer Thayer, KELLER WILLIAMS ST PETE REALTY. Stellar MLS
- $995,0002 bd2 ba1.2k sqft175 1ST STREET S #905, ST PETERSBURG, FL 33701For SaleMLS ID #TB8455189, Kelli Welch, MICHAEL SAUNDERS & COMPANY. Stellar MLS
