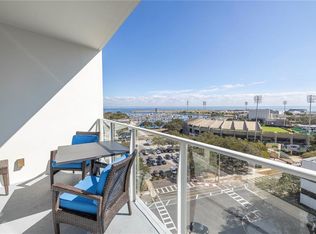
Welcome to Residence 2008 at 400 Central, a 2-bedroom, 2.5-bath condominium offering elevated living in the heart of Downtown St. Petersburg. Thoughtfully designed with 10-foot ceilings and floor-to-ceiling windows, this residence feels bright, open, and beautifully connected to the city skyline beyond. From the private balcony, enjoy sweeping views overlooking Williams Park, Mirror Lake, and stretching all the way to Downtown Tampa and St Pete Beach in the distance. The open-concept layout is designed for both comfortable everyday living and effortless entertaining, with spacious living areas, beautifully appointed finishes, gas cooking range, and a seamless blend of style and function. Both bedrooms offer the comfort of en-suite baths, while the additional powder bath adds convenience for guests. Residents of 400 Central enjoy a truly elevated lifestyle with a spectacular 7th-floor amenity deck. From resort-style spaces to thoughtfully curated social and fitness amenities, every detail is designed to enhance daily life. At the top, the stunning 46th-floor Sky Lounge and Observatory offers unobstructed 360-degree views, creating an unforgettable backdrop for both sunrise and sunset above the city and waterfront. Perfectly positioned in the center of Downtown St. Petersburg, 400 Central places you just moments from acclaimed dining, shopping, museums, waterfront parks, and the vibrant energy of city living.
New construction
Price cut: $111K (7/2)
$1,229,000
400 CENTRAL AVENUE #2008, ST PETERSBURG, FL 33701
2beds
1,348sqft
:
Get pre-qualified$8,908/mo
Condominium
Built in 2023
-- sqft lot
$-- Zestimate®
$912/sqft
$911/mo HOA
What's special
Private balconyAdditional powder bathFloor-to-ceiling windowsBeautifully appointed finishesResort-style spacesOpen-concept layoutGas cooking range
- 141 days |
- 144 |
- 4 |
Zillow last checked:
Listing updated:
Listed by:
Jing Nimchuk 917-699-9629,
IVY UNITED 917-699-9629
Source: Stellar MLS,MLS#: TB8488183 Originating MLS: Suncoast Tampa
Originating MLS: Suncoast Tampa
Facts & features
Interior
Bedrooms & bathrooms
- Bedrooms: 2
- Bathrooms: 3
- Full bathrooms: 2
- 1/2 bathrooms: 1
Primary bedroom
- Features: En Suite Bathroom, Walk-In Closet(s)
- Level: First
- Area: 187 Square Feet
- Dimensions: 17x11
Bedroom 2
- Features: En Suite Bathroom, Built-in Closet
- Level: First
- Area: 132 Square Feet
- Dimensions: 11x12
Primary bathroom
- Features: Dual Sinks, Shower No Tub, Water Closet/Priv Toilet
- Level: First
Kitchen
- Features: Kitchen Island, Other, Stone Counters
- Level: First
- Area: 110 Square Feet
- Dimensions: 10x11
Living room
- Level: First
- Area: 323 Square Feet
- Dimensions: 17x19
Heating
- Central
Cooling
- Central Air
Appliances
- Included: Oven, Dishwasher, Disposal, Dryer, Exhaust Fan, Freezer, Ice Maker, Microwave, Range, Range Hood, Refrigerator, Washer
- Laundry: Inside, Laundry Closet
Features
- Eating Space In Kitchen, Kitchen/Family Room Combo, Living Room/Dining Room Combo, Open Floorplan, Primary Bedroom Main Floor, Solid Surface Counters, Split Bedroom, Stone Counters, Thermostat, Walk-In Closet(s)
- Flooring: Carpet, Porcelain Tile
- Doors: Outdoor Grill, Outdoor Kitchen, Sliding Doors
- Has fireplace: No
Interior area
- Total structure area: 1,669
- Total interior livable area: 1,348 sqft
Property
Parking
- Total spaces: 2
- Parking features: Assigned, Covered, Under Building, Valet
- Garage spaces: 2
Features
- Levels: One
- Stories: 1
- Exterior features: Balcony, Dog Run, Irrigation System, Lighting, Other, Outdoor Grill, Outdoor Kitchen, Storage
- Pool features: Heated, In Ground, Lighting, Outside Bath Access
- Has spa: Yes
- Spa features: Heated, In Ground
- Has view: Yes
- View description: City, Park/Greenbelt, Pool, Water, Gulf/Ocean - Partial, Lake
- Has water view: Yes
- Water view: Water,Gulf/Ocean - Partial,Lake
- Body of water: MIRROR LAKE, GULF OF MEXICO
Lot
- Size: 2.26 Acres
- Dimensions: 220 x 450
- Residential vegetation: Trees/Landscaped
Details
- Additional structures: Kennel/Dog Run, Other, Outdoor Kitchen, Storage
- Parcel number: UNIT2008
- Zoning: DC-C
- Special conditions: None
Construction
Type & style
- Home type: Condo
- Architectural style: Contemporary
- Property subtype: Condominium
Materials
- Block, Concrete, Metal Frame, Stucco
- Foundation: Slab
- Roof: Membrane
Condition
- Completed
- New construction: Yes
- Year built: 2023
Details
- Builder model: 2008
- Builder name: Suffolk Construction
- Warranty included: Yes
Utilities & green energy
- Sewer: Public Sewer
- Water: Public
- Utilities for property: Cable Connected, Electricity Connected, Natural Gas Connected, Water Connected
Community & HOA
Community
- Features: Dog Park, Fitness Center, Pool
- Security: Fire Alarm, Fire Sprinkler System, Key Card Entry, Smoke Detector(s)
- Pet fee: $0 monthly
- Subdivision: 400 CENTRAL
HOA
- Has HOA: Yes
- Amenities included: Elevator(s), Fitness Center, Pool, Recreation Facilities, Security, Spa/Hot Tub
- Services included: 24-Hour Guard, Common Area Taxes, Community Pool, Reserve Fund, Gas, Maintenance Structure, Maintenance Grounds, Manager, Pool Maintenance, Recreational Facilities, Security, Sewer, Trash, Water
- HOA fee: $911 monthly
- HOA name: Richie Kavanagh
- HOA phone: 727-591-8511
Location
- Region: Saint Petersburg
Financial & listing details
- Price per square foot: $912/sqft
- Date on market: 3/19/2026
- Cumulative days on market: 141 days
- Listing terms: Cash,Conventional
- Ownership: Condominium
- Total actual rent: 0
- Electric utility on property: Yes
- Road surface type: Paved
Estimated market value
Not available
Estimated sales range
Not available
Not available
Price history
| Date | Event | Price |
|---|---|---|
| 7/2/2026 | Price change | $5,500-8.3%$4/sqft |
Source: Stellar MLS #TB8491559 Report a problem | ||
| 7/2/2026 | Price change | $1,229,000-8.3%$912/sqft |
Source:  Stellar MLS #TB8488183 Report a problem Stellar MLS #TB8488183 Report a problem | ||
| 6/9/2026 | Price change | $6,000-4.8%$4/sqft |
Source: Stellar MLS #TB8491559 Report a problem | ||
| 5/12/2026 | Price change | $6,300-3.1%$5/sqft |
Source: Stellar MLS #TB8491559 Report a problem | ||
| 5/5/2026 | Price change | $6,500-4.4%$5/sqft |
Source: Stellar MLS #TB8491559 Report a problem | ||
| 5/5/2026 | Price change | $1,340,000-3.6%$994/sqft |
Source: Stellar MLS #TB8488183 Report a problem | ||
| 3/29/2026 | Listed for rent | $6,800$5/sqft |
Source: Stellar MLS #TB8491559 Report a problem | ||
| 3/19/2026 | Listed for sale | $1,390,000+9.4%$1,031/sqft |
Source: Stellar MLS #TB8488183 Report a problem | ||
| 2/13/2026 | Sold | $1,270,000$942/sqft |
Source: Stellar MLS #TB8473807 Report a problem | ||
| 2/7/2026 | Pending sale | $1,270,000-2.7%$942/sqft |
Source: Stellar MLS #TB8473807 Report a problem | ||
| 3/18/2025 | Listing removed | $1,305,000$968/sqft |
Source: Stellar MLS #TB8339641 Report a problem | ||
| 1/17/2025 | Listed for sale | $1,305,000$968/sqft |
Source: Stellar MLS #TB8339641 Report a problem | ||
Public tax history
Tax history is unavailable.
Monthly payment
Est. payment
Payment breakdown
Explore the cost of this home by adjusting the details. Changes won't be saved.Climate risks
Neighborhood: Downtown
Nearby schools
GreatSchools rating
- 4/10Campbell Park Elementary SchoolGrades: PK-5Distance: 0.8 mi
- 5/10John Hopkins Middle SchoolGrades: 6-8Distance: 1.2 mi
- 6/10St. Petersburg High SchoolGrades: 9-12Distance: 1.8 mi
Schools provided by the listing agent
- Elementary: Campbell Park Elementary-PN
- Middle: John Hopkins Middle-PN
- High: St. Petersburg High-PN
Source: Stellar MLS. This data may not be complete. We recommend contacting the local school district to confirm school assignments for this home.
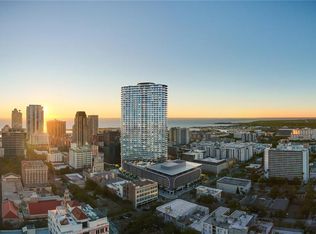
- $5,557,9254 bd5 ba4.2k sqft400 Central Ave PENTHOUSE 4001, Saint Petersburg, FL 33701Sold
- $4,795,0004 bd4 ba3.9k sqft400 Central Ave PENTHOUSE 4102, Saint Petersburg, FL 33701Sold

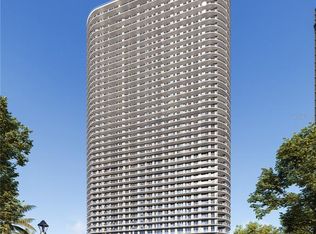
- $2,448,3123 bd4 ba2.6k sqft400 Central Ave #1201, Saint Petersburg, FL 33701Sold

- $2,131,5003 bd3 ba1.9k sqft400 Central Ave #2706, Saint Petersburg, FL 33701Sold
- $1,000,0002 bd3 ba1.3k sqft400 Central Ave #808, Saint Petersburg, FL 33701Sold
- $1,325,0002 bd3 ba1.3k sqft400 Central Ave #3209, Saint Petersburg, FL 33701New Construction
- $1,101,1002 bd3 ba1.3k sqft400 Central Ave #1504, Saint Petersburg, FL 33701Sold
- $1,104,0752 bd3 ba1.2k sqft400 Central Ave #1706, Saint Petersburg, FL 33701Sold
A local agent can set up tours, give advice and negotiate with sellers.
Similar homes
- $1,195,0002 bd3 ba1.3k sqft400 CENTRAL AVENUE #1704, ST PETERSBURG, FL 33701New Construction

 MLS ID #TB8506111, Sarah Howe, COMPASS FLORIDA LLC. Stellar MLS
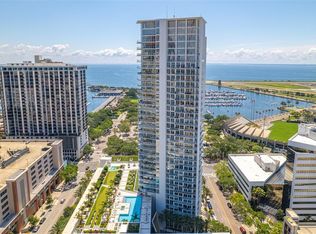
 - $925,0002 bd2 ba1k sqft175 1ST STREET S #1204, ST PETERSBURG, FL 33701For Sale
 MLS ID #TB8510371, Paige Michaelis, COMPASS FLORIDA LLC. Stellar MLS
 - $1,160,0002 bd2 ba1.4k sqft175 1ST STREET S #1006, ST PETERSBURG, FL 33701For Sale
 MLS ID #TB8483764, Zach Kratzer, KRATZER PROPERTY GROUP, LLC. Stellar MLS
 - $1,299,0002 bd3 ba1.3k sqft275 1ST AVENUE S #3308, ST PETERSBURG, FL 33701For Sale
 MLS ID #TB8532806, Peter Arner, COMPASS FLORIDA LLC. Stellar MLS
 - $1,175,0002 bd3 ba1.2k sqft100 1ST AVENUE N #2406, ST PETERSBURG, FL 33701For SaleMLS ID #C7529103, Julie Anzalone, PREMIERE PLUS REALTY COMPANY. Stellar MLS
- $1,080,0002 bd3 ba1.3k sqft400 CENTRAL AVENUE #1003, ST PETERSBURG, FL 33701New ConstructionMLS ID #TB8502577, Paul Simon, COASTAL PROPERTIES GROUP INTERNATIONAL. Stellar MLS
- $1,059,9992 bd3 ba1.3k sqft275 1ST AVENUE S #2308, ST PETERSBURG, FL 33701New ConstructionMLS ID #TB8504870, Peter Arner, COMPASS FLORIDA LLC. Stellar MLS
- $1,495,0003 bd3 ba1.7k sqft400 CENTRAL AVENUE #1105, ST PETERSBURG, FL 33701New ConstructionMLS ID #TB8526155, Jennifer Thayer, KELLER WILLIAMS ST PETE REALTY. Stellar MLS
- $1,150,0002 bd3 ba1.4k sqft100 1ST AVENUE N #3307, ST PETERSBURG, FL 33701For SaleMLS ID #TB8435316, Jennifer Thayer, KELLER WILLIAMS ST PETE REALTY. Stellar MLS
- $1,189,0002 bd2 ba1.5k sqft175 2ND STREET S #808, ST PETERSBURG, FL 33701For SaleMLS ID #TB8460395, Brittany Ranew, PREMIER SOTHEBYS INTL REALTY. Stellar MLS
- $1,279,0002 bd3 ba1.3k sqft275 1ST AVENUE S #2708, ST PETERSBURG, FL 33701For SaleMLS ID #TB8472071, Kelli Welch, MICHAEL SAUNDERS & COMPANY. Stellar MLS
- $1,129,0002 bd2 ba1.4k sqft199 DALI BOULEVARD #1106, ST PETERSBURG, FL 33701For SaleMLS ID #TB8530916, Julie Nastasiak, COASTAL PROPERTIES GROUP INTERNATIONAL. Stellar MLS
- $1,300,0002 bd3 ba1.3k sqft275 1ST AVENUE S #2807, ST PETERSBURG, FL 33701New ConstructionMLS ID #TB8469347, Jennifer Thayer, KELLER WILLIAMS ST PETE REALTY. Stellar MLS
- $1,399,0002 bd3 ba1.5k sqft301 1ST STREET S #3205, ST PETERSBURG, FL 33701For SaleMLS ID #TB8479446, Leah Herzwurm, COMPASS FLORIDA LLC. Stellar MLS
- $1,295,0002 bd3 ba1.6k sqft301 1ST STREET S #1505, ST PETERSBURG, FL 33701For SaleMLS ID #TB8465574, Justin Smith, SMITH & ASSOCIATES REAL ESTATE. Stellar MLS
- $1,390,0002 bd3 ba1.2k sqft100 1ST AVENUE N #1106, ST PETERSBURG, FL 33701For SaleMLS ID #TB8507991, Irina Cortez, EXP REALTY LLC. Stellar MLS
- $1,375,0002 bd3 ba1.3k sqft275 1ST AVENUE S #3908, ST PETERSBURG, FL 33701For SaleMLS ID #A4697444, Giovanni Provo, REALTY ONE GROUP MVP. Stellar MLS
- $995,0002 bd2 ba1.2k sqft175 1ST STREET S #905, ST PETERSBURG, FL 33701For SaleMLS ID #TB8455189, Kelli Welch, MICHAEL SAUNDERS & COMPANY. Stellar MLS
- $1,625,0003 bd3 ba1.7k sqft400 CENTRAL AVENUE #505, ST PETERSBURG, FL 33701New ConstructionMLS ID #TB8468446, Jing Nimchuk, IVY UNITED. Stellar MLS
- $1,525,0002 bd2 ba1.7k sqft777 3RD AVENUE N #1704, ST PETERSBURG, FL 33701New ConstructionMLS ID #TB8534312, Amber Bennett, KELLER WILLIAMS ST PETE REALTY. Stellar MLS
