Experience luxury city living at The Residences at 400 Central in the heart of Downtown St. Petersburg. Residence 505 is a beautifully designed 3-bedroom, 3-bath home featuring 10’ ceilings, walls of floor-to-ceiling glass, and an airy open-concept layout filled with natural light. The kitchen is appointed with a gas cooktop—perfect for the home chef—while the true showstopper is the extensive terrace spanning the full length of the residence, creating effortless indoor-outdoor living with panoramic views enjoyed from the living/dining area and every bedroom. Residents enjoy a truly elevated lifestyle with a 7th-floor amenity deck offering over 36,000 square feet of indoor and outdoor spaces dedicated to health, wellness, and recreation. Take in the skyline from the 46th-floor Sky Lounge and Observatory, where unobstructed 360-degree views set the stage for unforgettable sunrises, sunsets and entertaining. All of this—paired with resort-style amenities and the energy of Central Avenue—puts the best of St. Pete right outside your door.
New construction
$1,625,000
400 CENTRAL AVENUE #505, ST PETERSBURG, FL 33701
3beds
1,732sqft
:
Get pre-qualified$11,687/mo
Condominium
Built in 2024
-- sqft lot
$-- Zestimate®
$938/sqft
$1,222/mo HOA
What's special
Walls of floor-to-ceiling glassEffortless indoor-outdoor living
- 199 days |
- 72 |
- 4 |
Zillow last checked:
Listing updated:
Listed by:
Jing Nimchuk 917-699-9629,
IVY UNITED 917-699-9629
Source: Stellar MLS,MLS#: TB8468446 Originating MLS: Suncoast Tampa
Originating MLS: Suncoast Tampa
Facts & features
Interior
Bedrooms & bathrooms
- Bedrooms: 3
- Bathrooms: 3
- Full bathrooms: 3
Primary bedroom
- Features: En Suite Bathroom, Walk-In Closet(s)
- Level: First
- Area: 195 Square Feet
- Dimensions: 15x13
Bedroom 2
- Features: En Suite Bathroom, Walk-In Closet(s)
- Level: First
- Area: 176 Square Feet
- Dimensions: 11x16
Bedroom 3
- Features: Built-in Closet
- Level: First
- Area: 120 Square Feet
- Dimensions: 12x10
Primary bathroom
- Features: Built-In Shower Bench, Dual Sinks, Multiple Shower Heads, Rain Shower Head, Shower No Tub, Water Closet/Priv Toilet
- Level: First
Bathroom 2
- Features: Tub With Shower
- Level: First
Kitchen
- Features: Kitchen Island
- Level: First
- Area: 132 Square Feet
- Dimensions: 12x11
Living room
- Features: Other
- Level: First
- Area: 300 Square Feet
- Dimensions: 15x20
Heating
- Central
Cooling
- Central Air
Appliances
- Included: Oven, Dishwasher, Disposal, Dryer, Exhaust Fan, Freezer, Ice Maker, Microwave, Range, Range Hood, Refrigerator, Washer
- Laundry: Inside, Laundry Closet
Features
- Eating Space In Kitchen, Kitchen/Family Room Combo, Open Floorplan, Solid Surface Counters, Split Bedroom, Walk-In Closet(s)
- Flooring: Carpet, Porcelain Tile
- Doors: Outdoor Grill, Sliding Doors
- Has fireplace: No
Interior area
- Total structure area: 2,089
- Total interior livable area: 1,732 sqft
Video & virtual tour
Property
Parking
- Total spaces: 2
- Parking features: Assigned, Covered, Under Building, Valet
- Garage spaces: 2
Features
- Levels: One
- Stories: 1
- Exterior features: Balcony, Dog Run, Lighting, Outdoor Grill, Sidewalk
- Pool features: Heated, In Ground, Lighting, Outside Bath Access
- Has spa: Yes
- Spa features: Heated, In Ground
- Has view: Yes
- View description: City, Water, Bay/Harbor - Partial, Gulf/Ocean - Partial
- Has water view: Yes
- Water view: Water,Bay/Harbor - Partial,Gulf/Ocean - Partial
- Body of water: TAMPA BAY, GULF OF AMERICA
Lot
- Size: 2.26 Acres
- Dimensions: 220 x 450
- Residential vegetation: Trees/Landscaped
Details
- Additional structures: Kennel/Dog Run, Other, Outdoor Kitchen
- Parcel number: UNIT505
- Zoning: DC-C
- Special conditions: None
Construction
Type & style
- Home type: Condo
- Architectural style: Contemporary
- Property subtype: Condominium
Materials
- Block, Concrete, Metal Frame, Stucco
- Foundation: Slab
- Roof: Membrane
Condition
- Completed
- New construction: Yes
- Year built: 2024
Details
- Builder name: Suffolk Construction
- Warranty included: Yes
Utilities & green energy
- Sewer: Public Sewer
- Water: Public
- Utilities for property: Cable Connected, Electricity Connected, Natural Gas Connected, Water Connected
Community & HOA
Community
- Features: Clubhouse, Dog Park, Fitness Center, Pool
- Security: Fire Alarm, Fire Sprinkler System, Key Card Entry, Smoke Detector(s)
- Pet fee: $0 monthly
- Subdivision: 400 CENTRAL
HOA
- Has HOA: Yes
- Amenities included: Clubhouse, Elevator(s), Fitness Center, Pool, Recreation Facilities, Security, Spa/Hot Tub
- Services included: 24-Hour Guard, Common Area Taxes, Reserve Fund, Gas, Maintenance Structure, Maintenance Grounds, Manager, Pool Maintenance, Recreational Facilities, Security, Sewer, Trash, Water
- HOA fee: $1,222 monthly
- HOA name: Richie Kavanagh
- HOA phone: 727-591-8511
Location
- Region: Saint Petersburg
Financial & listing details
- Price per square foot: $938/sqft
- Date on market: 1/27/2026
- Cumulative days on market: 190 days
- Listing terms: Cash,Conventional
- Ownership: Condominium
- Total actual rent: 0
- Electric utility on property: Yes
- Road surface type: Paved
Estimated market value
Not available
Estimated sales range
Not available
Not available
Price history
| Date | Event | Price |
|---|---|---|
| 5/8/2026 | Price change | $7,000-6.7%$4/sqft |
Source: Stellar MLS #TB8492261 Report a problem | ||
| 5/8/2026 | Price change | $1,625,000-2.4%$938/sqft |
Source:  Stellar MLS #TB8468446 Report a problem Stellar MLS #TB8468446 Report a problem | ||
| 3/31/2026 | Listed for rent | $7,500$4/sqft |
Source: Stellar MLS #TB8492261 Report a problem | ||
| 1/27/2026 | Listed for sale | $1,665,000+7.4%$961/sqft |
Source: Stellar MLS #TB8468446 Report a problem | ||
| 1/15/2026 | Sold | $1,550,000$895/sqft |
Source: Stellar MLS #TB8464702 Report a problem | ||
Public tax history
Tax history is unavailable.
Monthly payment
Est. payment
Payment breakdown
Explore the cost of this home by adjusting the details. Changes won't be saved.Climate risks
Neighborhood: Downtown
Nearby schools
GreatSchools rating
- 4/10Campbell Park Elementary SchoolGrades: PK-5Distance: 0.8 mi
- 5/10John Hopkins Middle SchoolGrades: 6-8Distance: 1.2 mi
- 6/10St. Petersburg High SchoolGrades: 9-12Distance: 1.8 mi
Schools provided by the listing agent
- Elementary: Campbell Park Elementary-PN
- Middle: John Hopkins Middle-PN
- High: St. Petersburg High-PN
Source: Stellar MLS. This data may not be complete. We recommend contacting the local school district to confirm school assignments for this home.
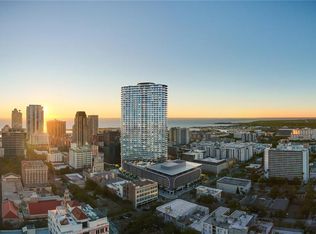
- $5,557,9254 bd5 ba4.2k sqft400 Central Ave PENTHOUSE 4001, Saint Petersburg, FL 33701Sold
- $4,795,0004 bd4 ba3.9k sqft400 Central Ave PENTHOUSE 4102, Saint Petersburg, FL 33701Sold

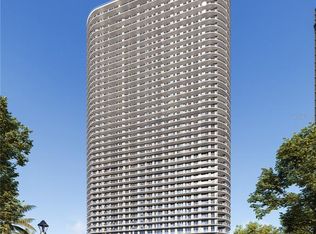
- $2,448,3123 bd4 ba2.6k sqft400 Central Ave #1201, Saint Petersburg, FL 33701Sold

- $2,131,5003 bd3 ba1.9k sqft400 Central Ave #2706, Saint Petersburg, FL 33701Sold
- $1,229,0002 bd3 ba1.3k sqft400 Central Ave #2008, Saint Petersburg, FL 33701New Construction
- $1,000,0002 bd3 ba1.3k sqft400 Central Ave #808, Saint Petersburg, FL 33701Sold
- $1,325,0002 bd3 ba1.3k sqft400 Central Ave #3209, Saint Petersburg, FL 33701New Construction
- $1,101,1002 bd3 ba1.3k sqft400 Central Ave #1504, Saint Petersburg, FL 33701Sold
- $1,104,0752 bd3 ba1.2k sqft400 Central Ave #1706, Saint Petersburg, FL 33701Sold
A local agent can set up tours, give advice and negotiate with sellers.
Similar homes
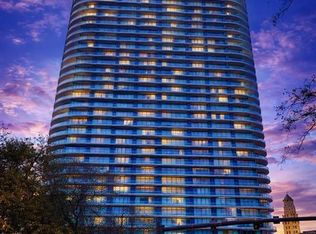
- $1,649,9003 bd3 ba1.7k sqft400 CENTRAL AVENUE #2603, ST PETERSBURG, FL 33701New Construction
 MLS ID #OM719590, Mark Laing, KELLER WILLIAMS CORNERSTONE RE. Stellar MLS
 - $1,495,0003 bd3 ba1.7k sqft400 CENTRAL AVENUE #1105, ST PETERSBURG, FL 33701New Construction
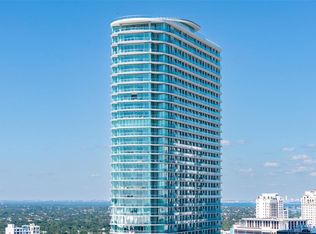 MLS ID #TB8526155, Jennifer Thayer, KELLER WILLIAMS ST PETE REALTY. Stellar MLS
 - $1,800,0003 bd3 ba1.7k sqft400 CENTRAL AVENUE #3603, ST PETERSBURG, FL 33701New Construction
 MLS ID #TB8501055, Jennifer Thayer, KELLER WILLIAMS ST PETE REALTY. Stellar MLS
 - $1,495,0002 bd3 ba2k sqft301 1ST STREET S #804, ST PETERSBURG, FL 33701For Sale
 MLS ID #TB8529244, Petra Byers, RENTICR REALTY. Stellar MLS
 - $1,990,0003 bd3 ba1.9k sqft400 CENTRAL AVENUE #2205, ST PETERSBURG, FL 33701For SaleMLS ID #TB8477762, Kelli Welch, MICHAEL SAUNDERS & COMPANY. Stellar MLS
- $859,9952 bd2 ba1.3k sqft175 1ST STREET S #303, ST PETERSBURG, FL 33701For SaleMLS ID #TB8536430, Alan Sherman, NORTHSTAR REALTY. Stellar MLS
- $2,025,0003 bd3 ba1.9k sqft400 CENTRAL AVENUE #2605, ST PETERSBURG, FL 33701New ConstructionMLS ID #TB8478881, Kelli Welch, MICHAEL SAUNDERS & COMPANY. Stellar MLS
- $1,195,0002 bd3 ba1.3k sqft400 CENTRAL AVENUE #1704, ST PETERSBURG, FL 33701New ConstructionMLS ID #TB8506111, Sarah Howe, COMPASS FLORIDA LLC. Stellar MLS
- $1,525,0002 bd2 ba1.7k sqft777 3RD AVENUE N #1704, ST PETERSBURG, FL 33701New ConstructionMLS ID #TB8534312, Amber Bennett, KELLER WILLIAMS ST PETE REALTY. Stellar MLS
- $2,069,0003 bd3 ba1.9k sqft400 CENTRAL AVENUE #2705, ST PETERSBURG, FL 33701New ConstructionMLS ID #TB8517369, Bennett Eppinger, MICHAEL SAUNDERS & COMPANY. Stellar MLS
- $1,229,0002 bd3 ba1.3k sqft400 CENTRAL AVENUE #2008, ST PETERSBURG, FL 33701New ConstructionMLS ID #TB8488183, Jing Nimchuk, IVY UNITED. Stellar MLS
- $2,138,5002 bd3 ba2.1k sqft400 CENTRAL AVENUE #306, ST PETERSBURG, FL 33701New ConstructionMLS ID #TB8488567, Jing Nimchuk, IVY UNITED. Stellar MLS
- $1,875,0002 bd3 ba1.5k sqft100 1ST AVENUE N #2902, ST PETERSBURG, FL 33701New ConstructionMLS ID #TB8517189, Jennifer Thayer, KELLER WILLIAMS ST PETE REALTY. Stellar MLS
- $1,500,0002 bd2 ba2k sqft777 3RD AVENUE N #1603, ST PETERSBURG, FL 33701New ConstructionMLS ID #TB8471038, Rachael Manzanares, KELLER WILLIAMS ST PETE REALTY. Stellar MLS
- $1,160,0002 bd2 ba1.4k sqft175 1ST STREET S #1006, ST PETERSBURG, FL 33701For SaleMLS ID #TB8483764, Zach Kratzer, KRATZER PROPERTY GROUP, LLC. Stellar MLS
- $1,299,0002 bd3 ba1.3k sqft275 1ST AVENUE S #3308, ST PETERSBURG, FL 33701For SaleMLS ID #TB8532806, Peter Arner, COMPASS FLORIDA LLC. Stellar MLS
- $925,0002 bd2 ba1k sqft175 1ST STREET S #1204, ST PETERSBURG, FL 33701For SaleMLS ID #TB8510371, Paige Michaelis, COMPASS FLORIDA LLC. Stellar MLS
- $2,275,0003 bd3 ba2.4k sqft175 1ST STREET S #3102, ST PETERSBURG, FL 33701For SaleMLS ID #TB8494591, Zach Steinberger, COMPASS FLORIDA LLC. Stellar MLS
- $1,675,0002 bd3 ba1.9k sqft400 CENTRAL AVENUE #2505, ST PETERSBURG, FL 33701New ConstructionMLS ID #TB8494657, Rodger Kooser, MICHAEL SAUNDERS & COMPANY. Stellar MLS
- $1,765,0003 bd4 ba2.1k sqft275 1ST AVENUE S #2001, ST PETERSBURG, FL 33701For SaleMLS ID #TB8472986, Kelli Welch, MICHAEL SAUNDERS & COMPANY. Stellar MLS
