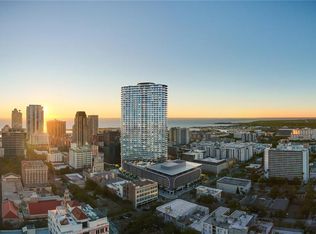
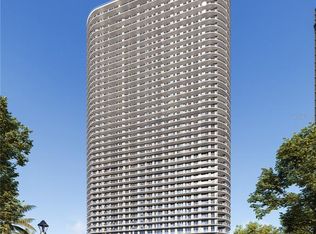

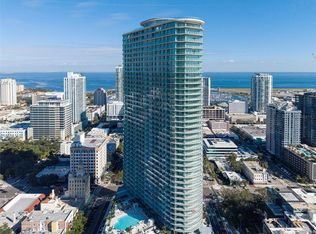
A rare opportunity to own an urban townhouse-style residence within The Residences at 400 Central, one of Downtown St. Petersburg’s most iconic luxury addresses. Rising 515 feet, 400 Central is recognized as the tallest residential tower on Florida’s west coast. Residence 306 features 2 bedrooms, 2.5 baths, and a loft across a unique two-level design that lives like a private cityhome. In the great room, soaring 22-foot ceilings make an unforgettable first impression, creating a dramatic sense of scale and natural light, while the nearly 11-foot ceilings upstairs continue the home’s spacious and refined feel. The loft offers ideal flexibility for a study, media retreat, or additional lounge space. The gourmet kitchen is equipped with a gas cooking range along with JennAir microwave and oven appliances, while the home’s two-zone air conditioning system offers separate climate control for the first and second levels. Adding to its unique appeal, the residence also includes access through TH406, allowing entry from the 4th floor directly into the upper level, where you’ll find the loft, the private primary suite, and balcony—creating a rare and convenient dual-entry cityhome experience within the tower. This exceptional residence is complemented by an impressive amenity collection with over 36,000 square feet of private indoor and outdoor residential spaces devoted to wellness, recreation, and relaxation. Residents enjoy a 46th-floor glass-enclosed Sky Lounge Observatory, exterior observation deck with lounge seating, tropical resort-style pool, outdoor kitchen and dining area with barbecue grills, bocce ball court, and a covered dog park with washing station. Perfectly positioned in the center of Downtown St. Petersburg, Townhome 306 offers an exceptional opportunity to enjoy elevated downtown living just moments from dining, shopping, boutiques, museums, parks, the Pier, Albert Whitted Airport, and the waterfront.
New construction
$2,138,500
400 CENTRAL AVENUE #306, ST PETERSBURG, FL 33701
2beds
2,139sqft
:
Get pre-qualified$15,203/mo
Condominium
Built in 2022
-- sqft lot
$-- Zestimate®
$1,000/sqft
$1,432/mo HOA
What's special
- 147 days |
- 70 |
- 1 |
Zillow last checked:
Listing updated:
Listed by:
Jing Nimchuk 917-699-9629,
IVY UNITED 917-699-9629
Source: Stellar MLS,MLS#: TB8488567 Originating MLS: Suncoast Tampa
Originating MLS: Suncoast Tampa
Facts & features
Interior
Bedrooms & bathrooms
- Bedrooms: 2
- Bathrooms: 3
- Full bathrooms: 2
- 1/2 bathrooms: 1
Primary bedroom
- Features: En Suite Bathroom, Walk-In Closet(s)
- Level: Second
- Area: 252 Square Feet
- Dimensions: 14x18
Bedroom 2
- Features: En Suite Bathroom, Walk-In Closet(s)
- Level: First
- Area: 168 Square Feet
- Dimensions: 12x14
Kitchen
- Features: Breakfast Bar, Kitchen Island, Stone Counters
- Level: First
- Area: 110 Square Feet
- Dimensions: 11x10
Living room
- Level: First
- Area: 336 Square Feet
- Dimensions: 24x14
Heating
- Central
Cooling
- Central Air
Appliances
- Included: Oven, Cooktop, Dishwasher, Disposal, Dryer, Electric Water Heater, Exhaust Fan, Freezer, Ice Maker, Microwave, Range, Range Hood, Refrigerator, Washer, Wine Refrigerator
- Laundry: Inside, Laundry Closet
Features
- Eating Space In Kitchen, Kitchen/Family Room Combo, Living Room/Dining Room Combo, Open Floorplan, Primary Bedroom Main Floor, Solid Surface Counters, Split Bedroom, Walk-In Closet(s)
- Flooring: Carpet, Porcelain Tile
- Doors: Outdoor Grill, Outdoor Kitchen, Sliding Doors
- Has fireplace: No
Interior area
- Total structure area: 2,655
- Total interior livable area: 2,139 sqft
Video & virtual tour
Property
Parking
- Total spaces: 2
- Parking features: Assigned, Guest, Under Building, Valet
- Garage spaces: 2
Features
- Levels: Two
- Stories: 2
- Exterior features: Balcony, Dog Run, Irrigation System, Lighting, Other, Outdoor Grill, Outdoor Kitchen
- Pool features: Heated, In Ground, Lighting, Outside Bath Access
- Has spa: Yes
- Spa features: Heated, In Ground
- Has view: Yes
- View description: City, Park/Greenbelt, Pool, Water, Bay/Harbor - Partial, Gulf/Ocean - Partial, Lake
- Has water view: Yes
- Water view: Water,Bay/Harbor - Partial,Gulf/Ocean - Partial,Lake
- Body of water: MIRROR LAKE, TAMPA BAY
Lot
- Size: 2.26 Acres
- Dimensions: 220 x 450
- Residential vegetation: Trees/Landscaped
Details
- Additional structures: Kennel/Dog Run, Outdoor Kitchen, Storage
- Parcel number: UNIT306
- Zoning: DC-C
- Special conditions: None
Construction
Type & style
- Home type: Condo
- Architectural style: Contemporary
- Property subtype: Condominium
Materials
- Block, Concrete, Metal Frame, Stucco
- Foundation: Slab
- Roof: Membrane
Condition
- Completed
- New construction: Yes
- Year built: 2022
Details
- Builder model: 306
- Builder name: Suffolk Construction
Utilities & green energy
- Sewer: Public Sewer
- Water: Public
- Utilities for property: Cable Connected, Electricity Connected, Natural Gas Connected, Water Connected
Community & HOA
Community
- Features: Fitness Center, Pool
- Security: Fire Alarm, Fire Sprinkler System, Key Card Entry, Smoke Detector(s)
- Pet fee: $0 monthly
- Subdivision: 400 CENTRAL
HOA
- Has HOA: Yes
- Amenities included: Elevator(s), Fitness Center, Pool, Recreation Facilities, Security, Spa/Hot Tub
- Services included: 24-Hour Guard, Common Area Taxes, Reserve Fund, Gas, Maintenance Structure, Maintenance Grounds, Manager, Pool Maintenance, Recreational Facilities, Security, Sewer, Trash, Water
- HOA fee: $1,432 monthly
- HOA name: Richie Kavanagh
- HOA phone: 727-591-8511
Location
- Region: Saint Petersburg
Financial & listing details
- Price per square foot: $1,000/sqft
- Date on market: 3/20/2026
- Cumulative days on market: 143 days
- Listing terms: Cash,Conventional
- Ownership: Condominium
- Total actual rent: 0
- Electric utility on property: Yes
- Road surface type: Paved
Estimated market value
Not available
Estimated sales range
Not available
Not available
Price history
| Date | Event | Price |
|---|---|---|
| 3/20/2026 | Listed for sale | $2,138,500+27.2%$1,000/sqft |
Source:  Stellar MLS #TB8488567 Report a problem Stellar MLS #TB8488567 Report a problem | ||
| 1/22/2026 | Sold | $1,680,950$786/sqft |
Source: Stellar MLS #TB8467832 Report a problem | ||
Public tax history
Tax history is unavailable.
Monthly payment
Est. payment
Payment breakdown
Explore the cost of this home by adjusting the details. Changes won't be saved.Climate risks
Neighborhood: Downtown
Nearby schools
GreatSchools rating
- 4/10Campbell Park Elementary SchoolGrades: PK-5Distance: 0.8 mi
- 5/10John Hopkins Middle SchoolGrades: 6-8Distance: 1.2 mi
- 6/10St. Petersburg High SchoolGrades: 9-12Distance: 1.8 mi
Schools provided by the listing agent
- Elementary: Campbell Park Elementary-PN
- Middle: John Hopkins Middle-PN
- High: St. Petersburg High-PN
Source: Stellar MLS. This data may not be complete. We recommend contacting the local school district to confirm school assignments for this home.
- $5,557,9254 bd5 ba4.2k sqft400 Central Ave PENTHOUSE 4001, Saint Petersburg, FL 33701Sold
- $4,795,0004 bd4 ba3.9k sqft400 Central Ave PENTHOUSE 4102, Saint Petersburg, FL 33701Sold

- $2,448,3123 bd4 ba2.6k sqft400 Central Ave #1201, Saint Petersburg, FL 33701Sold
- $2,131,5003 bd3 ba1.9k sqft400 Central Ave #2706, Saint Petersburg, FL 33701Sold
- $1,229,0002 bd3 ba1.3k sqft400 Central Ave #2008, Saint Petersburg, FL 33701New Construction
- $1,000,0002 bd3 ba1.3k sqft400 Central Ave #808, Saint Petersburg, FL 33701Sold
- $1,325,0002 bd3 ba1.3k sqft400 Central Ave #3209, Saint Petersburg, FL 33701New Construction
- $1,101,1002 bd3 ba1.3k sqft400 Central Ave #1504, Saint Petersburg, FL 33701Sold
- $1,104,0752 bd3 ba1.2k sqft400 Central Ave #1706, Saint Petersburg, FL 33701Sold
A local agent can set up tours, give advice and negotiate with sellers.
Similar homes
- $2,275,0003 bd3 ba2.4k sqft175 1ST STREET S #3102, ST PETERSBURG, FL 33701For Sale
 MLS ID #TB8494591, Zach Steinberger, COMPASS FLORIDA LLC. Stellar MLS
 - $2,025,0003 bd3 ba1.9k sqft400 CENTRAL AVENUE #2605, ST PETERSBURG, FL 33701New Construction
 MLS ID #TB8478881, Kelli Welch, MICHAEL SAUNDERS & COMPANY. Stellar MLS
 - $2,069,0003 bd3 ba1.9k sqft400 CENTRAL AVENUE #2705, ST PETERSBURG, FL 33701New Construction
 MLS ID #TB8517369, Bennett Eppinger, MICHAEL SAUNDERS & COMPANY. Stellar MLS
 - $1,990,0003 bd3 ba1.9k sqft400 CENTRAL AVENUE #2205, ST PETERSBURG, FL 33701For Sale
 MLS ID #TB8477762, Kelli Welch, MICHAEL SAUNDERS & COMPANY. Stellar MLS
 - $1,875,0002 bd3 ba1.5k sqft100 1ST AVENUE N #2902, ST PETERSBURG, FL 33701New ConstructionMLS ID #TB8517189, Jennifer Thayer, KELLER WILLIAMS ST PETE REALTY. Stellar MLS
- $2,450,0003 bd3 ba1.9k sqft400 CENTRAL AVENUE #3706, ST PETERSBURG, FL 33701New ConstructionMLS ID #TB8505959, Kelli Welch, MICHAEL SAUNDERS & COMPANY. Stellar MLS
- $1,800,0003 bd3 ba1.7k sqft400 CENTRAL AVENUE #3603, ST PETERSBURG, FL 33701New ConstructionMLS ID #TB8501055, Jennifer Thayer, KELLER WILLIAMS ST PETE REALTY. Stellar MLS
- $1,900,0002 bd2 ba2.2k sqft777 3RD AVENUE N #1605, ST PETERSBURG, FL 33701New ConstructionMLS ID #TB8533340, Kim Vanherwynen, KELLER WILLIAMS ST PETE REALTY. Stellar MLS
- $2,195,0002 bd3 ba2.2k sqft400 CENTRAL AVENUE #303, ST PETERSBURG, FL 33701New ConstructionMLS ID #TB8487690, Liz Heinkel, SMITH & ASSOCIATES REAL ESTATE. Stellar MLS
- $3,200,0003 bd4 ba2.6k sqft400 CENTRAL AVENUE #2901, ST PETERSBURG, FL 33701New ConstructionMLS ID #TB8529798, Jennifer Thayer, KELLER WILLIAMS ST PETE REALTY. Stellar MLS
- $1,625,0003 bd3 ba1.7k sqft400 CENTRAL AVENUE #505, ST PETERSBURG, FL 33701New ConstructionMLS ID #TB8468446, Jing Nimchuk, IVY UNITED. Stellar MLS
- $1,649,9003 bd3 ba1.7k sqft400 CENTRAL AVENUE #2603, ST PETERSBURG, FL 33701New ConstructionMLS ID #OM719590, Mark Laing, KELLER WILLIAMS CORNERSTONE RE. Stellar MLS
- $1,495,0002 bd3 ba2k sqft301 1ST STREET S #804, ST PETERSBURG, FL 33701For SaleMLS ID #TB8529244, Petra Byers, RENTICR REALTY. Stellar MLS
- $1,195,0002 bd3 ba1.3k sqft400 CENTRAL AVENUE #1704, ST PETERSBURG, FL 33701New ConstructionMLS ID #TB8506111, Sarah Howe, COMPASS FLORIDA LLC. Stellar MLS
- $1,999,0002 bd3 ba1.9k sqft275 1ST AVENUE S #3503, ST PETERSBURG, FL 33701New ConstructionMLS ID #TB8507285, Debbie Momberg, SMITH & ASSOCIATES REAL ESTATE. Stellar MLS
- $1,990,0002 bd3 ba1.9k sqft400 CENTRAL AVENUE #3005, ST PETERSBURG, FL 33701New ConstructionMLS ID #TB8495793, Bethsabe Bockman-Pedersen, SMITH & ASSOCIATES REAL ESTATE. Stellar MLS
- $1,495,0003 bd3 ba1.7k sqft400 CENTRAL AVENUE #1105, ST PETERSBURG, FL 33701New ConstructionMLS ID #TB8526155, Jennifer Thayer, KELLER WILLIAMS ST PETE REALTY. Stellar MLS
- $2,100,0003 bd4 ba2.1k sqft275 1ST AVENUE S #2206, ST PETERSBURG, FL 33701New ConstructionMLS ID #TB8478971, Scott Lepper, REAL BROKER, LLC. Stellar MLS
- $1,824,0002 bd3 ba2.3k sqft275 1ST AVENUE S #1202, ST PETERSBURG, FL 33701SoldMLS ID #TB8470028, Felicia Doring, SMITH & ASSOCIATES REAL ESTATE. Stellar MLS
- $1,229,0002 bd3 ba1.3k sqft400 CENTRAL AVENUE #2008, ST PETERSBURG, FL 33701New ConstructionMLS ID #TB8488183, Jing Nimchuk, IVY UNITED. Stellar MLS
