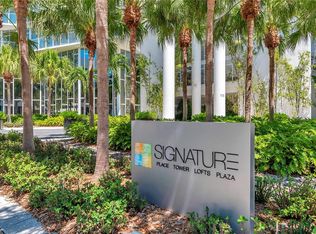
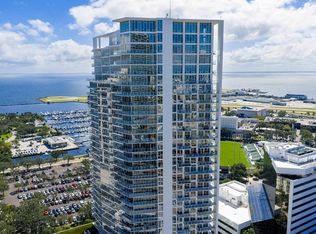
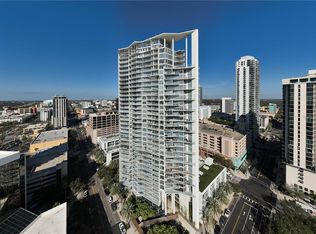
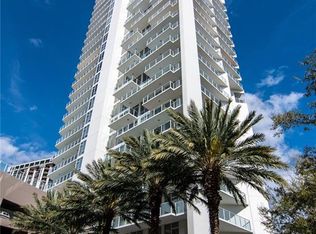
Virtually Staged. Welcome to Signature Place—one of downtown St. Pete’s premier downtown addresses. This spacious 2-bedroom, 2-bath residence offers an impressive 1,370 SF floor plan, larger than many comparable units in the building, with 405 SF of private outdoor living across two terraces—making it one of the best values for a 2-bedroom opportunity in Signature Place. The expansive main wraparound terrace extends from the open-concept living and dining areas, while 9' ceilings and dramatic walls of glass fill the residence with natural light and create seamless indoor-outdoor living. A second private terrace off the primary suite offers a peaceful retreat. Positioned at the end of the hall for added privacy, this residence overlooks Signature Place’s common green space and iconic water feature wall. Inside, the open kitchen, dining, and living layout is designed for modern downtown living, while the welcoming entry foyer provides the perfect gallery-style space to showcase your art collection. The spacious primary suite features terrace access, a walk-in closet, dual sinks, and a large walk-in shower. The generous second bedroom and oversized hall bath with tub offer ideal flexibility for guests, a home office, or both. Additional highlights include two premium same-level parking spaces and a private storage locker. Signature Place residents enjoy resort-style amenities including 24-hour concierge and secure lobby, expansive outdoor amenity space with views of Tampa Bay, a recently remodeled heated pool, spa, fitness center, and two club rooms. Located in the heart of downtown St. Petersburg, you are just steps from Beach Drive, the St. Pete Pier, waterfront parks, world-class dining, museums, shopping, and vibrant cultural events—offering the ultimate luxury condominium lifestyle in one of Tampa Bay’s most sought-after locations. Experience the space, privacy, and value that set this exceptional residence apart—schedule your private showing today.
For sale
$860,000
175 1ST STREET S #303, ST PETERSBURG, FL 33701
2beds
1,370sqft
:
Get pre-qualified$7,391/mo
Condominium
Built in 2009
-- sqft lot
$-- Zestimate®
$628/sqft
$1,515/mo HOA
What's special
Generous second bedroomRecently remodeled heated poolSeamless indoor-outdoor living
- 82 days |
- 349 |
- 13 |
Zillow last checked:
Listing updated:
Listed by:
Jeremy Grant 727-273-4080,
SMITH & ASSOCIATES REAL ESTATE 727-342-3800,
Kirsten Ravid 860-982-2271,
SMITH & ASSOCIATES REAL ESTATE
Source: Stellar MLS,MLS#: TB8500276 Originating MLS: Suncoast Tampa
Originating MLS: Suncoast Tampa
Facts & features
Interior
Bedrooms & bathrooms
- Bedrooms: 2
- Bathrooms: 2
- Full bathrooms: 2
Primary bedroom
- Features: Walk-In Closet(s)
- Level: First
- Area: 255 Square Feet
- Dimensions: 17x15
Bedroom 2
- Features: Built-in Closet
- Level: First
- Area: 130 Square Feet
- Dimensions: 13x10
Primary bathroom
- Level: First
- Area: 112 Square Feet
- Dimensions: 14x8
Bathroom 2
- Level: First
- Area: 110 Square Feet
- Dimensions: 11x10
Kitchen
- Level: First
- Area: 210 Square Feet
- Dimensions: 15x14
Living room
- Level: First
- Area: 272 Square Feet
- Dimensions: 16x17
Heating
- Central
Cooling
- Central Air
Appliances
- Included: Oven, Dishwasher, Dryer, Freezer, Microwave, Range, Range Hood, Refrigerator, Washer
- Laundry: Inside
Features
- Ceiling Fan(s), Eating Space In Kitchen, Stone Counters, Walk-In Closet(s)
- Flooring: Carpet, Tile
- Doors: Sliding Doors
- Has fireplace: No
- Common walls with other units/homes: End Unit
Interior area
- Total structure area: 1,370
- Total interior livable area: 1,370 sqft
Video & virtual tour
Property
Parking
- Total spaces: 2
- Parking features: Assigned, Circular Driveway, Covered, Off Street, On Street, Reserved, Under Building
- Attached garage spaces: 2
- Has uncovered spaces: Yes
Features
- Levels: One
- Stories: 1
- Exterior features: Balcony, Sidewalk
- Has view: Yes
- View description: City
Lot
- Features: City Lot, Landscaped, Near Marina, Near Public Transit, Sidewalk
- Residential vegetation: Trees/Landscaped
Details
- Parcel number: 193117818870010303
- Special conditions: None
Construction
Type & style
- Home type: Condo
- Architectural style: Colonial
- Property subtype: Condominium
Materials
- Concrete, Stucco
- Foundation: Slab
- Roof: Membrane
Condition
- Completed
- New construction: No
- Year built: 2009
Utilities & green energy
- Sewer: Public Sewer
- Water: Public
- Utilities for property: Electricity Connected, Sewer Connected, Water Connected
Community & HOA
Community
- Features: Fitness Center, Pool, Sidewalks
- Pet fee: $0 monthly
- Subdivision: SIGNATURE PLACE CONDO
HOA
- Has HOA: Yes
- Services included: 24-Hour Guard, Cable TV, Community Pool, Insurance, Internet, Maintenance Structure, Maintenance Grounds, Manager, Pest Control, Pool Maintenance, Sewer, Trash, Water
- HOA fee: $1,515 monthly
- HOA name: KB Property Management
Location
- Region: Saint Petersburg
Financial & listing details
- Price per square foot: $628/sqft
- Tax assessed value: $819,863
- Annual tax amount: $14,598
- Date on market: 5/6/2026
- Cumulative days on market: 83 days
- Listing terms: Cash,Conventional
- Ownership: Condominium
- Total actual rent: 0
- Electric utility on property: Yes
- Road surface type: Paved
Estimated market value
Not available
Estimated sales range
Not available
Not available
Price history
| Date | Event | Price |
|---|---|---|
| 5/6/2026 | Listed for sale | $860,000-7%$628/sqft |
Source:  Stellar MLS #TB8500276 Report a problem Stellar MLS #TB8500276 Report a problem | ||
| 4/18/2024 | Sold | $925,000-2.6%$675/sqft |
Source: Stellar MLS #T3501477 Report a problem | ||
| 3/8/2024 | Pending sale | $950,000$693/sqft |
Source: Stellar MLS #T3501477 Report a problem | ||
| 2/12/2024 | Listed for sale | $950,000+81%$693/sqft |
Source: Stellar MLS #T3501477 Report a problem | ||
| 4/27/2016 | Sold | $525,000-9.5%$383/sqft |
Source: Public Record Report a problem | ||
| 4/2/2016 | Pending sale | $579,900$423/sqft |
Source: RE/MAX ALLIANCE GROUP #A4111961 Report a problem | ||
| 1/27/2016 | Price change | $579,900-2.5%$423/sqft |
Source: RE/MAX ALLIANCE GROUP #A4111961 Report a problem | ||
| 9/29/2015 | Listed for sale | $594,900$434/sqft |
Source: RE/MAX ALLIANCE GROUP #A4111961 Report a problem | ||
| 2/28/2015 | Listing removed | $594,900$434/sqft |
Source: RE/MAX ALLIANCE GROUP #A4111961 Report a problem | ||
| 1/22/2015 | Listed for sale | $594,900+11.2%$434/sqft |
Source: RE/MAX Alliance Group #A4111961 Report a problem | ||
| 3/12/2014 | Sold | $535,000-2.7%$391/sqft |
Source: Stellar MLS #U7591342 Report a problem | ||
| 11/25/2013 | Price change | $549,900-5.2%$401/sqft |
Source: Earnest Realty Inc #U7591342 Report a problem | ||
| 8/14/2013 | Listed for sale | $579,950+110.9%$423/sqft |
Source: Earnest Realty Inc #U7591342 Report a problem | ||
| 8/17/2010 | Sold | $275,000$201/sqft |
Source: Public Record Report a problem | ||
Public tax history
| Year | Property taxes | Tax assessment |
|---|---|---|
| 2024 | $14,955 +4.2% | $743,535 +10% |
| 2023 | $14,347 +10.1% | $675,941 +10% |
| 2022 | $13,026 +10.9% | $614,492 +10% |
| 2021 | $11,743 +0% | $558,629 +1.8% |
| 2020 | $11,740 +4.3% | $548,946 +5.2% |
| 2019 | $11,254 | $522,057 +2.5% |
| 2018 | $11,254 +5.7% | $509,352 +16.3% |
| 2017 | $10,645 +20.4% | $437,848 |
| 2016 | $8,840 -2.1% | $437,848 |
| 2015 | $9,032 +113.9% | $437,848 +93.7% |
| 2014 | $4,223 +0.7% | $226,057 +1.5% |
| 2013 | $4,193 +2% | $222,716 +1.7% |
| 2012 | $4,111 | $218,993 +3% |
| 2011 | -- | $212,615 -23.2% |
| 2010 | -- | $276,864 +239.6% |
| 2009 | -- | $81,515 |
Find assessor info on the county website
Monthly payment
Est. payment
Payment breakdown
Explore the cost of this home by adjusting the details. Changes won't be saved.Climate risks
Neighborhood: Downtown
Nearby schools
GreatSchools rating
- 4/10Campbell Park Elementary SchoolGrades: PK-5Distance: 1 mi
- 5/10John Hopkins Middle SchoolGrades: 6-8Distance: 1.4 mi
- 6/10St. Petersburg High SchoolGrades: 9-12Distance: 2.1 mi
Schools provided by the listing agent
- Elementary: Campbell Park Elementary-PN
- Middle: John Hopkins Middle-PN
- High: St. Petersburg High-PN
Source: Stellar MLS. This data may not be complete. We recommend contacting the local school district to confirm school assignments for this home.
- $856,0002 bd2 ba1.2k sqft175 1st St S APT 305, Saint Petersburg, FL 33701Sold
- $660,0001 bd2 ba859 sqft175 1st St S APT 504, Saint Petersburg, FL 33701For Sale
- $681,5251 bd2 ba859 sqft175 1st St S APT 804, Saint Petersburg, FL 33701Sold
- $1,030,0002 bd2 ba1.4k sqft175 1st St S APT 806, Saint Petersburg, FL 33701Sold
- $995,0002 bd2 ba1.2k sqft175 1st St S APT 905, Saint Petersburg, FL 33701For Sale
- $1,140,0002 bd2 ba1.4k sqft175 1st St S APT 906, Saint Petersburg, FL 33701Sold
- $950,0002 bd2 ba1.2k sqft175 1st St S APT 1005, Saint Petersburg, FL 33701Sold
- $1,160,0002 bd2 ba1.4k sqft175 1st St S APT 1006, Saint Petersburg, FL 33701For Sale
A local agent can set up tours, give advice and negotiate with sellers.
Similar homes
- $995,0002 bd2 ba1.2k sqft175 1ST STREET S #905, ST PETERSBURG, FL 33701For Sale

 MLS ID #TB8455189, Kelli Welch, MICHAEL SAUNDERS & COMPANY. Stellar MLS
 - $850,0001 bd2 ba1k sqft145 2ND AVENUE S #521, ST PETERSBURG, FL 33701For Sale
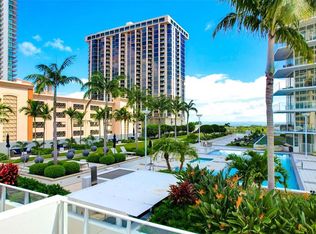 MLS ID #TB8425466, Brittany White, KENNARD REALTY GROUP, INC. Stellar MLS
 - $749,9003 bd2 ba1.9k sqft1 BEACH DRIVE SE #1610, ST PETERSBURG, FL 33701For Sale
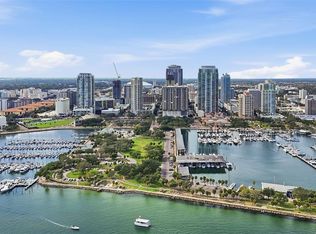 MLS ID #TB8461771, Judy Horvath, COLDWELL BANKER REALTY. Stellar MLS
 - $1,160,0002 bd2 ba1.4k sqft175 1ST STREET S #1006, ST PETERSBURG, FL 33701For Sale
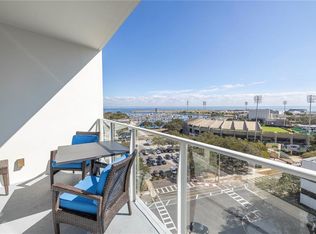 MLS ID #TB8483764, Zach Kratzer, KRATZER PROPERTY GROUP, LLC. Stellar MLS
 - $799,0001 bd2 ba964 sqft199 DALI BOULEVARD #1001, ST PETERSBURG, FL 33701For SaleMLS ID #TB8529931, Jacki Fabrizio, SMITH & ASSOCIATES REAL ESTATE. Stellar MLS
- $1,195,0002 bd3 ba1.3k sqft400 CENTRAL AVENUE #1704, ST PETERSBURG, FL 33701New ConstructionMLS ID #TB8506111, Sarah Howe, COMPASS FLORIDA LLC. Stellar MLS
- $660,0001 bd2 ba859 sqft175 1ST STREET S #504, ST PETERSBURG, FL 33701For SaleMLS ID #TB8489152, Tasha Merkling, NORTHSTAR REALTY. Stellar MLS
- $675,0002 bd2 ba1.2k sqft700 BEACH DRIVE NE #603, ST PETERSBURG, FL 33701For SaleMLS ID #TB8518817, Alona Dishy, RE/MAX ACTION FIRST OF FLORIDA. Stellar MLS
- $1,059,9992 bd3 ba1.3k sqft275 1ST AVENUE S #2308, ST PETERSBURG, FL 33701New ConstructionMLS ID #TB8504870, Peter Arner, COMPASS FLORIDA LLC. Stellar MLS
- $895,0002 bd2 ba1.5k sqft777 3RD AVENUE N #806, ST PETERSBURG, FL 33701New ConstructionMLS ID #TB8404616, Leah Herzwurm, COMPASS FLORIDA LLC. Stellar MLS
- $1,229,0002 bd3 ba1.3k sqft400 CENTRAL AVENUE #2008, ST PETERSBURG, FL 33701New ConstructionMLS ID #TB8488183, Jing Nimchuk, IVY UNITED. Stellar MLS
- $695,0002 bd2 ba1.3k sqft405 CENTRAL AVENUE #600, ST PETERSBURG, FL 33701For SaleMLS ID #TB8475666, Sandy Waterbury, DOUGLAS ELLIMAN. Stellar MLS
- $1,080,0002 bd3 ba1.3k sqft400 CENTRAL AVENUE #1003, ST PETERSBURG, FL 33701New ConstructionMLS ID #TB8502577, Paul Simon, COASTAL PROPERTIES GROUP INTERNATIONAL. Stellar MLS
- $675,0002 bd2 ba998 sqft132 MIRROR LAKE #403, ST PETERSBURG, FL 33701For SaleMLS ID #TB8512486, Zachary Campbell, SMITH & ASSOCIATES REAL ESTATE. Stellar MLS
- $1,150,0002 bd3 ba1.4k sqft100 1ST AVENUE N #3307, ST PETERSBURG, FL 33701For SaleMLS ID #TB8435316, Jennifer Thayer, KELLER WILLIAMS ST PETE REALTY. Stellar MLS
- $615,0001 bd2 ba1k sqft400 4TH AVENUE S #408, ST PETERSBURG, FL 33701For SaleMLS ID #TB8527789, Kelli Welch, MICHAEL SAUNDERS & COMPANY. Stellar MLS
- $1,279,0002 bd3 ba1.3k sqft275 1ST AVENUE S #2708, ST PETERSBURG, FL 33701For SaleMLS ID #TB8472071, Kelli Welch, MICHAEL SAUNDERS & COMPANY. Stellar MLS
- $1,100,0002 bd2 ba1.7k sqft1325 SNELL ISLE BOULEVARD NE #711, ST PETERSBURG, FL 33704For SaleMLS ID #TB8431255, Sarah Howe, COMPASS FLORIDA LLC. Stellar MLS
- $1,150,0002 bd2 ba1.7k sqft1325 SNELL ISLE BOULEVARD NE #810, ST PETERSBURG, FL 33704For SaleMLS ID #TB8385328, Tracy Smith, EXP REALTY LLC. Stellar MLS
- $921,0002 bd2 ba955 sqft11500 GULF BOULEVARD #304, TREASURE ISLAND, FL 33706For SaleMLS ID #TB8528070, Anthony Russano, Jr, TREASURE ISLAND REALTY LLC. Stellar MLS
