Rare opportunity! Come see this modern downtown St. Petersburg condominium nestled in front of the beautiful Mirror Lake! Built in 2020, this stylish 4th floor residence offers 2 bedrooms, 2 bathrooms, and 998 square feet of thoughtfully designed living space with high ceilings and tile flooring throughout. Secure fob access provides entry into the building and elevator access directly to your floor for added privacy and convenience. The open-concept layout features a spacious living room with a large recessed entertainment center area, dedicated dining space, and an eat-in kitchen designed for both everyday living and entertaining. The kitchen is appointed with quartz countertops, stainless steel appliances, breakfast bar seating, pantry storage, and ample cabinetry. Sliding glass doors open to a private balcony overlooking the city skyline. Both bedrooms include walk-in closets, while both bathrooms feature modern glass-enclosed showers. Additional highlights include a utility closet with stackable LG washer and dryer and one covered parking space. Located in the heart of downtown St. Petersburg, this exceptional property is just steps from Mirror Lake and within walking distance to local shopping, dining, nightlife, parks, museums, and entertainment venues. Enjoy the perfect blend of modern design, security, convenience, and vibrant city living.
For sale
Price cut: $10.1K (8/13)
$664,900
132 MIRROR LAKE #403, ST PETERSBURG, FL 33701
2beds
998sqft
Condominium
Built in 2020
-- sqft lot
$-- Zestimate®
$666/sqft
$672/mo HOA
What's special
- 93 days
- 769
- 29
Zillow last checked:
Listing updated:
Listed by:
Zachary Campbell 727-504-3257,
SMITH & ASSOCIATES REAL ESTATE 727-342-3800
Source: Stellar MLS,MLS#: TB8512486 Originating MLS: Suncoast Tampa
Originating MLS: Suncoast Tampa
Facts & features
Interior
Bedrooms & bathrooms
- Bedrooms: 2
- Bathrooms: 2
- Full bathrooms: 2
Primary bedroom
- Features: Walk-In Closet(s)
- Level: First
Bedroom 2
- Features: Walk-In Closet(s)
- Level: First
Primary bathroom
- Features: Linen Closet
- Level: First
Bathroom 2
- Level: First
Great room
- Level: First
Kitchen
- Level: First
Heating
- Central
Cooling
- Central Air
Appliances
- Included: Microwave, Oven, Refrigerator, Washer, Cooktop, Dishwasher, Disposal, Dryer
- Laundry: Electric Dryer Hookup, Inside, Laundry Closet, Washer Hookup
Features
- High Ceilings, Living Room/Dining Room Combo, Open Floorplan, Solid Surface Counters, Thermostat, Walk-In Closet(s), Built-in Features, Ceiling Fan(s)
- Flooring: Ceramic Tile
- Doors: Sliding Doors
- Windows: Window Treatments
- Has fireplace: No
Interior area
- Total structure area: 998
- Total interior livable area: 998 sqft
Video & virtual tour
Property
Parking
- Total spaces: 1
- Parking features: Carport
- Carport spaces: 1
Features
- Levels: One
- Stories: 1
- Exterior features: Lighting, Balcony, Storage, Sidewalk
- Has view: Yes
- View description: City
Details
- Parcel number: 193117582100004030
- Zoning: DC2
- Special conditions: None
Construction
Type & style
- Home type: Condo
- Property subtype: Condominium
Materials
- Block
- Foundation: Slab
- Roof: Membrane
Condition
- Completed
- New construction: No
- Year built: 2020
Utilities & green energy
- Sewer: Public Sewer
- Water: Public
- Utilities for property: Sewer Connected, Water Connected, Electricity Connected
Community & HOA
Community
- Features: Sidewalks
- Pet fee: $0 monthly
- Subdivision: MIRROR, THE CONDO
HOA
- Has HOA: Yes
- Amenities included: Elevator(s)
- Services included: Insurance, Maintenance Structure, Maintenance Grounds, Other, Security, Sewer, Trash, Water
- HOA fee: $672 monthly
- HOA name: Greenacre Properties, Inc. - Daniel Pepaj
- HOA phone: 813-600-1100
Location
- Region: Saint Petersburg
Financial & listing details
- Price per square foot: $666/sqft
- Tax assessed value: $540,642
- Annual tax amount: $10,056
- Date on market: 5/29/2026
- Cumulative days on market: 94 days
- Listing terms: Cash,Other
- Ownership: Fee Simple
- Total actual rent: 0
- Electric utility on property: Yes
- Road surface type: Asphalt
Estimated market value
Not available
Estimated sales range
Not available
Not available
Price history
| Date | Event | Price |
|---|---|---|
| 8/13/2026 | Price change | $664,900-1.5%$666/sqft |
Source:  Stellar MLS #TB8512486 Report a problem Stellar MLS #TB8512486 Report a problem | ||
| 7/10/2026 | Price change | $675,000-3.6%$676/sqft |
Source: Stellar MLS #TB8512486 Report a problem | ||
| 5/29/2026 | Listed for sale | $699,900+75%$701/sqft |
Source: Stellar MLS #TB8512486 Report a problem | ||
| 5/11/2021 | Listing removed | -- |
Source: Stellar MLS #U8042238 Report a problem | ||
| 1/14/2021 | Sold | $400,000$401/sqft |
Source: Public Record Report a problem | ||
| 1/8/2021 | Pending sale | $400,000$401/sqft |
Source: Stellar MLS #U8042238 Report a problem | ||
Public tax history
| Year | Property taxes | Tax assessment |
|---|---|---|
| 2025 | $10,475 +12.2% | $519,049 +10% |
| 2024 | $9,337 +8.8% | $471,863 +10% |
| 2023 | $8,582 +9.9% | $428,966 +10% |
| 2022 | $7,812 +19.1% | $389,969 +25.5% |
| 2021 | $6,557 | $310,743 |
| 2020 | -- | -- |
Find assessor info on the county website
Monthly payment
Est. payment
Payment breakdown
Explore the cost of this home by adjusting the details. Changes won't be saved.Climate risks
Neighborhood: Downtown
Nearby schools
Schools provided by the listing agent
- Elementary: North Shore Elementary-PN
- Middle: John Hopkins Middle-PN
- High: St. Petersburg High-PN
Source: Stellar MLS. This data may not be complete. We recommend contacting the local school district to confirm school assignments for this home.
- $600,0002 bd2 ba998 sqft132 Mirror Lake Dr N #405, Saint Petersburg, FL 33701Sold

- $645,0002 bd2 ba998 sqft132 Mirror Lake Dr N #402, Saint Petersburg, FL 33701Sold
- $625,0001 bd2 ba986 sqft132 Mirror Lake Dr N #401, Saint Petersburg, FL 33701Sold
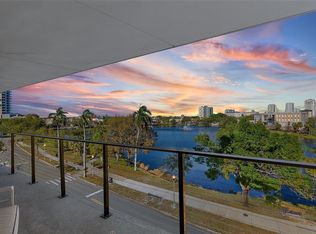
- $820,0002 bd3 ba1.3k sqft132 Mirror Lake Dr N #503, Saint Petersburg, FL 33701Sold
Similar homes
- $660,0001 bd2 ba859 sqft175 1ST STREET S #504, ST PETERSBURG, FL 33701For Sale
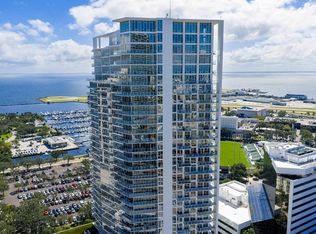
 MLS ID #TB8489152, Tasha Merkling, NORTHSTAR REALTY. Stellar MLS
 - $639,9002 bd2 ba1.4k sqft1010 CENTRAL AVENUE #413, ST PETERSBURG, FL 33705For Sale
 MLS ID #TB8532245, Laura Trundle, COASTAL PROPERTIES GROUP INTERNATIONAL. Stellar MLS
 - $699,9002 bd2 ba1.2k sqft400 4TH AVENUE S #701, ST PETERSBURG, FL 33701For Sale
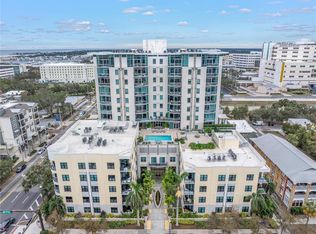 MLS ID #TB8538929, Brooke Hefte, RE/MAX ACTION FIRST OF FLORIDA. Stellar MLS
 - $800,0002 bd2 ba1.3k sqft400 4TH AVENUE S #1004, ST PETERSBURG, FL 33701For Sale
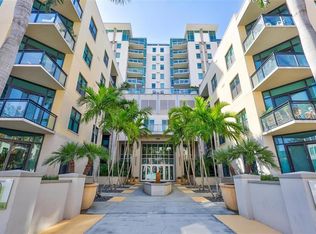 MLS ID #W7888600, ALEXIS Selby, INVESTMENT FLORIDA REALTY LLC. Stellar MLS
 - $665,0002 bd2 ba1.3k sqft600 3RD AVENUE S #207, ST PETERSBURG, FL 33701For SaleMLS ID #TB8538696, Christopher Pitre, PA, SMITH & ASSOCIATES REAL ESTATE. Stellar MLS
- $550,0002 bd2 ba1.3k sqft644 3RD AVENUE S #403, ST PETERSBURG, FL 33701For SaleMLS ID #TB8531364, Mia Shay Annibale, BHHS FLORIDA PROPERTIES GROUP. Stellar MLS
- $925,0002 bd2 ba1k sqft175 1ST STREET S #1204, ST PETERSBURG, FL 33701For SaleMLS ID #TB8510371, Paige Michaelis, COMPASS FLORIDA LLC. Stellar MLS
- $599,0001 bd2 ba1k sqft400 4TH AVENUE S #408, ST PETERSBURG, FL 33701For SaleMLS ID #TB8527789, Kelli Welch, MICHAEL SAUNDERS & COMPANY. Stellar MLS
- $419,9002 bd2 ba1.1k sqft316 8TH STREET S #402, ST PETERSBURG, FL 33701For SaleMLS ID #TB8484666, Lee Young-Taylor, KELLER WILLIAMS ST PETE REALTY. Stellar MLS
- $749,0001 bd2 ba964 sqft199 DALI BOULEVARD #1001, ST PETERSBURG, FL 33701For SaleMLS ID #TB8529931, Jacki Fabrizio, SMITH & ASSOCIATES REAL ESTATE. Stellar MLS
- $995,0002 bd2 ba1.2k sqft175 1ST STREET S #905, ST PETERSBURG, FL 33701For SaleMLS ID #TB8455189, Kelli Welch, MICHAEL SAUNDERS & COMPANY. Stellar MLS
- $395,9001 bd2 ba1.1k sqft1 BEACH DRIVE SE #1109, ST PETERSBURG, FL 33701For SaleMLS ID #TB8478764, Matthieu Benoot, BENOOT REALTY. Stellar MLS
- $665,0003 bd3 ba1.4k sqft15305 1ST STREET E #201, MADEIRA BEACH, FL 33708For SaleMLS ID #A4668106, Jessica Peterson, DREAMIFY REAL ESTATE LLC. Stellar MLS
- $349,0001 bd1 ba576 sqft125 5TH AVENUE NE #210, ST PETERSBURG, FL 33701For SaleMLS ID #TB8531526, Karen Lucas, LUCAS GROUP REALTY INC. Stellar MLS
- $515,0002 bd2 ba1.3k sqft7530 SUNSHINE SKYWAY LANE S #P7, ST PETERSBURG, FL 33711For SaleMLS ID #TB8518137, Krystal Arnold, LUXURY & BEACH REALTY INC. Stellar MLS
- $489,9002 bd2 ba1.1k sqft6322 PALMA DEL MAR BOULEVARD S #606, ST PETERSBURG, FL 33715For SaleMLS ID #TB8508025, Chris Jhoda, REAL BROKER, LLC. Stellar MLS
- $499,0002 bd3 ba1.4k sqft7520 SUNSHINE SKYWAY LANE S #T19, ST PETERSBURG, FL 33711For SaleMLS ID #TB8453940, Chris Price, KELLER WILLIAMS ST PETE REALTY. Stellar MLS
- $535,0002 bd2 ba1.1k sqft9495 BLIND PASS ROAD #905, ST PETE BEACH, FL 33706For SaleMLS ID #TB8488506, Jane McCroary, RE/MAX ACTION FIRST OF FLORIDA. Stellar MLS
- $649,0002 bd2 ba1.2k sqft300 150TH AVENUE #510, MADEIRA BEACH, FL 33708For SaleMLS ID #TB8500175, Greg Mallare, KELLER WILLIAMS REALTY PORTFOLIO COLLECTION. Stellar MLS
- $619,9002 bd2 ba1.1k sqft19811 GULF BOULEVARD #102, INDIAN SHORES, FL 33785For SaleMLS ID #OM729364, Randy Barnes, RE/MAX PREMIER REALTY. Stellar MLS
