Skip main navigation
Sold for $600,000
  • $600,000

    132 MIRROR LAKE DRIVE N #405, ST PETERSBURG, FL 33701

    2beds
    998sqft
    Condominium
    Built in 2020
    -- sqft lot
    $575,900 Zestimate®
    $601/sqft
    $4,323 Estimated rent

    Home value

    $575,900

    $530,000 - $622,000

    $4,323/mo

    Zestimate® history
    Loading
    Loading...

    Owner options

    List your home for rent

    $4,323/mo

    Rent Zestimate®

    Find your next renter with Zillow Rental Manager. Plus, with online applications, you can quickly screen prospective tenants – for free.

    Learn more

    $4,323/mo

    Rent Zestimate®

    Refinance and save

    $4,758/mo

    Est. payment

    Refinancing to a lower rate could help reduce your monthly payments and save thousands over the life of the loan.

    See today's rates

    $4,758/mo

    Est. payment

    Explore your selling options

    Work with a Zillow partner agent

    Leverage their expertise and Zillow's premium Showcase listings to get your home seen by more buyers.

    Get started

    List with your own agent

    Get your home in front of millions of buyers by listing it on Zillow.

    Learn how to do it

    Sell it yourself

    Take full control of how buyers see your home on Zillow by listing For Sale by Owner (FSBO).

    List your home

    What's special

    Elegant woodOpen floor planCentral avenuePristine glass enclosureWindow treatmentsLed lightingAssigned parking space
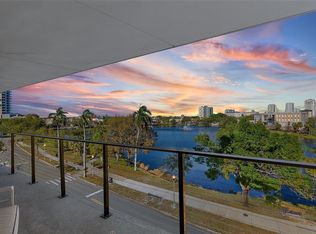
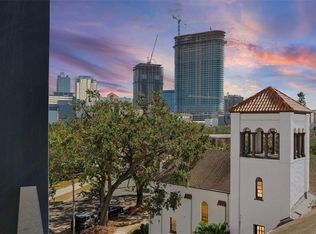
    Welcome to The Mirror at Mirror Lake. A recently built (2020), contemporary-designed boutique building, centrally located between Downtown St. Pete and The EDGE District. With only 10 residences in total, and this residence being a corner unit, privacy and exclusivity are at the forefront of this community. You're granted access into the building with FOB entry, which is also required on the elevator in order to reach your floor. The unit features an open floor plan, floor-to-ceiling windows, walk-in custom closets, nearly 9 ft high ceilings, LED lighting, and hurricane-rated impact glass windows & sliders. Elegant wood and tile flooring can be found throughout the residence. The kitchen features Whirlpool stainless steel appliances, quartz countertops, and Kohler faucet fixtures. Improvements to the property include a pristine glass enclosure in both bathrooms, window treatments, custom-designed closet organizers in both bedrooms, and a custom-built (wood) entertainment center. The residence comes equipped with one assigned parking space, 1 large storage closet (with custom organizational wire shelving) on the same floor as the residence, and an oversized balcony, ideal for entertaining guests and providing that indoor/outdoor living St. Petersburg has to offer. The comfort of home with that coveted proximity to , Downtown St. Petersburg, Central Avenue, and The Pier. Your invitation to live within walking distance of many of St. Petersburg's most popular restaurants, breweries, boutiques, museums, parks, beaches, and airports awaits. Call today to schedule a showing!

    Zillow last checked:

    Listing updated:

    Listed by:

    Christopher Pitre, PA 718-724-3980,

    SMITH & ASSOCIATES REAL ESTATE 727-342-3800

    Bought with:

    Jenna DeYoung, 3261935

    SMITH & ASSOCIATES REAL ESTATE

    Source: Stellar MLS,MLS#: U8242983MLS LogoOriginating MLS: Pinellas Suncoast

    Facts & features

    Interior

    Bedrooms & bathrooms
    • Bedrooms: 2
    • Bathrooms: 2
    • Full bathrooms: 2
    Rooms
    • Room types: Storage Rooms
    Primary bedroom
    • Features: Walk-In Closet(s)
    • Level: First
    • Dimensions: 11x12
    Dining room
    • Level: First
    • Dimensions: 10x11
    Kitchen
    • Level: First
    • Dimensions: 10x13
    Living room
    • Level: First
    • Dimensions: 11x14
    Heating
    • Central
    Cooling
    • Central Air
    Appliances
    • Included: Oven, Cooktop, Dishwasher, Disposal, Dryer, Microwave, Refrigerator, Washer
    • Laundry: Inside, Laundry Closet
    Features
    • Built-in Features, Ceiling Fan(s), Eating Space In Kitchen, High Ceilings, Open Floorplan, Thermostat, Walk-In Closet(s)
    • Flooring: Engineered Hardwood, Tile
    • Doors: Sliding Doors
    • Windows: Storm Window(s)
    • Has fireplace: No
    • Common walls with other units/homes: Corner Unit,End Unit
    Interior area
    • Total structure area: 998
    • Total interior livable area: 998 sqft

    Property

    Parking
    • Total spaces: 1
    • Parking features: Assigned, Covered
    • Carport spaces: 1
    Features
    • Levels: One
    • Stories: 1
    • Patio & porch: Covered, Porch
    • Exterior features: Balcony
    • Has view: Yes
    • View description: City, Park/Greenbelt
    Lot
    • Size: 6,335 Square Feet
    • Features: City Lot, Sidewalk
    Details
    • Additional structures: Storage
    • Parcel number: 193117582100004050
    • Zoning: RES
    • Special conditions: None

    Construction

    Type & style
    • Home type: Condo
    • Architectural style: Contemporary
    • Property subtype: Condominium
    Materials
    • Block, Metal Siding, Stucco, Wood Frame
    • Foundation: Raised
    • Roof: Membrane
    Condition
    • Completed
    • New construction: No
    • Year built: 2020

    Utilities & green energy

    • Sewer: Public Sewer
    • Water: Public
    • Utilities for property: Cable Available, Electricity Connected, Public, Sewer Connected

    Community & HOA

    Community
    • Features: Sidewalks
    • Security: Fire Alarm, Fire Sprinkler System, Key Card Entry
    • Pet fee: $0 monthly
    • Subdivision: MIRROR THE CONDO
    HOA
    • Has HOA: Yes
    • Amenities included: Elevator(s), Security, Storage
    • Services included: Insurance, Maintenance Structure, Other, Security, Sewer, Trash, Water
    • HOA fee: $584 monthly
    • HOA name: Green Acre Properties Inc./Shelly von Stange
    Location
    • Region: Saint Petersburg

    Financial & listing details

    • Price per square foot: $601/sqft
    • Tax assessed value: $554,722
    • Annual tax amount: $5,267
    • Date on market: 5/20/2024
    • Cumulative days on market: 12 days
    • Listing terms: Cash
    • Ownership: Condominium
    • Total actual rent: 0
    • Electric utility on property: Yes
    • Road surface type: Asphalt

    Price history

    DateEventPrice
    7/1/2024Sold$600,000$601/sqft
    Source: Stellar MLS #U8242983 Report a problem
    6/2/2024Pending sale$600,000$601/sqft
    Source: Stellar MLS #U8242983 Report a problem
    5/20/2024Listed for sale$600,000+47.4%$601/sqft
    Source: Stellar MLS #U8242983 Report a problem
    10/27/2020Sold$407,000$408/sqft
    Source: Public Record Report a problem

    Public tax history

    YearProperty taxesTax assessment
    2025$11,050 +106.3%$554,722 +75%
    2024$5,357 +1.7%$317,022 +3%
    2023$5,268 +2.6%$307,788 +3%
    2022$5,134 -1.4%$298,823 +3%
    2021$5,206 $290,119
    2020-- --
    Find assessor info on the county website

    Neighborhood: Downtown

    Nearby schools

    GreatSchools rating
    Schools provided by the listing agent
    • Elementary: North Shore Elementary-PN
    • Middle: John Hopkins Middle-PN
    • High: St. Petersburg High-PN

    Source: Stellar MLS. This data may not be complete. We recommend contacting the local school district to confirm school assignments for this home.

    Get a cash offer in 3 minutes
    Find out how much your home could sell for in as little as 3 minutes with a no-obligation cash offer.
    Estimated market value
    $575,900
    Get a cash offer in 3 minutes
    Find out how much your home could sell for in as little as 3 minutes with a no-obligation cash offer.
    Estimated market value
    $575,900