Skip main navigation
Sold for $820,000
  • $820,000

    132 MIRROR LAKE DRIVE N #503, ST PETERSBURG, FL 33701

    2beds
    1,357sqft
    Condominium
    Built in 2020
    -- sqft lot
    $770,800 Zestimate®
    $604/sqft
    $5,242 Estimated rent

    Home value

    $770,800

    $717,000 - $832,000

    $5,242/mo

    Zestimate® history
    Loading
    Loading...

    Owner options

    List your home for rent

    $5,242/mo

    Rent Zestimate®

    Find your next renter with Zillow Rental Manager. Plus, with online applications, you can quickly screen prospective tenants – for free.

    Learn more

    $5,242/mo

    Rent Zestimate®

    Refinance and save

    $6,614/mo

    Est. payment

    Refinancing to a lower rate could help reduce your monthly payments and save thousands over the life of the loan.

    See today's rates

    $6,614/mo

    Est. payment

    Explore your selling options

    Work with a Zillow partner agent

    Leverage their expertise and Zillow's premium Showcase listings to get your home seen by more buyers.

    Get started

    List with your own agent

    Get your home in front of millions of buyers by listing it on Zillow.

    Learn how to do it

    Sell it yourself

    Take full control of how buyers see your home on Zillow by listing For Sale by Owner (FSBO).

    List your home

    What's special

    Oversized windowsGenerously sized bedroomsEn-suite bathroomQuartz countertopsHigh ceilingsKohler faucet fixturesDining area
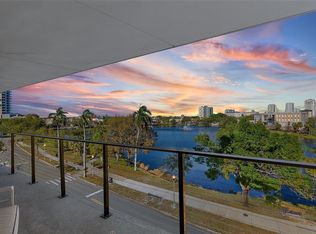
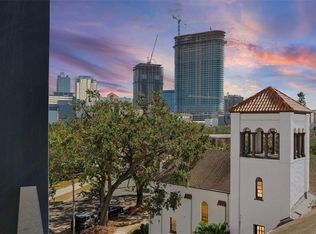
    Welcome to The Mirror at Mirror Lake. This contemporary boutique building, completed in 2020, offers a unique urban lifestyle nestled between Downtown St. Pete and The EDGE District. With only 10 exclusive residences, this top-floor unit ensures privacy and sophistication in the heart of the city. This stunning residence (Unit 503) spans two levels and showcases a thoughtfully designed open floor plan. On the first level, you are greeted by an expansive living area with oversized windows that flood the space with natural light. The large kitchen features Whirlpool stainless steel appliances, quartz countertops, a colorful subway tile backsplash, and Kohler faucet fixtures. The dining area flows seamlessly just off the living room—perfect for entertaining. A stylish half bath is conveniently located on this level, along with access to a massive 22' x 22' outdoor terrace. The terrace, featuring turf and offering breathtaking views of the downtown skyline, is an ideal space for relaxing or hosting gatherings. Ascend the architecturally mindful staircase to the second level, where you will find two generously sized bedrooms, each with its own en-suite bathroom, providing comfort and privacy. The upper level also includes a dedicated laundry room for added convenience. This residence features high ceilings, elegant wood and tile flooring throughout, LED lighting, and hurricane-rated impact glass windows and sliders. Residents of The Mirror benefit from secure FOB entry and elevator access, with one assigned parking space. The location offers the best of St. Petersburg living, with walking distance to popular restaurants, breweries, boutiques, museums, parks, beaches, and easy access to airports. Don't miss your chance to experience this top-floor, two-level oasis with unmatched views and prime proximity to all that Downtown St. Petersburg has to offer. Call today to schedule a showing!

    Zillow last checked:

    Listing updated:

    Listed by:

    Christopher Pitre, PA 718-724-3980,

    SMITH & ASSOCIATES REAL ESTATE 727-342-3800

    Bought with:

    Non-Member Agent

    STELLAR NON-MEMBER OFFICE

    Source: Stellar MLS,MLS#: U8255849MLS LogoOriginating MLS: Suncoast Tampa

    Facts & features

    Interior

    Bedrooms & bathrooms
    • Bedrooms: 2
    • Bathrooms: 3
    • Full bathrooms: 2
    • 1/2 bathrooms: 1
    Primary bedroom
    • Features: Built-in Closet
    • Level: Second
    • Area: 396 Square Feet
    • Dimensions: 22x18
    Bedroom 2
    • Features: Built-in Closet
    • Level: Second
    • Area: 100 Square Feet
    • Dimensions: 10x10
    Kitchen
    • Level: First
    • Area: 110 Square Feet
    • Dimensions: 11x10
    Living room
    • Level: First
    • Area: 396 Square Feet
    • Dimensions: 22x18
    Heating
    • Central
    Cooling
    • Central Air
    Appliances
    • Included: Oven, Dishwasher, Disposal, Dryer, Electric Water Heater, Freezer, Ice Maker, Microwave, Range, Refrigerator, Washer
    • Laundry: Inside, Laundry Room, Upper Level
    Features
    • Eating Space In Kitchen, High Ceilings, Open Floorplan, PrimaryBedroom Upstairs, Thermostat
    • Flooring: Engineered Hardwood, Tile
    • Doors: Sliding Doors
    • Has fireplace: No
    Interior area
    • Total structure area: 1,357
    • Total interior livable area: 1,357 sqft

    Property

    Parking
    • Total spaces: 1
    • Parking features: Assigned, Covered
    • Carport spaces: 1
    Features
    • Levels: Two
    • Stories: 2
    • Patio & porch: Patio
    • Exterior features: Balcony, Lighting
    • Has view: Yes
    • View description: City, Park/Greenbelt
    Lot
    • Features: City Lot, Sidewalk
    Details
    • Parcel number: 193117582100005030
    • Zoning: RES
    • Special conditions: None

    Construction

    Type & style
    • Home type: Condo
    • Architectural style: Contemporary
    • Property subtype: Condominium
    Materials
    • Block, Metal Siding, Stucco, Wood Frame
    • Foundation: Raised
    • Roof: Membrane
    Condition
    • Completed
    • New construction: No
    • Year built: 2020

    Utilities & green energy

    • Sewer: Public Sewer
    • Water: Public
    • Utilities for property: Cable Available, Electricity Connected, Sewer Connected, Water Connected

    Community & HOA

    Community
    • Features: Sidewalks
    • Security: Fire Alarm, Fire Sprinkler System, Key Card Entry
    • Pet fee: $0 monthly
    • Subdivision: MIRROR THE CONDO
    HOA
    • Has HOA: Yes
    • Services included: Insurance, Maintenance Structure, Other, Security, Sewer, Trash, Water
    • HOA fee: $910 monthly
    • HOA name: Green Acre Properties Inc./Shelly von Stange
    • HOA phone: 813-936-4160
    Location
    • Region: Saint Petersburg

    Financial & listing details

    • Price per square foot: $604/sqft
    • Tax assessed value: $691,912
    • Annual tax amount: $9,716
    • Date on market: 9/9/2024
    • Cumulative days on market: 57 days
    • Listing terms: Cash
    • Ownership: Condominium
    • Total actual rent: 0
    • Electric utility on property: Yes
    • Road surface type: Asphalt

    Price history

    DateEventPrice
    12/19/2024Sold$820,000-3.5%$604/sqft
    Source: Stellar MLS #U8255849 Report a problem
    11/5/2024Pending sale$850,000$626/sqft
    Source: Stellar MLS #U8255849 Report a problem
    10/17/2024Price change$850,000-2.9%$626/sqft
    Source: Stellar MLS #U8255849 Report a problem
    9/9/2024Listed for sale$875,000+23.8%$645/sqft
    Source: Stellar MLS #U8255849 Report a problem
    12/1/2023Listing removed--
    Source: Stellar MLS #U8138601 Report a problem
    12/1/2021Sold$707,000-2.5%$521/sqft
    Source: Public Record Report a problem
    10/27/2021Pending sale$725,000$534/sqft
    Source: Stellar MLS #U8138601 Report a problem
    10/6/2021Listed for sale$725,000+31.8%$534/sqft
    Source: Stellar MLS #U8138601 Report a problem
    1/26/2021Sold$550,000$405/sqft
    Source: Public Record Report a problem

    Public tax history

    YearProperty taxesTax assessment
    2025$10,186 +3.3%$553,969 +1.1%
    2024$9,859 +1.5%$547,750 +3%
    2023$9,716 +2.4%$531,796 +3%
    2022$9,490 +9.1%$516,307 +25.1%
    2021$8,697 $412,553
    2020-- --
    Find assessor info on the county website

    Neighborhood: Downtown

    Nearby schools

    GreatSchools rating
    Schools provided by the listing agent
    • Elementary: North Shore Elementary-PN
    • Middle: John Hopkins Middle-PN
    • High: St. Petersburg High-PN

    Source: Stellar MLS. This data may not be complete. We recommend contacting the local school district to confirm school assignments for this home.

    Get a cash offer in 3 minutes
    Find out how much your home could sell for in as little as 3 minutes with a no-obligation cash offer.
    Estimated market value
    $770,800
    Get a cash offer in 3 minutes
    Find out how much your home could sell for in as little as 3 minutes with a no-obligation cash offer.
    Estimated market value
    $770,800