Skip main navigation
Sold for $630,000
  • $630,000

    132 MIRROR LAKE DRIVE N #404, ST PETERSBURG, FL 33701

    2beds
    998sqft
    Condominium
    Built in 2020
    -- sqft lot
    $604,000 Zestimate®
    $631/sqft
    $4,323 Estimated rent

    Home value

    $604,000

    $544,000 - $670,000

    $4,323/mo

    Zestimate® history
    Loading
    Loading...

    Owner options

    List your home for rent

    $4,323/mo

    Rent Zestimate®

    Find your next renter with Zillow Rental Manager. Plus, with online applications, you can quickly screen prospective tenants – for free.

    Learn more

    $4,323/mo

    Rent Zestimate®

    Refinance and save

    $4,997/mo

    Est. payment

    Refinancing to a lower rate could help reduce your monthly payments and save thousands over the life of the loan.

    See today's rates

    $4,997/mo

    Est. payment

    Explore your selling options

    Work with a Zillow partner agent

    Leverage their expertise and Zillow's premium Showcase listings to get your home seen by more buyers.

    Get started

    List with your own agent

    Get your home in front of millions of buyers by listing it on Zillow.

    Learn how to do it

    Sell it yourself

    Take full control of how buyers see your home on Zillow by listing For Sale by Owner (FSBO).

    List your home

    What's special

    Designer finishesQuartz countertopsHigh ceilingsCovered parking spaceCustom accent wallOpen floor planCeiling fans
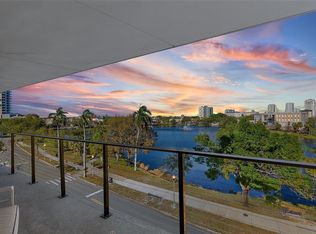
    Welcome to The Mirror at Mirror Lake, an exclusive and recently built (2020) boutique building nestled between Downtown St. Petersburg and The EDGE District. Unit 404 is one of only 10 homes in the community, offering a blend of luxury, privacy, and convenience. Access is secured by FOB entry into the building and to your floor, ensuring a sense of exclusivity. This residence boasts thoughtful features and improvements, including an open floor plan, high ceilings, LED lighting, and hurricane-rated impact glass windows and sliders. Elegant engineered hardwood and tile flooring flow throughout, complementing the custom accent wall and designer finishes. The kitchen is fully equipped with stainless steel appliances, quartz countertops, cabinet uppers, and a stylish backsplash, with a quiet GE Profile dishwasher for added convenience. Designed for both comfort and style, this residence includes custom walk-in closets in both bedrooms. Additional enhancements include updated bathroom hardware, glass enclosures for both showers and smart backlit mirrors in both bathrooms, wallpaper in the guest bathroom, and ceiling fans in the living room and bedrooms. High-end additions like an Ecobee thermostat with Alexa capabilities and a smart lock at the front door bring convenience to everyday living. Outdoor living is equally inviting with an oversized balcony ideal for entertaining and enjoying St. Pete’s vibrant atmosphere. The property includes a unique corner, covered parking space complete with an electric vehicle charger metered directly to the unit (the only residence in the building to offer this), and a spacious, deeded storage closet with custom wire shelving conveniently located on the same floor as the unit. Experience luxury living with easy access to all that Downtown St. Petersburg offers— restaurants, boutiques, breweries, museums, parks, and the waterfront are all within walking distance. Don’t miss this chance to own a slice of St. Pete’s finest; call today to schedule your private showing!

    Zillow last checked:

    Listing updated:

    Listed by:

    Christopher Pitre, PA 718-724-3980,

    SMITH & ASSOCIATES REAL ESTATE 727-342-3800

    Bought with:

    Lora Murphy, 397195

    BHHS FLORIDA PROPERTIES GROUP

    Source: Stellar MLS,MLS#: TB8324768MLS LogoOriginating MLS: Suncoast Tampa

    Facts & features

    Interior

    Bedrooms & bathrooms
    • Bedrooms: 2
    • Bathrooms: 2
    • Full bathrooms: 2
    Rooms
    • Room types: Storage Rooms
    Primary bedroom
    • Features: Walk-In Closet(s)
    • Level: First
    • Area: 132 Square Feet
    • Dimensions: 11x12
    Dining room
    • Level: First
    • Area: 110 Square Feet
    • Dimensions: 10x11
    Kitchen
    • Level: First
    • Area: 130 Square Feet
    • Dimensions: 10x13
    Living room
    • Level: First
    • Area: 154 Square Feet
    • Dimensions: 11x14
    Heating
    • Central
    Cooling
    • Central Air
    Appliances
    • Included: Oven, Cooktop, Dishwasher, Disposal, Dryer, Exhaust Fan, Microwave, Refrigerator, Washer
    • Laundry: Inside, Laundry Closet
    Features
    • Ceiling Fan(s), Eating Space In Kitchen, High Ceilings, Open Floorplan, Thermostat, Walk-In Closet(s)
    • Flooring: Engineered Hardwood, Tile
    • Doors: Sliding Doors
    • Windows: Storm Window(s), Window Treatments
    • Has fireplace: No
    Interior area
    • Total structure area: 998
    • Total interior livable area: 998 sqft

    Property

    Parking
    • Total spaces: 1
    • Parking features: Assigned, Covered, Electric Vehicle Charging Station(s), Guest
    • Carport spaces: 1
    Features
    • Levels: One
    • Stories: 1
    • Patio & porch: Covered, Porch
    • Exterior features: Balcony
    • Has view: Yes
    • View description: City, Park/Greenbelt
    Lot
    • Size: 0.29 Acres
    • Features: City Lot, Sidewalk
    Details
    • Additional structures: Storage
    • Parcel number: 193117582100004040
    • Zoning: RES
    • Special conditions: None

    Construction

    Type & style
    • Home type: Condo
    • Architectural style: Contemporary
    • Property subtype: Condominium
    Materials
    • Block, Metal Siding, Stucco, Wood Frame
    • Foundation: Raised
    • Roof: Membrane
    Condition
    • Completed
    • New construction: No
    • Year built: 2020

    Utilities & green energy

    • Sewer: Public Sewer
    • Water: Public
    • Utilities for property: Cable Connected, Electricity Connected, Sewer Connected

    Community & HOA

    Community
    • Features: Sidewalks
    • Security: Fire Alarm, Fire Sprinkler System, Key Card Entry
    • Pet fee: $0 monthly
    • Subdivision: MIRROR THE CONDO
    HOA
    • Has HOA: Yes
    • Amenities included: Elevator(s), Maintenance, Security, Storage
    • Services included: Insurance, Maintenance Structure, Other, Security, Sewer, Trash, Water
    • HOA fee: $615 monthly
    • HOA name: Green Acre Properties Inc./Shelly von Stange
    Location
    • Region: Saint Petersburg

    Financial & listing details

    • Price per square foot: $631/sqft
    • Tax assessed value: $540,642
    • Annual tax amount: $5,783
    • Date on market: 12/1/2024
    • Cumulative days on market: 113 days
    • Listing terms: Cash
    • Ownership: Condominium
    • Total actual rent: 0
    • Electric utility on property: Yes
    • Road surface type: Asphalt

    Price history

    DateEventPrice
    4/30/2025Sold$630,000-3.1%$631/sqft
    Source: Stellar MLS #TB8324768 Report a problem
    3/25/2025Pending sale$650,000$651/sqft
    Source: Stellar MLS #TB8324768 Report a problem
    3/3/2025Price change$650,000-3.7%$651/sqft
    Source: Stellar MLS #TB8324768 Report a problem
    1/18/2025Price change$675,000-3.6%$676/sqft
    Source: Stellar MLS #TB8324768 Report a problem
    12/1/2024Listed for sale$700,000+94.4%$701/sqft
    Source: Stellar MLS #TB8324768 Report a problem
    10/28/2020Sold$360,000$361/sqft
    Source: Public Record Report a problem

    Public tax history

    YearProperty taxesTax assessment
    2025$10,769 +83.2%$540,642 +57.3%
    2024$5,878 +1.6%$343,753 +3%
    2023$5,783 +2.6%$333,741 +3%
    2022$5,638 -1.4%$324,020 +3%
    2021$5,720 $314,583
    2020-- --
    Find assessor info on the county website

    Neighborhood: Downtown

    Nearby schools

    GreatSchools rating
    Schools provided by the listing agent
    • Elementary: North Shore Elementary-PN
    • Middle: John Hopkins Middle-PN
    • High: St. Petersburg High-PN

    Source: Stellar MLS. This data may not be complete. We recommend contacting the local school district to confirm school assignments for this home.

    Get a cash offer in 3 minutes
    Find out how much your home could sell for in as little as 3 minutes with a no-obligation cash offer.
    Estimated market value
    $604,000
    Get a cash offer in 3 minutes
    Find out how much your home could sell for in as little as 3 minutes with a no-obligation cash offer.
    Estimated market value
    $604,000