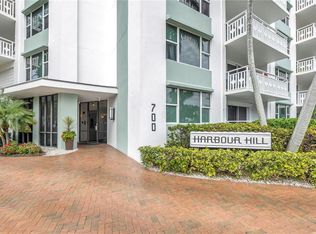
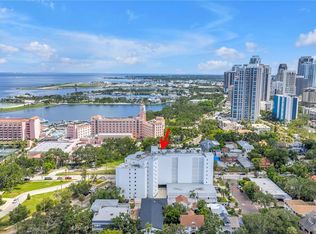
This beautiful, move-in ready 2-bedroom, 2-bathroom front corner condo is as timely as it is timeless. It occupies a rarely available front and corner stack of the Harbor Hill Condominium on Beach Drive in St. Pete. Here, the views are mesmerizing: stunning sunrises looking east toward Tampa Bay's waterfront, Northshore Park, and the historic Vinoy Hotel, while views looking toward downtown St. Petersburg frame its spectacular skyline. Light, bright, and spacious, the generous great-room floorplan, seamlessly brings the outdoors, indoors. The one-of-a-kind kitchen has been beautifully reconfigured into an open-concept layout, offering ample space for entertaining, complete with clean-lined cabinets and sleek quartz countertops.Thoughtfully remodeled, move-in ready updates include gorgeous bathrooms, new lighting, new interior doors and hardware, fresh paint, and timeless refinished hardwood floors throughout the entertaining areas and primary bedroom. The primary suite offers wonderful east-facing views from a large, newer impact-resistant window, a spacious walk-in closet, and a remodeled Art Deco-inspired ensuite bathroom with a refinished shower, new Kohler toilet, smart-home mirror, and vanity. The split-bedroom plan features a second bedroom with new carpeting and paneled doors, and the updated guest/2nd bathroom includes a new vanity, smart-lit mirror, Kohler toilet, and a luxurious refinished tub.Sliding doors, primary windows, the AC system, and the water heater have all been updated in recent years. Building amenities include the 9th-floor Harbor Clubhouse and an expansive rooftop deck with panoramic waterfront and city views. The unit includes a 6th-floor storage unit directly across the hall from the condo, and a prime ground-level assigned parking space in the secure, gated garage. The property is located in Old Northeast, just blocks from restaurants, boutiques, sporting events, and cultural landmarks downtown, and is less than 30 minutes to Tampa International Airport, and world-class gulf beaches. Harbor Hill is an exceptionally well-maintained building that recently completed interior hallway upgrades and successfully passed its milestone inspection.
For sale
$675,000
700 BEACH DRIVE NE #603, ST PETERSBURG, FL 33701
2beds
1,220sqft
Condominium
Built in 1971
-- sqft lot
$637,100 Zestimate®
$553/sqft
$1,204/mo HOA
What's special
New lightingFresh paintSleek quartz countertopsNew kohler toiletSplit-bedroom planRefinished showerClean-lined cabinets
- 61 days |
- 579 |
- 18 |
Zillow last checked:
Listing updated:
Listed by:
Alona Dishy 727-458-8037,
RE/MAX ACTION FIRST OF FLORIDA 727-466-0800
Source: Stellar MLS,MLS#: TB8518817 Originating MLS: Suncoast Tampa
Originating MLS: Suncoast Tampa
Facts & features
Interior
Bedrooms & bathrooms
- Bedrooms: 2
- Bathrooms: 2
- Full bathrooms: 2
Rooms
- Room types: Storage Rooms
Primary bedroom
- Features: En Suite Bathroom, Walk-In Closet(s)
- Level: First
- Area: 249.6 Square Feet
- Dimensions: 15.6x16
Bedroom 2
- Features: Built-in Closet
- Level: First
- Area: 150.8 Square Feet
- Dimensions: 11.6x13
Balcony porch lanai
- Level: First
- Area: 110.96 Square Feet
- Dimensions: 14.6x7.6
Great room
- Level: First
- Area: 379.6 Square Feet
- Dimensions: 14.6x26
Kitchen
- Features: Pantry, Storage Closet
- Level: First
- Area: 224 Square Feet
- Dimensions: 16x14
Heating
- Central, Electric
Cooling
- Central Air
Appliances
- Included: Oven, Convection Oven, Cooktop, Dishwasher, Other, Refrigerator
- Laundry: Same Floor As Condo Unit
Features
- Eating Space In Kitchen, Open Floorplan, Stone Counters, Walk-In Closet(s)
- Flooring: Carpet, Tile, Hardwood
- Doors: Sliding Doors
- Has fireplace: No
- Common walls with other units/homes: Corner Unit
Interior area
- Total structure area: 1,220
- Total interior livable area: 1,220 sqft
Video & virtual tour
Property
Parking
- Total spaces: 1
- Parking features: Assigned, Covered, Electric Vehicle Charging Station(s), Garage Faces Rear, Ground Level, On Street, Reserved
- Attached garage spaces: 1
- Has uncovered spaces: Yes
Accessibility
- Accessibility features: Accessible Elevator Installed, Accessible Entrance
Features
- Levels: One
- Stories: 1
- Patio & porch: Covered
- Exterior features: Balcony, Garden, Irrigation System, Lighting, Other, Sidewalk, Storage
- Has view: Yes
- View description: City, Park/Greenbelt, Tennis Court, Water, Bay/Harbor - Full, Bay/Harbor - Partial
- Has water view: Yes
- Water view: Water,Bay/Harbor - Full,Bay/Harbor - Partial
Lot
- Size: 0.51 Acres
- Features: Corner Lot, City Lot, Near Golf Course, Near Marina, Near Public Transit, Sidewalk
Details
- Parcel number: 183117366980006030
- Special conditions: None
Construction
Type & style
- Home type: Condo
- Property subtype: Condominium
Materials
- Block, Other
- Foundation: Slab
- Roof: Membrane,Other
Condition
- New construction: No
- Year built: 1971
Utilities & green energy
- Sewer: Public Sewer
- Water: Public
- Utilities for property: Cable Available
Community & HOA
Community
- Features: Buyer Approval Required, Special Community Restrictions
- Security: Closed Circuit Camera(s), Gated Community, Key Card Entry, Security Lights, Smoke Detector(s)
- Pet fee: $0 monthly
- Senior community: Yes
- Subdivision: HARBOUR HILL CONDO
HOA
- Has HOA: Yes
- Amenities included: Gated, Laundry, Lobby Key Required, Other, Security, Storage
- Services included: Common Area Taxes, Reserve Fund, Maintenance Structure, Maintenance Grounds, Manager, Other, Security, Sewer, Trash, Water
- HOA fee: $1,204 monthly
- HOA name: Manager
Location
- Region: Saint Petersburg
Financial & listing details
- Price per square foot: $553/sqft
- Tax assessed value: $586,956
- Annual tax amount: $10,849
- Date on market: 6/17/2026
- Cumulative days on market: 30 days
- Listing terms: Cash,Conventional
- Ownership: Condominium
- Total actual rent: 0
- Road surface type: Asphalt
Estimated market value
$637,100
$605,000 - $669,000
$2,782/mo
Price history
| Date | Event | Price |
|---|---|---|
| 6/18/2026 | Listed for sale | $675,000+77.6%$553/sqft |
Source:  Stellar MLS #TB8518817 Report a problem Stellar MLS #TB8518817 Report a problem | ||
| 3/24/2021 | Listing removed | -- |
Source: Owner Report a problem | ||
| 10/6/2017 | Sold | $380,000-4.8%$311/sqft |
Source: Stellar MLS #A4189906 Report a problem | ||
| 6/21/2017 | Price change | $399,000-3.9%$327/sqft |
Source: Owner Report a problem | ||
| 6/17/2017 | Listed for sale | $415,000+65.2%$340/sqft |
Source: Owner Report a problem | ||
| 11/1/2013 | Sold | $251,150+57%$206/sqft |
Source: Public Record Report a problem | ||
| 5/16/2003 | Sold | $160,000$131/sqft |
Source: Public Record Report a problem | ||
Public tax history
| Year | Property taxes | Tax assessment |
|---|---|---|
| 2025 | $10,849 +11.2% | $525,128 +10% |
| 2024 | $9,761 +8.3% | $477,389 +10% |
| 2023 | $9,011 +11.7% | $433,990 +10% |
| 2022 | $8,064 +6.5% | $394,536 +10% |
| 2021 | $7,569 +8.5% | $358,669 +10% |
| 2020 | $6,973 +3.3% | $326,063 +4.1% |
| 2019 | $6,750 | $313,140 -1.2% |
| 2018 | $6,750 -1.9% | $316,907 +64.4% |
| 2017 | $6,882 +109.7% | $192,780 +2.1% |
| 2016 | $3,281 -1.4% | $188,815 +0.7% |
| 2015 | $3,328 -29.2% | $187,502 -8.7% |
| 2014 | $4,698 +165.5% | $205,369 +73.5% |
| 2013 | $1,770 +2.3% | $118,355 +1.7% |
| 2012 | $1,729 | $116,377 +3% |
| 2011 | -- | $112,987 -19.7% |
| 2010 | -- | $140,700 -1.9% |
| 2009 | -- | $143,356 +0.1% |
| 2008 | $2,199 | $143,213 +3% |
| 2007 | -- | $139,042 -21.6% |
| 2005 | -- | $177,400 +38.7% |
| 2004 | $2,489 +160% | $127,900 +11.4% |
| 2003 | $957 +5.2% | $114,800 +23% |
| 2002 | $910 | $93,300 +13.2% |
| 2001 | $910 +4.9% | $82,400 -3.1% |
| 2000 | $867 | $85,000 |
Find assessor info on the county website
Monthly payment
Est. payment
Payment breakdown
Explore the cost of this home by adjusting the details. Changes won't be saved.Climate risks
Neighborhood: Historic Old Northeast
Nearby schools
GreatSchools rating
- 7/10North Shore Elementary SchoolGrades: PK-5Distance: 1.7 mi
- 5/10John Hopkins Middle SchoolGrades: 6-8Distance: 2 mi
- 6/10St. Petersburg High SchoolGrades: 9-12Distance: 2.3 mi
- $490,0001 bd1 ba1k sqft700 Beach Dr NE APT 201, Saint Petersburg, FL 33701Sold
- $420,0001 bd1 ba1k sqft700 Beach Dr NE APT 401, Saint Petersburg, FL 33701Sold

- $359,9001 bd1 ba965 sqft700 Beach Dr NE APT 406, Saint Petersburg, FL 33701Pending

- $625,0002 bd2 ba1.3k sqft700 Beach Dr NE APT 602, Saint Petersburg, FL 33701Sold
- $309,0001 bd1 ba965 sqft700 Beach Dr NE APT 606, Saint Petersburg, FL 33701Sold
- $790,0002 bd2 ba1.3k sqft700 Beach Dr NE APT 607, Saint Petersburg, FL 33701Sold
- $410,0001 bd1 ba910 sqft700 Beach Dr NE APT 701, Saint Petersburg, FL 33701Sold
- $838,0002 bd2 ba1.3k sqft700 Beach Dr NE APT 704, Saint Petersburg, FL 33701Sold
A local agent can set up tours, give advice and negotiate with sellers.
Similar homes
- $859,9952 bd2 ba1.3k sqft175 1ST STREET S #303, ST PETERSBURG, FL 33701For Sale

 MLS ID #TB8536430, Alan Sherman, NORTHSTAR REALTY. Stellar MLS
 - $740,0002 bd3 ba1.6k sqft750 4TH AVENUE S #705D, ST PETERSBURG, FL 33701For Sale
 MLS ID #TB8519470, Danielle Taulbee, THE KEY GROUP. Stellar MLS
 - $639,9002 bd2 ba1.4k sqft1010 CENTRAL AVENUE #413, ST PETERSBURG, FL 33705For Sale
 MLS ID #TB8532245, Laura Trundle, COASTAL PROPERTIES GROUP INTERNATIONAL. Stellar MLS
 - $395,9001 bd2 ba1.1k sqft1 BEACH DRIVE SE #1109, ST PETERSBURG, FL 33701For Sale
 MLS ID #TB8478764, Matthieu Benoot, BENOOT REALTY. Stellar MLS
 - $575,0002 bd2 ba1.4k sqft4750 DOLPHIN CAY LANE S #509, ST PETERSBURG, FL 33711For SaleMLS ID #TB8479861, Rob Coscia, PERSONAL REALTY ADVISERS. Stellar MLS
- $699,0003 bd2 ba1.2k sqft5396 GULF BOULEVARD #407, ST PETE BEACH, FL 33706For SaleMLS ID #TB8476651, Jill Helgren, COASTAL PROPERTIES GROUP. Stellar MLS
- $699,9992 bd2 ba1.2k sqft4737 DOLPHIN CAY LANE S #401, ST PETERSBURG, FL 33711For SaleMLS ID #TB8533120, Lindsay Blaylock, CHARLES RUTENBERG REALTY INC. Stellar MLS
- $689,0002 bd2 ba1.1k sqft9425 BLIND PASS ROAD #1103, ST PETE BEACH, FL 33706For SaleMLS ID #TB8517002, Shannon VanHorn, COASTAL PROPERTIES GROUP. Stellar MLS
- $535,0002 bd2 ba1.1k sqft9495 BLIND PASS ROAD #905, ST PETE BEACH, FL 33706For SaleMLS ID #TB8488506, Jane McCroary, RE/MAX ACTION FIRST OF FLORIDA. Stellar MLS
- $489,9002 bd2 ba1.1k sqft6322 PALMA DEL MAR BOULEVARD S #606, ST PETERSBURG, FL 33715For SaleMLS ID #TB8508025, Chris Jhoda, REAL BROKER, LLC. Stellar MLS
- $675,0003 bd2 ba1.3k sqft7979 SAILBOAT KEY BOULEVARD S #101, SOUTH PASADENA, FL 33707For SaleMLS ID #GC541644, Mark McEntire, PA, HOMETOWN REALTY OF NORTH FLORIDA, INC. Stellar MLS
- $649,9002 bd2 ba1.5k sqft6294 BAHIA DEL MAR CIRCLE #904, ST PETERSBURG, FL 33715For SaleMLS ID #TB8506544, Bob Sackett, HOFACKER & ASSOCIATES INC. Stellar MLS
- $635,5002 bd2 ba1.1k sqft17580 GULF BOULEVARD #302, REDINGTON SHORES, FL 33708For SaleMLS ID #TB8449235, Bill Kulaga, AGILE GROUP REALTY. Stellar MLS
- $619,0002 bd2 ba1k sqft16308 GULF BOULEVARD #209, REDINGTON BEACH, FL 33708For SaleMLS ID #T3548081, Jenny Zelaya, ENGEL & VOLKERS TAMPA DOWNTOWN. Stellar MLS
- $825,0002 bd2 ba1.5k sqft4717 DOLPHIN CAY LANE S #507, ST PETERSBURG, FL 33711For SaleMLS ID #TB8482559, Debi Eagan, KELLER WILLIAMS ST PETE REALTY. Stellar MLS
- $659,0002 bd2 ba1.3k sqft1501 GULF BOULEVARD #206, CLEARWATER, FL 33767For SaleMLS ID #TB8537783, Kerryn Ellson, COASTAL PROPERTIES GROUP INTERNATIONAL. Stellar MLS
- $369,9001 bd1 ba923 sqft1200 N SHORE DRIVE NE #102, ST PETERSBURG, FL 33701For SaleMLS ID #TB8352095, Kelli Welch, MICHAEL SAUNDERS & COMPANY. Stellar MLS
- $539,0002 bd2 ba1.3k sqft5541 PUERTA DEL SOL BOULEVARD S #412, ST PETERSBURG, FL 33715For SaleMLS ID #TB8536958, Yvette Hogan, CENTURY 21 ELITE LOCATIONS, INC. Stellar MLS
- $650,0002 bd2 ba1.7k sqft3301 BAYSHORE BOULEVARD #509A, TAMPA, FL 33629For SaleMLS ID #TB8537173, Beverly Carollo, REST EASY REALTY POWERED BY SELLSTATE. Stellar MLS
- $380,0002 bd2 ba1.2k sqft10355 PARADISE BOULEVARD #412, ST PETERSBURG, FL 33706For SaleMLS ID #TB8527561, Nicholas Davis, REALTY ONE GROUP ADVANTAGE. Stellar MLS
