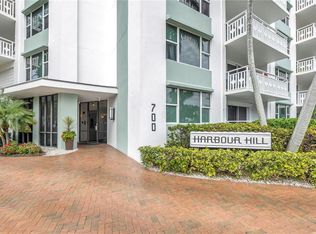
PENDING - TAKING BACKUPS....WATERFRONT 2BR/2BA CONDO-Welcome to 700 Beach Drive NE, Unit 602 at Harbour Hill - a rare opportunity to own the largest standard floor plan in this desirable 55+ waterfront building (excluding penthouses and 4-stack units). Located in the highly sought-after Historic Old Northeast neighborhood, this beautifully maintained 2-bedroom, 2-bath residence offers 1,365 square feet of light-filled living space with eastern views of Tampa Bay and stunning sunrise views from your private covered balcony. The updated open-concept kitchen flows seamlessly into the spacious living and dining areas. creating an ideal layout for both everyday living and entertaining. The desirable splrt-bedroom floor plan provides privacy, while the primary suite overlooks Tampa Bay, offering a peaceful waterfront retreat to start each day. The second bedroom features a built-in Murphy bed, expansive desk, and custom shelving, making It perfect for overnight guests or a functional home office. Interior highlights include hurricane-impact windows and sliding glass doors, a new HVAC system installed in 2024, and three closets outfitted with adjustable Ella systems. This unit also includes the largest private storage closet in the building, complete with shelving. Conveniently positioned just steps from the elevator, the residence is also close to the laundry room and trash chute for added ease. Harbour Hill offers secured entry and garage parking with one assigned space, an electric vehicle charging station, on-site property management, a 9th-floor community room. and a rooftop sun deck with stunning panoramic waterfront and downtown views. Additional amenities indude a library, business center, outdoor garden, and grilling area. This pet-free, well-managed, 55+ community has completed its milestone inspection report (MSR) and recently completed major updates including a new roof and electrical upgrades in 2024. Enjoy true walkability to downtown St Petersburg's waterfront parks, restaurants, museums, shopping, and live music venues, with award-winning Gulf beaches and Tampa International Airport just minutes away.
Sold for $625,000
$625,000
700 BEACH DRIVE NE #602, ST PETERSBURG, FL 33701
2beds
1,365sqft
Condominium
Built in 1971
-- sqft lot
$623,100 Zestimate®
$458/sqft
$3,147 Estimated rent
Home value
$623,100
$573,000 - $679,000
$3,147/mo
Zestimate® history
Owner options
List your home for rent
$3,147/mo
Rent Zestimate®
Find your next renter with Zillow Rental Manager. Plus, with online applications, you can quickly screen prospective tenants – for free.
$3,147/mo
Rent Zestimate®
Refinance and save
$5,568/mo
Est. payment
Refinancing to a lower rate could help reduce your monthly payments and save thousands over the life of the loan.
$5,568/mo
Est. payment
Explore your selling options
Work with a Zillow partner agent
Leverage their expertise and Zillow's premium Showcase listings to get your home seen by more buyers.
Get startedList with your own agent
Get your home in front of millions of buyers by listing it on Zillow.
Learn how to do itSell it yourself
Take full control of how buyers see your home on Zillow by listing For Sale by Owner (FSBO).
List your homeWhat's special
Electric vehicle charging stationUpdated open-concept kitchen
Zillow last checked:
Listing updated:
Listed by:
Patti Halpin 727-434-0933,
COMPASS FLORIDA LLC 727-339-7902
Bought with:
Alona Dishy, 645419
RE/MAX ACTION FIRST OF FLORIDA
Source: Stellar MLS,MLS#: TB8396545 Originating MLS: Suncoast Tampa
Originating MLS: Suncoast Tampa
Facts & features
Interior
Bedrooms & bathrooms
- Bedrooms: 2
- Bathrooms: 2
- Full bathrooms: 2
Primary bedroom
- Features: Walk-In Closet(s)
- Level: First
- Area: 240 Square Feet
- Dimensions: 15x16
Bedroom 2
- Features: Built-in Closet
- Level: First
- Area: 192 Square Feet
- Dimensions: 12x16
Great room
- Features: No Closet
- Level: First
- Area: 406 Square Feet
- Dimensions: 29x14
Kitchen
- Features: Built-in Closet
- Level: First
- Area: 120 Square Feet
- Dimensions: 10x12
Heating
- Central, Electric
Cooling
- Central Air
Appliances
- Included: Dishwasher, Electric Water Heater, Microwave, Range, Range Hood, Refrigerator, Water Filtration System
- Laundry: Laundry Room, Same Floor As Condo Unit
Features
- Ceiling Fan(s), Eating Space In Kitchen, Solid Wood Cabinets, Split Bedroom, Stone Counters, Walk-In Closet(s)
- Flooring: Tile, Hardwood
- Doors: Sliding Doors
- Windows: Window Treatments
- Has fireplace: No
Interior area
- Total structure area: 1,365
- Total interior livable area: 1,365 sqft
Property
Parking
- Total spaces: 1
- Parking features: Assigned, Garage Door Opener
- Attached garage spaces: 1
Features
- Levels: One
- Stories: 1
- Exterior features: Balcony, Storage
Lot
- Size: 0.65 Acres
Details
- Parcel number: 183117366980006020
- Special conditions: None
Construction
Type & style
- Home type: Condo
- Property subtype: Condominium
Materials
- Block
- Foundation: Concrete Perimeter, Slab
- Roof: Membrane
Condition
- New construction: No
- Year built: 1971
Utilities & green energy
- Sewer: Public Sewer
- Water: None
- Utilities for property: Cable Connected, Electricity Connected, Sewer Connected
Community & HOA
Community
- Features: None
- Pet fee: $0 monthly
- Subdivision: HARBOUR HILL CONDO
HOA
- Has HOA: Yes
- Services included: Cable TV, Insurance, Internet, Maintenance Structure, Maintenance Grounds, Manager, Sewer, Trash, Water
- HOA fee: $1,231 monthly
- HOA name: Harbour Hill
- HOA phone: 727-309-1151
Location
- Region: Saint Petersburg
Financial & listing details
- Price per square foot: $458/sqft
- Tax assessed value: $636,558
- Annual tax amount: $5,294
- Date on market: 6/13/2025
- Cumulative days on market: 295 days
- Ownership: Condominium
- Total actual rent: 0
- Electric utility on property: Yes
- Road surface type: Asphalt
Price history
| Date | Event | Price |
|---|---|---|
| 5/15/2026 | Sold | $625,000-5.2%$458/sqft |
Source:  Stellar MLS #TB8396545 Report a problem Stellar MLS #TB8396545 Report a problem | ||
| 4/12/2026 | Pending sale | $659,000$483/sqft |
Source: Stellar MLS #TB8396545 Report a problem | ||
| 3/5/2026 | Price change | $659,000-5.7%$483/sqft |
Source: Stellar MLS #TB8396545 Report a problem | ||
| 2/15/2026 | Price change | $699,000-5.4%$512/sqft |
Source: Stellar MLS #TB8396545 Report a problem | ||
| 12/11/2025 | Price change | $739,000-2.6%$541/sqft |
Source: Stellar MLS #TB8396545 Report a problem | ||
| 9/17/2025 | Price change | $759,000-2.6%$556/sqft |
Source: Stellar MLS #TB8396545 Report a problem | ||
| 6/26/2025 | Listed for sale | $779,000$571/sqft |
Source: Stellar MLS #TB8396545 Report a problem | ||
| 6/19/2025 | Listing removed | $779,000$571/sqft |
Source: Stellar MLS #TB8396545 Report a problem | ||
| 6/13/2025 | Listed for sale | $779,000+83.3%$571/sqft |
Source: Stellar MLS #TB8396545 Report a problem | ||
| 5/19/2017 | Sold | $425,000-11.4%$311/sqft |
Source: Stellar MLS #U7806042 Report a problem | ||
| 3/16/2017 | Price change | $479,900-1.9%$352/sqft |
Source: RE/MAX METRO #U7806042 Report a problem | ||
| 2/21/2017 | Price change | $489,000-2.2%$358/sqft |
Source: RE/MAX METRO #U7806042 Report a problem | ||
| 1/30/2017 | Listed for sale | $500,000+150%$366/sqft |
Source: RE/MAX METRO #U7806042 Report a problem | ||
| 3/14/2012 | Sold | $200,000-7%$147/sqft |
Source: Public Record Report a problem | ||
| 1/18/2012 | Listed for sale | $215,000$158/sqft |
Source: Rizzo & Associates Inc #U7535975 Report a problem | ||
Public tax history
| Year | Property taxes | Tax assessment |
|---|---|---|
| 2025 | $5,584 +5.5% | $322,917 +2.9% |
| 2024 | $5,294 +1.7% | $313,816 +3% |
| 2023 | $5,206 +2.6% | $304,676 +3% |
| 2022 | $5,073 -1.4% | $295,802 +3% |
| 2021 | $5,144 -0.1% | $287,186 +1.4% |
| 2020 | $5,149 +1.9% | $283,221 +2.3% |
| 2019 | $5,055 | $276,853 +1.9% |
| 2018 | $5,055 +1.5% | $271,691 +19% |
| 2017 | $4,982 +22.8% | $228,298 +2.1% |
| 2016 | $4,058 -1.4% | $223,602 +0.7% |
| 2015 | $4,115 +0.6% | $222,048 +0.8% |
| 2014 | $4,091 +17.8% | $220,286 +46.5% |
| 2013 | $3,474 +9% | $150,334 +9% |
| 2012 | $3,187 | $137,979 +5.9% |
| 2011 | -- | $130,351 -17.2% |
| 2010 | -- | $157,416 -20.3% |
| 2009 | -- | $197,484 -5.1% |
| 2008 | $4,486 | $208,200 +12.3% |
| 2007 | -- | $185,400 -11.2% |
| 2005 | -- | $208,800 +45.9% |
| 2004 | $3,478 +207.6% | $143,100 +11.4% |
| 2003 | $1,131 +5.1% | $128,500 +23.1% |
| 2002 | $1,076 | $104,400 +13.2% |
| 2001 | $1,076 +4.6% | $92,200 -3.2% |
| 2000 | $1,028 | $95,200 |
Find assessor info on the county website
Neighborhood: Historic Old Northeast
Nearby homes
- $490,0001 bd1 ba1k sqft700 Beach Dr NE APT 201, Saint Petersburg, FL 33701Sold
- $420,0001 bd1 ba1k sqft700 Beach Dr NE APT 401, Saint Petersburg, FL 33701Sold

- $338,0001 bd1 ba965 sqft700 Beach Dr NE APT 406, Saint Petersburg, FL 33701Sold

- $675,0002 bd2 ba1.2k sqft700 Beach Dr NE APT 603, Saint Petersburg, FL 33701For Sale

- $309,0001 bd1 ba965 sqft700 Beach Dr NE APT 606, Saint Petersburg, FL 33701Sold
- $790,0002 bd2 ba1.3k sqft700 Beach Dr NE APT 607, Saint Petersburg, FL 33701Sold
- $410,0001 bd1 ba910 sqft700 Beach Dr NE APT 701, Saint Petersburg, FL 33701Sold
- $838,0002 bd2 ba1.3k sqft700 Beach Dr NE APT 704, Saint Petersburg, FL 33701Sold
Nearby schools
GreatSchools rating
- 7/10North Shore Elementary SchoolGrades: PK-5Distance: 1.7 mi
- 5/10John Hopkins Middle SchoolGrades: 6-8Distance: 2 mi
- 6/10St. Petersburg High SchoolGrades: 9-12Distance: 2.3 mi
Get a cash offer in 3 minutes
Find out how much your home could sell for in as little as 3 minutes with a no-obligation cash offer.
Estimated market value
$623,100
Get a cash offer in 3 minutes
Find out how much your home could sell for in as little as 3 minutes with a no-obligation cash offer.
Estimated market value
$623,100
- Florida
- Pinellas County
- Saint Petersburg
- 33701
- Historic Old Northeast
- 700 BEACH DRIVE NE Unit 602
Nearby cities
Nearby neighborhoods
Nearby zip codes
Other Saint Petersburg Topics
- Apartments for Rent in 33701
- Houses for Sale in 33701
- Houses for Rent in 33701
- 33701 Real Estate
- Saint Petersburg Condos
- Houses for Sale in Saint Petersburg
- Newest Listings in Saint Petersburg
- Saint Petersburg Home Values
- Saint Petersburg Real Estate Agents
- Saint Petersburg Refinance
- Saint Petersburg Mortgage Rates
