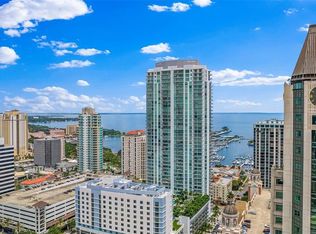
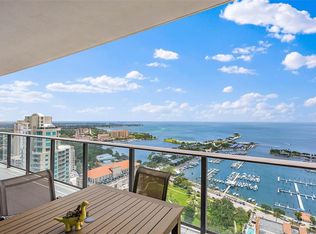
Under contract-accepting backup offers. Virtually Staged. Live in prestige and style in this 2-bed, 2.5-bath luxury residence perched high in the sky with sprawling city and sunset views. Filled with fresh modern finishes throughout, this condo exudes the downtown vibes. Floor-to-ceiling windows light up the open living and dining space, perfect for entertaining guests. The spectacular city views don't stop there as both bedrooms feature west-facing walls of glass offering stunning vistas from every room. The owner's suite is generously sized and features a spacious walk-in closet & ensuite bath with dual vanities. The chef's kitchen is highlighted with premium stainless-steel Jenn-Air appliances including an induction cooktop. Your expansive private terrace provides a relaxing outdoor space to enjoy the beautiful weather while taking in the shimmering city lights at night and technicolor sunsets over the Gulf. Additional upgrades include porcelain tile flooring throughout and convenient electric blinds. As a resident of the affluent ONE St. Petersburg building, you will enjoy the finest amenities and a property management staff with 24-hr security that is second to none. Amenities include a Formal Social Room, Game Room, Club Room, and Library. The 40,000 SF resort-styled outdoor amenities deck includes a 75' lap pool, cabanas, spa, lush landscaping, outdoor kitchen, fire pits and abundant lounge seating. The 5,000 SF fitness & yoga center rivals the best gyms in the area. Located in the heart of downtown, you are only minutes away from an array of different cuisine options, world-renowned museums, bars & nightlife, sports arenas, waterfront parks, shopping, the New St. Pete Pier and more.
Accepting backups
Price cut: $25K (7/13)
$1,150,000
100 1ST AVENUE N #3307, ST PETERSBURG, FL 33701
2beds
1,431sqft
Condominium
Built in 2018
-- sqft lot
$1,095,200 Zestimate®
$804/sqft
$1,173/mo HOA
What's special
Outdoor kitchenAbundant lounge seatingFresh modern finishes throughoutConvenient electric blindsPorcelain tile flooring throughoutFire pitsLush landscaping
- 320 days |
- 282 |
- 11 |
Zillow last checked:
Listing updated:
Listed by:
Jennifer Thayer 727-729-2699,
KELLER WILLIAMS ST PETE REALTY 727-894-1600,
Morgan Sherman 727-212-1858,
KELLER WILLIAMS ST PETE REALTY
Source: Stellar MLS,MLS#: TB8435316 Originating MLS: Suncoast Tampa
Originating MLS: Suncoast Tampa
Facts & features
Interior
Bedrooms & bathrooms
- Bedrooms: 2
- Bathrooms: 3
- Full bathrooms: 2
- 1/2 bathrooms: 1
Primary bedroom
- Features: Walk-In Closet(s)
- Level: First
- Area: 182 Square Feet
- Dimensions: 14x13
Bedroom 2
- Features: Built-in Closet
- Level: First
- Area: 196 Square Feet
- Dimensions: 14x14
Balcony porch lanai
- Level: First
- Area: 184 Square Feet
- Dimensions: 8x23
Great room
- Level: First
- Area: 841 Square Feet
- Dimensions: 29x29
Kitchen
- Level: First
- Area: 200 Square Feet
- Dimensions: 20x10
Heating
- Central
Cooling
- Central Air
Appliances
- Included: Oven, Convection Oven, Cooktop, Dishwasher, Disposal, Dryer, Electric Water Heater, Exhaust Fan, Freezer, Microwave, Range, Range Hood, Refrigerator, Washer
- Laundry: Inside
Features
- Ceiling Fan(s), Kitchen/Family Room Combo, Living Room/Dining Room Combo, Solid Surface Counters, Solid Wood Cabinets, Split Bedroom, Stone Counters, Walk-In Closet(s)
- Flooring: Porcelain Tile
- Doors: Sliding Doors
- Windows: Window Treatments
- Has fireplace: No
Interior area
- Total structure area: 1,601
- Total interior livable area: 1,431 sqft
Video & virtual tour
Property
Parking
- Total spaces: 2
- Parking features: Garage - Attached
- Attached garage spaces: 2
Features
- Levels: One
- Stories: 1
- Exterior features: Balcony, Sidewalk
- Has view: Yes
- View description: City
Details
- Parcel number: 193117641380003307
- Special conditions: None
Construction
Type & style
- Home type: Condo
- Architectural style: Contemporary
- Property subtype: Condominium
Materials
- Block, Stucco
- Foundation: Slab
- Roof: Membrane
Condition
- New construction: No
- Year built: 2018
Details
- Builder name: Kholter
Utilities & green energy
- Sewer: Public Sewer
- Water: Public
- Utilities for property: BB/HS Internet Available, Cable Available, Cable Connected, Electricity Available, Electricity Connected, Phone Available, Public, Sewer Connected, Street Lights, Water Connected
Community & HOA
Community
- Features: Buyer Approval Required, Fitness Center, Gated Community - Guard, Pool, Sidewalks
- Pet fee: $0 monthly
- Subdivision: ONE ST PETERSBURG CONDO
HOA
- Has HOA: Yes
- Services included: Community Pool
- HOA fee: $1,173 monthly
- HOA name: First Service Residential
- HOA phone: 727-275-7100
Location
- Region: St Petersburg
Financial & listing details
- Price per square foot: $804/sqft
- Annual tax amount: $21,978
- Date on market: 10/7/2025
- Cumulative days on market: 316 days
- Ownership: Condominium
- Total actual rent: 0
- Electric utility on property: Yes
- Road surface type: Paved
Estimated market value
$1,095,200
$1.04M - $1.15M
$5,006/mo
Price history
| Date | Event | Price |
|---|---|---|
| 8/11/2026 | Listed for sale | $1,150,000$804/sqft |
Source:  Stellar MLS #TB8435316 Report a problem Stellar MLS #TB8435316 Report a problem | ||
| 8/10/2026 | Contingent | $1,150,000$804/sqft |
Source: Stellar MLS #TB8435316 Report a problem | ||
| 7/13/2026 | Price change | $1,150,000-2.1%$804/sqft |
Source: Stellar MLS #TB8435316 Report a problem | ||
| 5/18/2026 | Price change | $1,175,000-2.1%$821/sqft |
Source: Stellar MLS #TB8435316 Report a problem | ||
| 4/7/2026 | Price change | $1,200,000-4%$839/sqft |
Source: Stellar MLS #TB8435316 Report a problem | ||
| 10/7/2025 | Listed for sale | $1,250,000-7.4%$874/sqft |
Source: Stellar MLS #TB8435316 Report a problem | ||
| 10/24/2023 | Listing removed | -- |
Source: Stellar MLS #U8207167 Report a problem | ||
| 7/14/2023 | Listed for sale | $1,350,000$943/sqft |
Source: Stellar MLS #U8207167 Report a problem | ||
| 5/12/2023 | Listing removed | -- |
Source: Stellar MLS #U8184163 Report a problem | ||
| 12/7/2022 | Listed for sale | $1,350,000$943/sqft |
Source: Stellar MLS #U8184163 Report a problem | ||
Public tax history
Tax history is unavailable.
Monthly payment
Est. payment
Payment breakdown
Explore the cost of this home by adjusting the details. Changes won't be saved.Climate risks
Neighborhood: Downtown
Nearby schools
GreatSchools rating
- 7/10North Shore Elementary SchoolGrades: PK-5Distance: 2.2 mi
- 5/10John Hopkins Middle SchoolGrades: 6-8Distance: 1.4 mi
- 6/10St. Petersburg High SchoolGrades: 9-12Distance: 2.1 mi
Schools provided by the listing agent
- Elementary: North Shore Elementary-PN
- Middle: John Hopkins Middle-PN
- High: St. Petersburg High-PN
Source: Stellar MLS. This data may not be complete. We recommend contacting the local school district to confirm school assignments for this home.
- $2,450,0002 bd3 ba1.8k sqft100 1st Ave N UNIT 2603, Saint Petersburg, FL 33701Sold

- $1,200,0002 bd3 ba1.4k sqft100 1st Ave N UNIT 3807, Saint Petersburg, FL 33701Sold
- $2,050,0002 bd3 ba1.5k sqft100 1st Ave N #3204, Saint Petersburg, FL 33701Sold
- $1,250,0002 bd3 ba1.4k sqft100 1st Ave N UNIT 2507, Saint Petersburg, FL 33701Sold

- $1,150,0002 bd3 ba1.4k sqft100 1st Ave N #3906, Saint Petersburg, FL 33701Sold
- $3,200,0003 bd4 ba2.4k sqft100 1st Ave N UNIT 3501, Saint Petersburg, FL 33701Sold
- $1,525,0002 bd3 ba1.8k sqft100 1st Ave N #201, Saint Petersburg, FL 33703Sold
- $1,675,0002 bd3 ba1.8k sqft100 1st Ave N #503, Saint Petersburg, FL 33703Sold
- $1,400,0002 bd3 ba1.4k sqft100 1st Ave N #702, Saint Petersburg, FL 33703Sold
A local agent can set up tours, give advice and negotiate with sellers.
Similar homes
- $1,160,0002 bd2 ba1.4k sqft175 1ST STREET S #1006, ST PETERSBURG, FL 33701For Sale
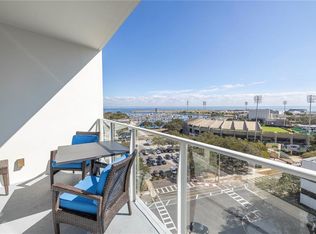
 MLS ID #TB8483764, Zach Kratzer, KRATZER PROPERTY GROUP, LLC. Stellar MLS
 - $1,149,9002 bd3 ba1.3k sqft275 1ST AVENUE S #2308, ST PETERSBURG, FL 33701New Construction
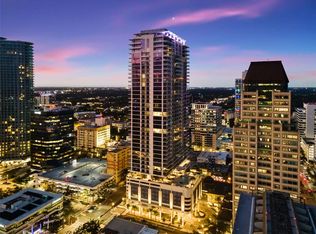 MLS ID #TB8504870, Peter Arner, COMPASS FLORIDA LLC. Stellar MLS
 - $1,175,0002 bd3 ba1.2k sqft100 1ST AVENUE N #2406, ST PETERSBURG, FL 33701For Sale
 MLS ID #C7529103, Julie Anzalone, PREMIERE PLUS REALTY COMPANY. Stellar MLS
 - $1,229,0002 bd3 ba1.3k sqft400 CENTRAL AVENUE #2008, ST PETERSBURG, FL 33701New Construction
 MLS ID #TB8488183, Jing Nimchuk, IVY UNITED. Stellar MLS
 - $1,695,0002 bd3 ba1.8k sqft175 1ST STREET S #1008, ST PETERSBURG, FL 33701For SaleMLS ID #TB8534789, Peggy Naruns, NORTHSTAR REALTY. Stellar MLS
- $925,0002 bd2 ba1k sqft175 1ST STREET S #1204, ST PETERSBURG, FL 33701For SaleMLS ID #TB8510371, Paige Michaelis, COMPASS FLORIDA LLC. Stellar MLS
- $859,9952 bd2 ba1.3k sqft175 1ST STREET S #303, ST PETERSBURG, FL 33701For SaleMLS ID #TB8536430, Alan Sherman, NORTHSTAR REALTY. Stellar MLS
- $1,299,0002 bd3 ba1.3k sqft275 1ST AVENUE S #3308, ST PETERSBURG, FL 33701For SaleMLS ID #TB8532806, Peter Arner, COMPASS FLORIDA LLC. Stellar MLS
- $999,9002 bd2 ba1.6k sqft175 2ND STREET S #P-08, ST PETERSBURG, FL 33701For SaleMLS ID #TB8443174, Jennifer Thayer, KELLER WILLIAMS ST PETE REALTY. Stellar MLS
- $1,129,0002 bd2 ba1.4k sqft199 DALI BOULEVARD #1106, ST PETERSBURG, FL 33701For SaleMLS ID #TB8530916, Julie Nastasiak, COASTAL PROPERTIES GROUP INTERNATIONAL. Stellar MLS
- $1,080,0002 bd3 ba1.3k sqft400 CENTRAL AVENUE #1003, ST PETERSBURG, FL 33701New ConstructionMLS ID #TB8502577, Paul Simon, COASTAL PROPERTIES GROUP INTERNATIONAL. Stellar MLS
- $800,0002 bd2 ba1.3k sqft400 4TH AVENUE S #1004, ST PETERSBURG, FL 33701For SaleMLS ID #W7888600, ALEXIS Selby, INVESTMENT FLORIDA REALTY LLC. Stellar MLS
- $1,290,0002 bd3 ba1.2k sqft100 1ST AVENUE N #1106, ST PETERSBURG, FL 33701For SaleMLS ID #TB8507991, Irina Cortez, EXP REALTY LLC. Stellar MLS
- $995,0002 bd2 ba1.2k sqft175 1ST STREET S #905, ST PETERSBURG, FL 33701For SaleMLS ID #TB8455189, Kelli Welch, MICHAEL SAUNDERS & COMPANY. Stellar MLS
- $1,295,0002 bd3 ba1.6k sqft301 1ST STREET S #1505, ST PETERSBURG, FL 33701For SaleMLS ID #TB8465574, Justin Smith, SMITH & ASSOCIATES REAL ESTATE. Stellar MLS
- $1,275,0002 bd3 ba1.3k sqft275 1ST AVENUE S #2807, ST PETERSBURG, FL 33701New ConstructionMLS ID #TB8469347, Jennifer Thayer, KELLER WILLIAMS ST PETE REALTY. Stellar MLS
- $1,495,0002 bd3 ba2k sqft301 1ST STREET S #804, ST PETERSBURG, FL 33701For SaleMLS ID #TB8529244, Petra Byers, RENTICR REALTY. Stellar MLS
- $1,279,0002 bd3 ba1.3k sqft275 1ST AVENUE S #2708, ST PETERSBURG, FL 33701For SaleMLS ID #TB8472071, Kelli Welch, MICHAEL SAUNDERS & COMPANY. Stellar MLS
- $1,150,0002 bd2 ba1.5k sqft777 3RD AVENUE N #1606, ST PETERSBURG, FL 33701For SaleMLS ID #TB8510227, Roy Fillyaw, SMITH & ASSOCIATES REAL ESTATE. Stellar MLS
- $1,495,0003 bd3 ba1.7k sqft400 CENTRAL AVENUE #1105, ST PETERSBURG, FL 33701New ConstructionMLS ID #TB8526155, Jennifer Thayer, KELLER WILLIAMS ST PETE REALTY. Stellar MLS
