One of the few units in this building in this price range. Fully furnished(optional) corner condo on 12th floor in beautiful modern building of Saltaire in vibrant St Pete downtown. Owner has not lived in it but used it as second home visited once every few months. It has never been rented. Short walk to restaurants, museums,Rowdy stadium and pier. Secure building with 24 hour concierge. fab entry to building as well as parking. New construction with all safety features for hurricanes, hurricane glass in all units and common areas, no damage to building from past 2 hurricanes. Unit has an Open floor plan with living/dining/kitchen combo. View of bay from main bedroom and living room and view of city from living room and second bedroom. City views are exceptionally beautiful at night while bay views are soothing during day. Master bedroom has fully built walk in closets, his and hers. Second bedroom has a walk in closet as well. Third bedroom has a built in closet. Kitchen has paneled refrigerator, induction cooktop, island with quartz countertops and waterfall feature. Automated Window treatment with opaque light blocking shades in both bedrooms and translucent shades in living room. Two bedrooms have ceiling fans as well. Buyer has an option to buy it fully furnished. Very slightly used furniture as owner never lived here. Swimming pool on 7th floor with amazing views, cabanas, outdoor grills. State of the art gym, news cafe and social area which can be reserved for up to 50 guests. There are lot of social activities in the building, like yoga classes, book club and get togethers. Saltaire is a beautiful building with high class construction and reasonably priced.
For sale
$1,390,000
301 1ST STREET S #1204, ST PETERSBURG, FL 33701
3beds
2,036sqft
Condominium
Built in 2023
-- sqft lot
$-- Zestimate®
$683/sqft
$1,670/mo HOA
What's special
Induction cooktop
- 39 days |
- 634 |
- 25 |
Zillow last checked:
Listing updated:
Listed by:
Betty Prihar 813-470-9035,
PEOPLE'S CHOICE REALTY SVC LLC 813-933-0677
Source: Stellar MLS,MLS#: TB8529425 Originating MLS: Suncoast Tampa
Originating MLS: Suncoast Tampa
Facts & features
Interior
Bedrooms & bathrooms
- Bedrooms: 3
- Bathrooms: 3
- Full bathrooms: 3
Primary bedroom
- Features: Ceiling Fan(s), Walk-In Closet(s)
- Level: First
- Area: 330 Square Feet
- Dimensions: 22x15
Bedroom 2
- Features: Ceiling Fan(s), Walk-In Closet(s)
- Level: First
- Area: 161.28 Square Feet
- Dimensions: 14.4x11.2
Kitchen
- Features: Kitchen Island, No Closet
- Level: First
- Area: 247 Square Feet
- Dimensions: 19x13
Living room
- Features: No Closet
- Level: First
- Area: 287 Square Feet
- Dimensions: 20.5x14
Heating
- Electric
Cooling
- Central Air
Appliances
- Included: Oven, Cooktop, Dishwasher, Disposal, Dryer, Microwave, Range Hood, Refrigerator, Washer
- Laundry: Laundry Room
Features
- Ceiling Fan(s), Eating Space In Kitchen, Kitchen/Family Room Combo, Living Room/Dining Room Combo, Open Floorplan, Primary Bedroom Main Floor, Solid Surface Counters, Thermostat, Walk-In Closet(s)
- Flooring: Carpet, Ceramic Tile
- Doors: French Doors, Outdoor Grill, Outdoor Kitchen
- Windows: Window Treatments
- Has fireplace: No
Interior area
- Total structure area: 2,268
- Total interior livable area: 2,036 sqft
Video & virtual tour
Property
Parking
- Total spaces: 2
- Parking features: Garage - Attached
- Attached garage spaces: 2
Features
- Levels: One
- Stories: 1
- Exterior features: Balcony, Irrigation System, Lighting, Outdoor Grill, Outdoor Kitchen, Private Mailbox, Sidewalk
- Pool features: Heated, In Ground
- Has view: Yes
- View description: Bay/Harbor - Partial
- Has water view: Yes
- Water view: Bay/Harbor - Partial
Details
- Parcel number: 193117786030001204
- Special conditions: None
Construction
Type & style
- Home type: Condo
- Property subtype: Condominium
Materials
- Block, Cement Siding, Stucco
- Foundation: Block, Concrete Perimeter
- Roof: Membrane,Other
Condition
- New construction: No
- Year built: 2023
Details
- Warranty included: Yes
Utilities & green energy
- Sewer: Public Sewer
- Water: Public
- Utilities for property: BB/HS Internet Available, Cable Connected, Electricity Available, Electricity Connected, Public, Sewer Connected
Community & HOA
Community
- Features: Buyer Approval Required, Deed Restrictions, Dog Park, Fitness Center, Gated Community - Guard, Pool, Sidewalks
- Pet fee: $0 monthly
- Subdivision: SALTAIRE CONDO
HOA
- Has HOA: Yes
- Amenities included: Cable TV, Elevator(s), Fitness Center, Lobby Key Required, Pool, Spa/Hot Tub
- Services included: 24-Hour Guard, Cable TV, Maintenance Structure, Maintenance Grounds, Maintenance Repairs, Pest Control, Pool Maintenance, Security, Sewer, Trash, Water
- HOA fee: $1,670 monthly
- HOA name: Lauren Reilly
- HOA phone: 727-231-1730
- Second HOA name: Saltaire St Petersburg Condo Association
- Second HOA phone: 727-231-1730
Location
- Region: Saint Petersburg
Financial & listing details
- Price per square foot: $683/sqft
- Tax assessed value: $1,293,706
- Annual tax amount: $25,770
- Date on market: 7/15/2026
- Cumulative days on market: 14 days
- Listing terms: Cash,Conventional,FHA,USDA Loan,VA Loan
- Ownership: Condominium
- Total actual rent: 0
- Electric utility on property: Yes
- Road surface type: Asphalt, Paved
Estimated market value
Not available
Estimated sales range
Not available
Not available
Price history
| Date | Event | Price |
|---|---|---|
| 7/15/2026 | Listed for sale | $1,390,000-4.1%$683/sqft |
Source:  Stellar MLS #TB8529425 Report a problem Stellar MLS #TB8529425 Report a problem | ||
| 3/9/2026 | Listing removed | $1,450,000$712/sqft |
Source: Stellar MLS #TB8430080 Report a problem | ||
| 9/22/2025 | Listed for sale | $1,450,000-9.4%$712/sqft |
Source: Stellar MLS #TB8430080 Report a problem | ||
| 2/17/2025 | Listing removed | $1,600,000$786/sqft |
Source: Stellar MLS #TB8337916 Report a problem | ||
| 1/13/2025 | Listed for sale | $1,600,000$786/sqft |
Source: Stellar MLS #TB8337916 Report a problem | ||
Public tax history
| Year | Property taxes | Tax assessment |
|---|---|---|
| 2025 | $25,770 -11% | $1,293,706 -12.8% |
| 2024 | $28,945 +3193.6% | $1,483,168 +3251.5% |
| 2023 | $879 | $44,254 |
Find assessor info on the county website
Monthly payment
Est. payment
Payment breakdown
Explore the cost of this home by adjusting the details. Changes won't be saved.Climate risks
Neighborhood: Downtown
Nearby schools
GreatSchools rating
- 4/10Campbell Park Elementary SchoolGrades: PK-5Distance: 1 mi
- 5/10John Hopkins Middle SchoolGrades: 6-8Distance: 1.4 mi
- 6/10St. Petersburg High SchoolGrades: 9-12Distance: 2.2 mi
- $1,432,5002 bd3 ba1.6k sqft301 1st St S #3306, Saint Petersburg, FL 33701Sold

- $1,475,0002 bd3 ba1.6k sqft301 1st St S #3305, Saint Petersburg, FL 33701For Sale

- $1,300,0002 bd3 ba1.6k sqft301 1st St S UNIT 1906, Saint Petersburg, FL 33701Sold

- $1,500,0002 bd3 ba1.6k sqft301 1st St S #3106, Saint Petersburg, FL 33701Sold
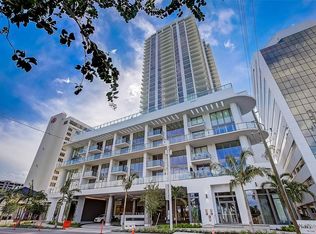
- $1,465,0002 bd3 ba1.6k sqft301 1st St S #2805, Saint Petersburg, FL 33701Sold
- $2,750,0002 bd3 ba2k sqft301 1st St S #3102, Saint Petersburg, FL 33701Sold
- $1,455,0002 bd3 ba1.6k sqft301 1st St S #2106, Saint Petersburg, FL 33701Sold
- $1,500,0002 bd3 ba1.6k sqft301 1st St S #2906, Saint Petersburg, FL 33701Sold
- $2,525,0002 bd3 ba2k sqft301 1st St S #2602, Saint Petersburg, FL 33701Sold
A local agent can set up tours, give advice and negotiate with sellers.
Similar homes
- $1,695,0002 bd3 ba1.8k sqft175 1ST STREET S #1008, ST PETERSBURG, FL 33701For Sale

 MLS ID #TB8534789, Peggy Naruns, NORTHSTAR REALTY. Stellar MLS
 - $1,495,0002 bd3 ba2k sqft301 1ST STREET S #804, ST PETERSBURG, FL 33701For Sale
 MLS ID #TB8529244, Petra Byers, RENTICR REALTY. Stellar MLS
 - $1,495,0003 bd3 ba1.7k sqft400 CENTRAL AVENUE #1105, ST PETERSBURG, FL 33701New Construction
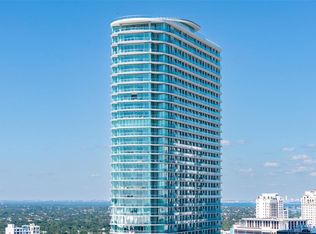 MLS ID #TB8526155, Jennifer Thayer, KELLER WILLIAMS ST PETE REALTY. Stellar MLS
 - $1,299,0002 bd3 ba1.3k sqft275 1ST AVENUE S #3308, ST PETERSBURG, FL 33701For Sale
 MLS ID #TB8532806, Peter Arner, COMPASS FLORIDA LLC. Stellar MLS
 - $1,160,0002 bd2 ba1.4k sqft175 1ST STREET S #1006, ST PETERSBURG, FL 33701For SaleMLS ID #TB8483764, Zach Kratzer, KRATZER PROPERTY GROUP, LLC. Stellar MLS
- $1,229,0002 bd3 ba1.3k sqft400 CENTRAL AVENUE #2008, ST PETERSBURG, FL 33701New ConstructionMLS ID #TB8488183, Jing Nimchuk, IVY UNITED. Stellar MLS
- $1,475,0002 bd3 ba1.6k sqft301 1ST STREET S #3305, ST PETERSBURG, FL 33701For SaleMLS ID #TB8445479, Jennifer Thayer, KELLER WILLIAMS ST PETE REALTY. Stellar MLS
- $1,295,0002 bd3 ba1.6k sqft301 1ST STREET S #1505, ST PETERSBURG, FL 33701For SaleMLS ID #TB8465574, Justin Smith, SMITH & ASSOCIATES REAL ESTATE. Stellar MLS
- $1,625,0003 bd3 ba1.7k sqft400 CENTRAL AVENUE #505, ST PETERSBURG, FL 33701New ConstructionMLS ID #TB8468446, Jing Nimchuk, IVY UNITED. Stellar MLS
- $925,0002 bd2 ba1k sqft175 1ST STREET S #1204, ST PETERSBURG, FL 33701For SaleMLS ID #TB8510371, Paige Michaelis, COMPASS FLORIDA LLC. Stellar MLS
- $1,375,0002 bd3 ba1.3k sqft275 1ST AVENUE S #3908, ST PETERSBURG, FL 33701For SaleMLS ID #A4697444, Giovanni Provo, REALTY ONE GROUP MVP. Stellar MLS
- $1,290,0002 bd3 ba1.2k sqft100 1ST AVENUE N #1106, ST PETERSBURG, FL 33701For SaleMLS ID #TB8507991, Irina Cortez, EXP REALTY LLC. Stellar MLS
- $800,0002 bd2 ba1.3k sqft400 4TH AVENUE S #1004, ST PETERSBURG, FL 33701For SaleMLS ID #W7888600, ALEXIS Selby, INVESTMENT FLORIDA REALTY LLC. Stellar MLS
- $1,649,9003 bd3 ba1.7k sqft400 CENTRAL AVENUE #2603, ST PETERSBURG, FL 33701New ConstructionMLS ID #OM719590, Mark Laing, KELLER WILLIAMS CORNERSTONE RE. Stellar MLS
- $859,9952 bd2 ba1.3k sqft175 1ST STREET S #303, ST PETERSBURG, FL 33701For SaleMLS ID #TB8536430, Alan Sherman, NORTHSTAR REALTY. Stellar MLS
- $1,129,0002 bd2 ba1.4k sqft199 DALI BOULEVARD #1106, ST PETERSBURG, FL 33701For SaleMLS ID #TB8530916, Julie Nastasiak, COASTAL PROPERTIES GROUP INTERNATIONAL. Stellar MLS
- $1,149,9002 bd3 ba1.3k sqft275 1ST AVENUE S #2308, ST PETERSBURG, FL 33701New ConstructionMLS ID #TB8504870, Peter Arner, COMPASS FLORIDA LLC. Stellar MLS
- $1,395,0002 bd3 ba1.3k sqft275 1ST AVENUE #3507, ST PETERSBURG, FL 33701For SaleMLS ID #TB8490202, Ali Bearnarth, SMITH & ASSOCIATES REAL ESTATE. Stellar MLS
- $1,875,0002 bd3 ba1.5k sqft100 1ST AVENUE N #2902, ST PETERSBURG, FL 33701New ConstructionMLS ID #TB8517189, Jennifer Thayer, KELLER WILLIAMS ST PETE REALTY. Stellar MLS
- $1,800,0003 bd3 ba1.7k sqft400 CENTRAL AVENUE #3603, ST PETERSBURG, FL 33701New ConstructionMLS ID #TB8501055, Jennifer Thayer, KELLER WILLIAMS ST PETE REALTY. Stellar MLS
