One or more photo(s) has been virtually staged. Welcome to Unit 3807 at The Art House — where elevated living meets the pulse of downtown St. Petersburg. This stunning new construction residence offers 2 bedrooms, 2 bathrooms, and 1,339 square feet of thoughtfully designed living space, crowned by breathtaking west-facing views that bathe your home in golden Florida sunsets every evening. Step inside a building where the amenities rede?ne what luxury living looks like. The Art House delivers an experience unlike anything in the market — from a cutting-edge virtual simulation sports room and rejuvenating steam and sauna facilities, to expansive recreational rooms, a resort-style pool, and a state-of-the-art ?tness center. The moment you arrive, a gorgeous lobby greets you with a modern, sleek, and warmly designed aesthetic that sets the tone for everything inside. Beyond your front door, downtown St. Pete awaits. World-class restaurants, vibrant bars, boutique shopping, renowned art museums, and stunning waterfront parks are all just steps away — along with one of the most walkable, dog-friendly communities in all of Florida. Whether you're heading to the water, catching a show, or simply grabbing coffee around the corner, the energy of this city becomes a natural extension of your lifestyle. Unit 3807 isn't just a home — it's a front-row seat to the best of St. Petersburg.
For sale
$1,429,000
275 1ST AVENUE #3807, ST PETERSBURG, FL 33701
2beds
1,339sqft
Condominium
Built in 2025
-- sqft lot
$-- Zestimate®
$1,067/sqft
$1,074/mo HOA
What's special
Resort-style poolBreathtaking west-facing views
- 148 days |
- 52 |
- 3 |
Zillow last checked:
Listing updated:
Listed by:
Ali Bearnarth 727-560-4377,
SMITH & ASSOCIATES REAL ESTATE 727-342-3800
Source: Stellar MLS,MLS#: TB8488552 Originating MLS: Suncoast Tampa
Originating MLS: Suncoast Tampa
Facts & features
Interior
Bedrooms & bathrooms
- Bedrooms: 2
- Bathrooms: 2
- Full bathrooms: 2
Primary bedroom
- Features: Walk-In Closet(s)
- Level: First
- Area: 169 Square Feet
- Dimensions: 13x13
Kitchen
- Level: First
- Area: 126 Square Feet
- Dimensions: 14x9
Living room
- Level: First
- Area: 374 Square Feet
- Dimensions: 17x22
Heating
- Central
Cooling
- Central Air
Appliances
- Included: Convection Oven, Dishwasher, Disposal, Dryer, Electric Water Heater, Microwave, Range, Refrigerator, Washer, Wine Refrigerator
- Laundry: Electric Dryer Hookup, Laundry Room, Washer Hookup
Features
- High Ceilings, Kitchen/Family Room Combo, Living Room/Dining Room Combo, Open Floorplan, Primary Bedroom Main Floor, Solid Surface Counters, Thermostat, Walk-In Closet(s)
- Flooring: Carpet, Tile
- Doors: Outdoor Grill, Sliding Doors
- Has fireplace: No
Interior area
- Total structure area: 1,339
- Total interior livable area: 1,339 sqft
Video & virtual tour
Property
Parking
- Total spaces: 1
- Parking features: Assigned, Garage Door Opener, On Street, Under Building
- Attached garage spaces: 1
- Has uncovered spaces: Yes
Features
- Levels: One
- Stories: 1
- Exterior features: Balcony, Dog Run, Fire Pit, Irrigation System, Lighting, Outdoor Grill, Sidewalk
- Has private pool: Yes
- Pool features: Gunite, Heated, In Ground
- Has spa: Yes
- Spa features: Heated, In Ground
- Has view: Yes
- View description: City, Water, Bay/Harbor - Partial
- Has water view: Yes
- Water view: Water,Bay/Harbor - Partial
Details
- Parcel number: 193117016250003807
- Zoning: CONDO
- Special conditions: None
Construction
Type & style
- Home type: Condo
- Property subtype: Condominium
Materials
- Block, Stucco
- Foundation: Concrete Perimeter
- Roof: Other
Condition
- New construction: No
- Year built: 2025
Utilities & green energy
- Sewer: Public Sewer
- Water: Public
- Utilities for property: Cable Available, Electricity Available, Public, Sewer Connected, Water Connected
Community & HOA
Community
- Features: Association Recreation - Owned, Buyer Approval Required, Clubhouse, Community Mailbox, Deed Restrictions, Dog Park, Fitness Center, Pool, Sidewalks, Special Community Restrictions
- Pet fee: $0 monthly
- Subdivision: ART HOUSE
HOA
- Has HOA: Yes
- Amenities included: Clubhouse, Elevator(s), Fitness Center, Gated, Lobby Key Required, Pool, Recreation Facilities, Security, Spa/Hot Tub, Vehicle Restrictions
- Services included: 24-Hour Guard, Community Pool, Reserve Fund, Insurance, Internet, Maintenance Structure, Maintenance Grounds, Maintenance Repairs, Manager, Pool Maintenance, Recreational Facilities, Security, Sewer, Trash, Water
- HOA fee: $1,074 monthly
- HOA name: Jane Bradley
- HOA phone: 727-499-0000
Location
- Region: Saint Petersburg
Financial & listing details
- Price per square foot: $1,067/sqft
- Date on market: 3/25/2026
- Cumulative days on market: 10 days
- Listing terms: Cash,Conventional
- Ownership: Condominium
- Total actual rent: 0
- Electric utility on property: Yes
- Road surface type: Asphalt
Estimated market value
Not available
Estimated sales range
Not available
Not available
Price history
| Date | Event | Price |
|---|---|---|
| 3/25/2026 | Listed for sale | $1,429,000$1,067/sqft |
Source:  Stellar MLS #TB8488552 Report a problem Stellar MLS #TB8488552 Report a problem | ||
Public tax history
Tax history is unavailable.
Monthly payment
Est. payment
Payment breakdown
Explore the cost of this home by adjusting the details. Changes won't be saved.Climate risks
Neighborhood: Downtown
Nearby schools
GreatSchools rating
- 4/10Campbell Park Elementary SchoolGrades: PK-5Distance: 0.9 mi
- 5/10John Hopkins Middle SchoolGrades: 6-8Distance: 1.3 mi
- 6/10St. Petersburg High SchoolGrades: 9-12Distance: 2 mi
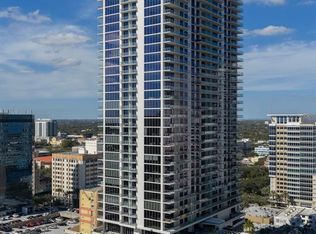
- $5,999,0003 bd5 ba3.9k sqft275 1st Ave S #4002, Saint Petersburg, FL 33701New Construction
- $2,099,0002 bd3 ba1.9k sqft275 1st Ave S #3603, Saint Petersburg, FL 33701New Construction
- $1,359,0002 bd3 ba1.3k sqft275 1st Ave S #3708, Saint Petersburg, FL 33701New Construction
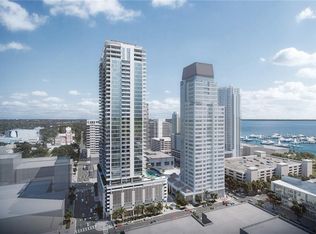
- $2,269,0002 bd3 ba2.3k sqft275 1st Ave S #2502, Saint Petersburg, FL 33701Sold
- $1,977,8273 bd4 ba2.6k sqft275 1st Ave S #1105, Saint Petersburg, FL 33701Sold
- $2,209,9483 bd4 ba2.6k sqft275 1st Ave S #1805, Saint Petersburg, FL 33701Sold
- $1,068,7622 bd3 ba1.3k sqft275 1st Ave S #2508, Saint Petersburg, FL 33701Sold
- $1,404,4792 bd3 ba1.9k sqft275 1st Ave S #1203, Saint Petersburg, FL 33701Sold
- $984,7242 bd3 ba1.3k sqft275 1st Ave S #1108, Saint Petersburg, FL 33701Sold
A local agent can set up tours, give advice and negotiate with sellers.
Similar homes
- $1,695,0002 bd3 ba1.8k sqft175 1ST STREET S #1008, ST PETERSBURG, FL 33701For Sale

 MLS ID #TB8534789, Peggy Naruns, NORTHSTAR REALTY. Stellar MLS
 - $1,299,0002 bd3 ba1.3k sqft275 1ST AVENUE S #3308, ST PETERSBURG, FL 33701For Sale
 MLS ID #TB8532806, Peter Arner, COMPASS FLORIDA LLC. Stellar MLS
 - $1,195,0002 bd3 ba1.3k sqft400 CENTRAL AVENUE #1704, ST PETERSBURG, FL 33701New Construction
 MLS ID #TB8506111, Sarah Howe, COMPASS FLORIDA LLC. Stellar MLS
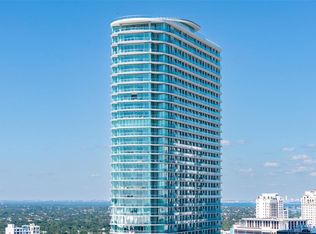
 - $1,495,0003 bd3 ba1.7k sqft400 CENTRAL AVENUE #1105, ST PETERSBURG, FL 33701New Construction
 MLS ID #TB8526155, Jennifer Thayer, KELLER WILLIAMS ST PETE REALTY. Stellar MLS
 - $1,229,0002 bd3 ba1.3k sqft400 CENTRAL AVENUE #2008, ST PETERSBURG, FL 33701New ConstructionMLS ID #TB8488183, Jing Nimchuk, IVY UNITED. Stellar MLS
- $1,395,0002 bd3 ba1.3k sqft275 1ST AVENUE #3507, ST PETERSBURG, FL 33701For SaleMLS ID #TB8490202, Ali Bearnarth, SMITH & ASSOCIATES REAL ESTATE. Stellar MLS
- $1,160,0002 bd2 ba1.4k sqft175 1ST STREET S #1006, ST PETERSBURG, FL 33701For SaleMLS ID #TB8483764, Zach Kratzer, KRATZER PROPERTY GROUP, LLC. Stellar MLS
- $1,325,0002 bd3 ba1.3k sqft400 CENTRAL AVENUE #3209, ST PETERSBURG, FL 33701New ConstructionMLS ID #TB8395124, Bennett Eppinger, MICHAEL SAUNDERS & COMPANY. Stellar MLS
- $1,260,0002 bd3 ba1.3k sqft400 CENTRAL AVENUE #2208, ST PETERSBURG, FL 33701New ConstructionMLS ID #TB8518360, Marijke White, MICHAEL SAUNDERS & COMPANY. Stellar MLS
- $1,375,0002 bd3 ba1.3k sqft275 1ST AVENUE S #3908, ST PETERSBURG, FL 33701For SaleMLS ID #A4697444, Giovanni Provo, REALTY ONE GROUP MVP. Stellar MLS
- $1,175,0002 bd3 ba1.2k sqft100 1ST AVENUE N #2406, ST PETERSBURG, FL 33701For SaleMLS ID #C7529103, Julie Anzalone, PREMIERE PLUS REALTY COMPANY. Stellar MLS
- $1,399,0002 bd3 ba1.3k sqft275 1ST AVENUE S #3808, ST PETERSBURG, FL 33701New ConstructionMLS ID #O6404091, Jared Lippelgoos, COLDWELL BANKER REALTY. Stellar MLS
- $1,149,9002 bd3 ba1.3k sqft275 1ST AVENUE S #2308, ST PETERSBURG, FL 33701New ConstructionMLS ID #TB8504870, Peter Arner, COMPASS FLORIDA LLC. Stellar MLS
- $800,0002 bd2 ba1.3k sqft400 4TH AVENUE S #1004, ST PETERSBURG, FL 33701For SaleMLS ID #W7888600, ALEXIS Selby, INVESTMENT FLORIDA REALTY LLC. Stellar MLS
- $1,649,9003 bd3 ba1.7k sqft400 CENTRAL AVENUE #2603, ST PETERSBURG, FL 33701New ConstructionMLS ID #OM719590, Mark Laing, KELLER WILLIAMS CORNERSTONE RE. Stellar MLS
- $1,290,0002 bd3 ba1.2k sqft100 1ST AVENUE N #1106, ST PETERSBURG, FL 33701For SaleMLS ID #TB8507991, Irina Cortez, EXP REALTY LLC. Stellar MLS
- $1,145,0002 bd3 ba1.3k sqft400 CENTRAL AVENUE #1103, ST PETERSBURG, FL 33701New ConstructionMLS ID #TB8515673, Bennett Eppinger, MICHAEL SAUNDERS & COMPANY. Stellar MLS
- $1,279,0002 bd3 ba1.3k sqft275 1ST AVENUE S #2708, ST PETERSBURG, FL 33701For SaleMLS ID #TB8472071, Kelli Welch, MICHAEL SAUNDERS & COMPANY. Stellar MLS
- $1,625,0003 bd3 ba1.7k sqft400 CENTRAL AVENUE #505, ST PETERSBURG, FL 33701New ConstructionMLS ID #TB8468446, Jing Nimchuk, IVY UNITED. Stellar MLS
- $1,080,0002 bd3 ba1.3k sqft400 CENTRAL AVENUE #1003, ST PETERSBURG, FL 33701New ConstructionMLS ID #TB8502577, Paul Simon, COASTAL PROPERTIES GROUP INTERNATIONAL. Stellar MLS
