Beautiful two-bedroom, two-and-a-half-bath condo located in the heart of downtown St. Petersburg. Enjoy unbeatable walkability to top-rated restaurants, museums, shopping, and major hospitals. Situated in one of St. Pete’s newest and most convenient buildings. This residence offers modern urban living with everything the city has, just steps from your door. Modern amenities include swimming pool, hot tub and exercise room. Top floor has a Panoramic view of the city as well as working and relaxing area. This unit comes with 2 parking spaces. One is valet and the other one is assigned. Parking space is 5-77 and storage space is 2-55. Come see us soon . Realtor/Broker is related to the property owner.
New construction
Price cut: $23K (7/23)
$1,299,000
400 CENTRAL AVE #2708, ST PETERSBURG, FL 33701
2beds
1,348sqft
Condominium
Built in 2026
-- sqft lot
$1,099,500 Zestimate®
$964/sqft
$141/mo HOA
What's special
- 206 days
- 86
- 1
Zillow last checked:
Listing updated:
Listed by:
Mac Roopani 606-477-6217,
ROOPANI DEVELOPMENT CORP. 606-477-6217
Source: Stellar MLS,MLS#: TB8473863 Originating MLS: Suncoast Tampa
Originating MLS: Suncoast Tampa
Facts & features
Interior
Bedrooms & bathrooms
- Bedrooms: 2
- Bathrooms: 3
- Full bathrooms: 2
- 1/2 bathrooms: 1
Primary bedroom
- Features: En Suite Bathroom, Walk-In Closet(s)
- Level: First
- Area: 169 Square Feet
- Dimensions: 13x13
Bedroom 2
- Features: Walk-In Closet(s)
- Level: First
- Area: 121 Square Feet
- Dimensions: 11x11
Balcony porch lanai
- Features: No Closet
- Level: First
- Area: 288 Square Feet
- Dimensions: 6x48
Kitchen
- Features: No Closet
- Level: First
- Area: 110 Square Feet
- Dimensions: 10x11
Living room
- Features: No Closet
- Level: First
- Area: 252 Square Feet
- Dimensions: 14x18
Heating
- Central, Electric
Cooling
- Central Air
Appliances
- Included: Dishwasher, Disposal, Dryer, Exhaust Fan, Microwave, Range, Range Hood, Refrigerator, Washer
- Laundry: Inside
Features
- High Ceilings, Thermostat, Walk-In Closet(s)
- Flooring: Carpet, Ceramic Tile, Concrete
- Has fireplace: No
Interior area
- Total structure area: 1,599
- Total interior livable area: 1,348 sqft
Video & virtual tour
Property
Features
- Levels: One
- Stories: 1
- Exterior features: Balcony
- Has private pool: Yes
- Pool features: In Ground
- Spa features: Heated, In Ground
- Has view: Yes
- View description: Water, Bay/Harbor - Partial
- Has water view: Yes
- Water view: Water,Bay/Harbor - Partial
- Body of water: TAMPA BAY
Lot
- Size: 2.27 Acres
- Dimensions: 220 x 450
Details
- Parcel number: 99 99 99 99999 9999 998
- Special conditions: None
Construction
Type & style
- Home type: Condo
- Property subtype: Condominium
Materials
- Concrete, Stucco
- Foundation: Concrete Perimeter, Slab
- Roof: Concrete
Condition
- Completed
- New construction: Yes
- Year built: 2026
Utilities & green energy
- Sewer: Public Sewer
- Water: Public
- Utilities for property: Electricity Connected, Natural Gas Connected
Community & HOA
Community
- Features: Clubhouse, Fitness Center, Pool
- Pet fee: $0 monthly
- Subdivision: RESIDENCES AT 400 CENTRAL
HOA
- Has HOA: Yes
- Services included: Community Pool
- HOA fee: $141 monthly
- HOA name: 400 Central HOA Mr. Cavanaugh
Location
- Region: Saint Petersburg
Financial & listing details
- Price per square foot: $964/sqft
- Annual tax amount: $17,779
- Date on market: 2/6/2026
- Cumulative days on market: 188 days
- Ownership: Condominium
- Total actual rent: 0
- Electric utility on property: Yes
- Road surface type: Asphalt, Concrete
Estimated market value
$1,099,500
$1.00M - $1.21M
$6,293/mo
Price history
| Date | Event | Price |
|---|---|---|
| 8/17/2026 | Listed for rent | $5,900$4/sqft |
Source: Stellar MLS #TB8539332 Report a problem | ||
| 7/23/2026 | Price change | $1,299,000-1.7%$964/sqft |
Source:  Stellar MLS #TB8473863 Report a problem Stellar MLS #TB8473863 Report a problem | ||
| 3/20/2026 | Price change | $1,322,000+8.2%$981/sqft |
Source: Stellar MLS #TB8473863 Report a problem | ||
| 3/10/2026 | Price change | $1,222,000+0.2%$907/sqft |
Source: Stellar MLS #TB8473863 Report a problem | ||
| 2/7/2026 | Price change | $1,220,000+9.6%$905/sqft |
Source: Stellar MLS #TB8473863 Report a problem | ||
| 2/6/2026 | Pending sale | $1,113,550$826/sqft |
Source: Stellar MLS #TB8473599 Report a problem | ||
Public tax history
Tax history is unavailable.
Monthly payment
Est. payment
Payment breakdown
Explore the cost of this home by adjusting the details. Changes won't be saved.Climate risks
Neighborhood: Downtown
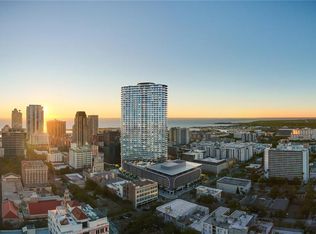
- $5,557,9254 bd5 ba4.2k sqft400 Central Ave PENTHOUSE 4001, Saint Petersburg, FL 33701Sold
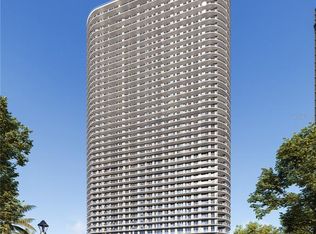
- $4,795,0004 bd4 ba3.9k sqft400 Central Ave PENTHOUSE 4102, Saint Petersburg, FL 33701Sold

- $2,448,3123 bd4 ba2.6k sqft400 Central Ave #1201, Saint Petersburg, FL 33701Sold

- $2,131,5003 bd3 ba1.9k sqft400 Central Ave #2706, Saint Petersburg, FL 33701Sold
Similar homes
- $1,229,0002 bd3 ba1.3k sqft400 CENTRAL AVENUE #2008, ST PETERSBURG, FL 33701New Construction

 MLS ID #TB8488183, Jing Nimchuk, IVY UNITED. Stellar MLS
 - $1,260,0002 bd3 ba1.3k sqft400 CENTRAL AVENUE #2208, ST PETERSBURG, FL 33701New Construction
 MLS ID #TB8518360, Marijke White, MICHAEL SAUNDERS & COMPANY. Stellar MLS
 - $1,299,0002 bd3 ba1.3k sqft275 1ST AVENUE S #3308, ST PETERSBURG, FL 33701For Sale
 MLS ID #TB8532806, Peter Arner, COMPASS FLORIDA LLC. Stellar MLS
 - $1,325,0002 bd3 ba1.3k sqft400 CENTRAL AVENUE #3209, ST PETERSBURG, FL 33701New Construction
 MLS ID #TB8395124, Bennett Eppinger, MICHAEL SAUNDERS & COMPANY. Stellar MLS
 - $1,160,0002 bd2 ba1.4k sqft175 1ST STREET S #1006, ST PETERSBURG, FL 33701For SaleMLS ID #TB8483764, Zach Kratzer, KRATZER PROPERTY GROUP, LLC. Stellar MLS
- $1,080,0002 bd3 ba1.3k sqft400 CENTRAL AVENUE #1003, ST PETERSBURG, FL 33701New ConstructionMLS ID #TB8502577, Paul Simon, COASTAL PROPERTIES GROUP INTERNATIONAL. Stellar MLS
- $1,145,0002 bd3 ba1.3k sqft400 CENTRAL AVENUE #1103, ST PETERSBURG, FL 33701New ConstructionMLS ID #TB8515673, Bennett Eppinger, MICHAEL SAUNDERS & COMPANY. Stellar MLS
- $1,175,0002 bd3 ba1.2k sqft100 1ST AVENUE N #2406, ST PETERSBURG, FL 33701For SaleMLS ID #C7529103, Julie Anzalone, PREMIERE PLUS REALTY COMPANY. Stellar MLS
- $1,495,0003 bd3 ba1.7k sqft400 CENTRAL AVENUE #1105, ST PETERSBURG, FL 33701New ConstructionMLS ID #TB8526155, Jennifer Thayer, KELLER WILLIAMS ST PETE REALTY. Stellar MLS
- $1,695,0002 bd3 ba1.8k sqft175 1ST STREET S #1008, ST PETERSBURG, FL 33701For SaleMLS ID #TB8534789, Peggy Naruns, NORTHSTAR REALTY. Stellar MLS
- $1,149,9002 bd3 ba1.3k sqft275 1ST AVENUE S #2308, ST PETERSBURG, FL 33701New ConstructionMLS ID #TB8504870, Peter Arner, COMPASS FLORIDA LLC. Stellar MLS
- $1,290,0002 bd3 ba1.2k sqft100 1ST AVENUE N #1106, ST PETERSBURG, FL 33701For SaleMLS ID #TB8507991, Irina Cortez, EXP REALTY LLC. Stellar MLS
- $859,9952 bd2 ba1.3k sqft175 1ST STREET S #303, ST PETERSBURG, FL 33701For SaleMLS ID #TB8536430, Alan Sherman, NORTHSTAR REALTY. Stellar MLS
- $925,0002 bd2 ba1k sqft175 1ST STREET S #1204, ST PETERSBURG, FL 33701For SaleMLS ID #TB8510371, Paige Michaelis, COMPASS FLORIDA LLC. Stellar MLS
- $1,275,0002 bd3 ba1.3k sqft275 1ST AVENUE S #2807, ST PETERSBURG, FL 33701New ConstructionMLS ID #TB8469347, Jennifer Thayer, KELLER WILLIAMS ST PETE REALTY. Stellar MLS
- $800,0002 bd2 ba1.3k sqft400 4TH AVENUE S #1004, ST PETERSBURG, FL 33701For SaleMLS ID #W7888600, ALEXIS Selby, INVESTMENT FLORIDA REALTY LLC. Stellar MLS
- $1,375,0002 bd3 ba1.3k sqft275 1ST AVENUE S #3908, ST PETERSBURG, FL 33701For SaleMLS ID #A4697444, Giovanni Provo, REALTY ONE GROUP MVP. Stellar MLS
- $1,625,0003 bd3 ba1.7k sqft400 CENTRAL AVENUE #505, ST PETERSBURG, FL 33701New ConstructionMLS ID #TB8468446, Jing Nimchuk, IVY UNITED. Stellar MLS
- $1,649,9003 bd3 ba1.7k sqft400 CENTRAL AVENUE #2603, ST PETERSBURG, FL 33701New ConstructionMLS ID #OM719590, Mark Laing, KELLER WILLIAMS CORNERSTONE RE. Stellar MLS
- $1,395,0002 bd3 ba1.3k sqft275 1ST AVENUE #3507, ST PETERSBURG, FL 33701For SaleMLS ID #TB8490202, Ali Bearnarth, SMITH & ASSOCIATES REAL ESTATE. Stellar MLS
