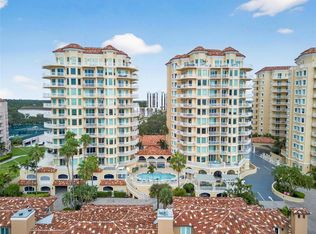
An expansive 12th-floor condo featuring two bedrooms, 2.5 bathrooms, and a versatile bonus room ideal for a den or guest space. The primary suite offers an impressive amount of space, complete with an oversized bathroom, double walk-in closets, and a light-filled bedroom. Positioned in the "sweet spot" of the building, this 12th-floor unit balances sweeping views with a close connection to the waterfront activity and surrounding parks, the Pier, museum, restaurants and coffee shops. Its thoughtful dual-aspect layout allows for morning sunrises over the water to the east, and unobstructed sunset views from the second bedroom looking west. Includes two dedicated garaged parking spaces. The Parkshore remains one of Beach Drive’s most celebrated towers, highly regarded for its timeless design, private elevator entries, and spacious floor plans. Residents enjoy a premium downtown location alongside an exceptional suite of amenities, including a large heated pool and spa, a fully equipped exercise room, a library, a club room with a catering kitchen, and excellent concierge services.
For sale
$1,789,000
300 BEACH DRIVE NE #1201, ST PETERSBURG, FL 33701
2beds
2,384sqft
Condominium
Built in 2006
-- sqft lot
$1,674,200 Zestimate®
$750/sqft
$2,274/mo HOA
What's special
Two bedroomsLight-filled bedroomOversized bathroomSpacious floor plansSweeping viewsDouble walk-in closets
- 161 days
- 226
- 2
Zillow last checked:
Listing updated:
Listed by:
Alona Dishy 727-458-8037,
RE/MAX ACTION FIRST OF FLORIDA 727-466-0800
Source: Stellar MLS,MLS#: TB8486267 Originating MLS: Suncoast Tampa
Originating MLS: Suncoast Tampa
Facts & features
Interior
Bedrooms & bathrooms
- Bedrooms: 2
- Bathrooms: 3
- Full bathrooms: 2
- 1/2 bathrooms: 1
Primary bedroom
- Features: Walk-In Closet(s)
- Level: First
- Area: 247 Square Feet
- Dimensions: 19x13
Kitchen
- Level: First
- Area: 140 Square Feet
- Dimensions: 10x14
Living room
- Level: First
- Area: 336 Square Feet
- Dimensions: 16x21
Heating
- Central, Electric
Cooling
- Central Air
Appliances
- Included: Oven, Dishwasher, Dryer, Microwave, Refrigerator, Washer
- Laundry: Inside, Laundry Room
Features
- Eating Space In Kitchen, Kitchen/Family Room Combo, Primary Bedroom Main Floor, Stone Counters, Walk-In Closet(s)
- Flooring: Tile, Hardwood
- Has fireplace: No
Interior area
- Total structure area: 2,384
- Total interior livable area: 2,384 sqft
Video & virtual tour
Property
Parking
- Total spaces: 2
- Parking features: Garage - Attached
- Attached garage spaces: 2
Accessibility
- Accessibility features: Accessible Entrance, Accessible Central Living Area
Features
- Levels: One
- Stories: 1
- Patio & porch: Covered, Deck, Patio
- Exterior features: Balcony, Lighting, Other, Sidewalk
- Pool features: Gunite, Heated
- Has spa: Yes
- Spa features: Heated, In Ground
- Has view: Yes
- View description: Park/Greenbelt, Pool, Water
- Water view: Water
- Waterfront features: Waterfront, Bay/Harbor
Lot
- Size: 2.39 Acres
- Features: City Lot, Near Marina, Near Public Transit
Details
- Parcel number: 193117663810121201
- Special conditions: None
Construction
Type & style
- Home type: Condo
- Architectural style: Custom
- Property subtype: Condominium
Materials
- Concrete
- Foundation: Slab
- Roof: Built-Up
Condition
- New construction: No
- Year built: 2006
Utilities & green energy
- Sewer: Public Sewer
- Water: Public
- Utilities for property: BB/HS Internet Available, Cable Connected
Community & HOA
Community
- Features: Waterfront, Buyer Approval Required, Fitness Center, Gated Community - Guard, Pool, Sidewalks, Wheelchair Access
- Pet fee: $0 monthly
- Subdivision: PARKSHORE PLAZA CONDO
HOA
- Has HOA: Yes
- Amenities included: Elevator(s), Fitness Center, Gated, Lobby Key Required, Pool, Security, Wheelchair Access
- Services included: 24-Hour Guard, Community Pool, Reserve Fund, Maintenance Structure, Maintenance Grounds, Manager, Pool Maintenance, Security, Sewer, Trash, Water
- HOA fee: $2,274 monthly
- HOA name: KEITH HEATLY/PARKSHORE GENERAL
- Second HOA name: no
Location
- Region: Saint Petersburg
Financial & listing details
- Price per square foot: $750/sqft
- Tax assessed value: $1,422,805
- Annual tax amount: $20,097
- Date on market: 3/20/2026
- Cumulative days on market: 162 days
- Listing terms: Cash,Conventional
- Ownership: Condominium
- Total actual rent: 0
- Road surface type: Paved
Estimated market value
$1,674,200
$1.59M - $1.76M
$7,038/mo
Price history
| Date | Event | Price |
|---|---|---|
| 5/17/2026 | Listed for rent | $8,700$4/sqft |
Source: Stellar MLS #TB8505597 Report a problem | ||
| 3/20/2026 | Listed for sale | $1,789,000+5.2%$750/sqft |
Source:  Stellar MLS #TB8486267 Report a problem Stellar MLS #TB8486267 Report a problem | ||
| 5/6/2025 | Sold | $1,700,000+57.4%$713/sqft |
Source: Public Record Report a problem | ||
| 6/15/2018 | Sold | $1,080,000-1.7%$453/sqft |
Source: Stellar MLS #U7844355 Report a problem | ||
| 4/5/2018 | Price change | $1,099,000-7.6%$461/sqft |
Source: RE/MAX METRO #U7844355 Report a problem | ||
| 1/15/2018 | Listed for sale | $1,190,000+98.3%$499/sqft |
Source: RE/MAX METRO #U7844355 Report a problem | ||
| 10/9/2009 | Sold | $600,000-27.6%$252/sqft |
Source: Public Record Report a problem | ||
| 5/1/2009 | Listing removed | $829,000$348/sqft |
Source: Listhub #7403570 Report a problem | ||
| 3/24/2009 | Listed for sale | $829,000+25.3%$348/sqft |
Source: Listhub #7403570 Report a problem | ||
| 8/21/2006 | Sold | $661,500$277/sqft |
Source: Public Record Report a problem | ||
Public tax history
| Year | Property taxes | Tax assessment |
|---|---|---|
| 2025 | $20,097 +5.2% | $1,056,498 +2.9% |
| 2024 | $19,109 +1.4% | $1,026,723 +3% |
| 2023 | $18,852 +1.8% | $996,818 +3% |
| 2022 | $18,524 -1.7% | $967,784 +3% |
| 2021 | $18,848 -0.3% | $939,596 +1.4% |
| 2020 | $18,909 +1.6% | $926,623 +2.3% |
| 2019 | $18,613 | $905,790 +61.2% |
| 2018 | $18,613 +65% | $561,806 +2.1% |
| 2017 | $11,282 +1.7% | $550,251 +2.1% |
| 2016 | $11,097 -1.4% | $538,933 +0.7% |
| 2015 | $11,250 +0.5% | $535,187 +0.8% |
| 2014 | $11,197 +0.6% | $530,939 +1.5% |
| 2013 | $11,135 +1.8% | $523,093 +1.7% |
| 2012 | $10,933 | $514,349 +3% |
| 2011 | -- | $499,368 +1.5% |
| 2010 | -- | $491,988 -1% |
| 2009 | -- | $497,196 -18.8% |
| 2008 | $13,198 | $612,600 +9.3% |
| 2007 | -- | $560,500 |
Find assessor info on the county website
Monthly payment
Est. payment
Payment breakdown
Explore the cost of this home by adjusting the details. Changes won't be saved.Climate risks
Neighborhood: Downtown
- $1,390,0002 bd2 ba1.6k sqft300 Beach Dr NE APT 303, Saint Petersburg, FL 33701Sold

- $1,800,0003 bd4 ba2.7k sqft300 Beach Dr NE APT 1104, Saint Petersburg, FL 33701Sold

- $999,0002 bd3 ba1.9k sqft300 Beach Dr NE #305, Saint Petersburg, FL 33701Sold

- $2,250,0003 bd4 ba3k sqft300 Beach Dr NE APT 702, Saint Petersburg, FL 33701Sold

Similar homes
- $1,699,0002 bd2 ba2.2k sqft400 BEACH DRIVE NE #401, ST PETERSBURG, FL 33701For Sale

 MLS ID #TB8507214, Diana Geegan, PA, KELLER WILLIAMS ST PETE REALTY. Stellar MLS
 - $2,150,0003 bd3 ba2.5k sqft100 BEACH DRIVE NE #1501, ST PETERSBURG, FL 33701For Sale
 MLS ID #TB8481559, Jennifer Thayer, KELLER WILLIAMS ST PETE REALTY. Stellar MLS
 - $1,875,0003 bd3 ba2.1k sqft176 4TH AVENUE NE #1102, ST PETERSBURG, FL 33701For Sale
 MLS ID #TB8495722, Sharon Kantner, SMITH & ASSOCIATES REAL ESTATE. Stellar MLS
 - $2,300,0003 bd3 ba3k sqft555 5TH AVENUE NE #521, ST PETERSBURG, FL 33701For Sale
 MLS ID #TB8534586, Beverly Burns, BURNS REALTY & ASSOCIATES LLC. Stellar MLS
 - $2,395,0003 bd3 ba2.5k sqft100 BEACH DRIVE NE #301, ST PETERSBURG, FL 33701For SaleMLS ID #TB8512252, Liz Heinkel, SMITH & ASSOCIATES REAL ESTATE. Stellar MLS
- $1,299,0003 bd2 ba2.6k sqft288 BEACH DRIVE NE #4B, ST PETERSBURG, FL 33701For SaleMLS ID #TB8451501, Dorothea Brede, NORTHSTAR REALTY. Stellar MLS
- $2,549,0003 bd3 ba2.7k sqft100 BEACH DRIVE NE #702, ST PETERSBURG, FL 33701For SaleMLS ID #TB8506494, Kathryn Krayer Zimring, RE/MAX ACTION FIRST OF FLORIDA. Stellar MLS
- $1,695,0002 bd3 ba1.6k sqft555 5TH AVENUE NE #183, ST PETERSBURG, FL 33701For SaleMLS ID #TB8430368, Wayne Beurnier, BEURNIER ASSOCIATES. Stellar MLS
- $1,775,0003 bd3 ba2.5k sqft1090 PINELLAS BAYWAY S #A5, ST PETERSBURG, FL 33715For SaleMLS ID #TB8411270, Deborah Marcum, EQUITY CONSULTANTS INC. Stellar MLS
- $1,250,0003 bd4 ba2.1k sqft412 REGENT LANE N, ST PETERSBURG, FL 33701For SaleMLS ID #TB8493338, Ali Bearnarth, SMITH & ASSOCIATES REAL ESTATE. Stellar MLS
- $1,799,0004 bd4 ba3.1k sqft220 108TH AVENUE #304, TREASURE ISLAND, FL 33706For SaleMLS ID #TB8474500, Matthew Workman, SANDCASTLE REALTY INC. Stellar MLS
- $995,0002 bd2 ba1.2k sqft175 1ST STREET S #905, ST PETERSBURG, FL 33701For SaleMLS ID #TB8455189, Kelli Welch, MICHAEL SAUNDERS & COMPANY. Stellar MLS
- $1,990,0003 bd4 ba2.6k sqft200 121ST AVENUE #304, TREASURE ISLAND, FL 33706For SaleMLS ID #TB8481683, Mark Edwards, EASY STREET REALTY. Stellar MLS
- $1,500,0003 bd4 ba2.4k sqft200 121ST AVENUE #103, TREASURE ISLAND, FL 33706For SaleMLS ID #TB8513225, Michael Wyckoff, ENGEL & VOLKERS MADEIRA BEACH. Stellar MLS
- $2,100,0003 bd4 ba2.6k sqft200 121ST AVENUE #104, TREASURE ISLAND, FL 33706For SaleMLS ID #TB8508167, Rakesh Bhalla, DALTON WADE INC. Stellar MLS
- $1,795,0005 bd5 ba3.4k sqft2001 ILLINOIS AVE NE, ST PETERSBURG, FL 33703For SaleMLS ID #TB8526640, Christopher Hays, NORTHSTAR REALTY. Stellar MLS
- $1,499,0003 bd3 ba2.2k sqft16326 GULF BOULEVARD #308, REDINGTON BEACH, FL 33708For SaleMLS ID #TB8477072, Christine Carvin, MICHAEL SAUNDERS & COMPANY. Stellar MLS
- $1,050,0003 bd3 ba2.2k sqft3805 GULF BOULEVARD #205, ST PETE BEACH, FL 33706For SaleMLS ID #TB8489516, Penelope Eden, REAL ESTATE FIRM OF FLORIDA, LLC. Stellar MLS
- $1,399,0003 bd3 ba2.1k sqft1985 CAROLINA AVENUE NE, ST PETERSBURG, FL 33703For SaleMLS ID #TB8524994, Kirby Bryan, NORTHSTAR REALTY. Stellar MLS
- $949,5002 bd2 ba1.9k sqft7882 SAILBOAT KEY BOULEVARD S #605, SOUTH PASADENA, FL 33707For SaleMLS ID #TB8501928, Kevin Gallagher, COLDWELL BANKER REALTY. Stellar MLS
